Why Wait to Build? Better than new! Move-In Ready Home in Brookside Greens!
Discover this beautifully maintained 4-bedroom, 2.5-bath home in the desirable Brookside Greens community—perfect for those who want the feel of new construction without the wait. Just 3 years young, this home offers the best of modern living with thoughtful upgrades already completed. Formally a model home with all the bells and whistles! Enjoy professionally finished landscaping, including underground sprinkler system and a fully designed outdoor entertainment area—ideal for summer evenings and weekend gatherings. Amazing finished garage with finished walls, heating and air conditioning!
This stunning home offers the perfect blend of style, comfort, and tranquility. Spacious open-concept living area with high ceilings, perfect for entertaining and everyday living! Gourmet kitchen with modern appliances, ample counter space, and plenty of storage. Four spacious bedrooms, including a luxurious master suite with large walk-in closets. Two additional bathrooms, ideal for family and guests. Flex space upstairs that can be used as an office or whatever type of area needed. Beautiful window treatments throughout the home. Exterior Features include beautifully landscaped yard with mature trees and lush greenery, back deck perfect for outdoor dining and relaxation.
Brookside Greens subdivision offers a range of amenities including Community pool and playground and outdoor recreational spaces. Within minutes of shopping to Wadsworth and Fairlawn. Call for your private showing today!
Closed
$380,500
3939 Higgins Dr, Norton, OH 44203
4beds
2,200sqft
Single Family Residence
Built in 2021
6,534 Square Feet Lot
$360,800 Zestimate®
$173/sqft
$2,449 Estimated rent
Home value
$360,800
$339,000 - $382,000
$2,449/mo
Zestimate® history
Owner options
List your home for rent
$2,449/mo
Rent Zestimate®
Find your next renter with Zillow Rental Manager. Plus, with online applications, you can quickly screen prospective tenants – for free.
$2,449/mo
Rent Zestimate®
Refinance and save
$2,986/mo
Est. payment
Refinancing to a lower rate could help reduce your monthly payments and save thousands over the life of the loan.
$2,986/mo
Est. payment
Explore your selling options
Work with a Zillow partner agent
Leverage their expertise and Zillow's premium Showcase listings to get your home seen by more buyers.
Get startedList with your own agent
Get your home in front of millions of buyers by listing it on Zillow.
Learn how to do itSell it yourself
Take full control of how buyers see your home on Zillow by listing For Sale by Owner (FSBO).
List your homeWhat's special
Back deckProfessionally finished landscapingLush greeneryUnderground sprinkler systemLuxurious master suiteBeautiful window treatmentsOutdoor entertainment area
Zillow last checked:
Listing updated:
Listed by:
Laura Ross LauraRoss@kw.com330-812-0281,
Keller Williams Elevate
Bought with:
Jared Lee, 2021006821
Real of Ohio
Timothy K Wagner, 2024004086
Real of Ohio
Source: MLS Now,MLS#: 5119490 Originating MLS: Akron Cleveland Association of REALTORS
Originating MLS: Akron Cleveland Association of REALTORSFacts & features
Interior
Bedrooms & bathrooms
- Bedrooms: 4
- Bathrooms: 3
- Full bathrooms: 2
- 1/2 bathrooms: 1
- Main level bathrooms: 1
Primary bedroom
- Description: Flooring: Carpet
- Level: Second
- Dimensions: 16 x 14
Bedroom
- Description: Flooring: Carpet
- Level: Second
- Dimensions: 12 x 11
Bedroom
- Description: Flooring: Carpet
- Level: Second
- Dimensions: 12 x 11
Bedroom
- Level: Second
- Dimensions: 13 x 12
Family room
- Description: WINDOW TREATMENTS,Flooring: Carpet
- Level: First
- Dimensions: 28 x 17
Kitchen
- Description: WINDOW TREATMENTS,Flooring: Laminate
- Level: First
- Dimensions: 23 x 13
Laundry
- Description: Flooring: Carpet
- Level: Second
- Dimensions: 6 x 5
Office
- Description: Flooring: Carpet
- Level: Second
- Dimensions: 12 x 10
Heating
- Forced Air, Gas
Cooling
- Central Air
Appliances
- Included: Dishwasher, Disposal, Microwave, Range, Refrigerator
Features
- Basement: Sump Pump,Unfinished
- Has fireplace: No
Interior area
- Total structure area: 2,200
- Total interior livable area: 2,200 sqft
- Finished area above ground: 2,200
Property
Parking
- Total spaces: 2
- Parking features: Attached, Garage, Heated Garage, Paved
- Attached garage spaces: 2
Features
- Levels: Two
- Stories: 2
- Patio & porch: Deck, Front Porch
- Pool features: Community
Lot
- Size: 6,534 Square Feet
- Features: Sprinklers In Front
Details
- Additional parcels included: 4609430
- Parcel number: 4609088
Construction
Type & style
- Home type: SingleFamily
- Architectural style: Conventional
- Property subtype: Single Family Residence
- Attached to another structure: Yes
Materials
- Vinyl Siding
- Roof: Asphalt,Fiberglass
Condition
- Year built: 2021
Details
- Builder name: Ryan Homes
Utilities & green energy
- Sewer: Public Sewer
- Water: Public
Community & HOA
Community
- Features: Pool
- Subdivision: Brookside Greens Ph I
HOA
- Has HOA: Yes
- Services included: Common Area Maintenance, Pool(s)
- HOA fee: $425 annually
- HOA name: Brookside Greens Ph I
Location
- Region: Norton
Financial & listing details
- Price per square foot: $173/sqft
- Tax assessed value: $1,090
- Annual tax amount: $4,434
- Date on market: 5/2/2025
- Cumulative days on market: 59 days
Price history
| Date | Event | Price |
|---|---|---|
| 7/1/2025 | Pending sale | $375,500-1.3%$171/sqft |
Source:  MLS Now #5119490 Report a problem MLS Now #5119490 Report a problem | ||
| 6/30/2025 | Sold | $380,500+1.3%$173/sqft |
Source: MLS Now #5119490 Report a problem | ||
| 5/25/2025 | Contingent | $375,500$171/sqft |
Source: MLS Now #5119490 Report a problem | ||
| 5/12/2025 | Price change | $375,500-6%$171/sqft |
Source: MLS Now #5119490 Report a problem | ||
| 5/2/2025 | Listed for sale | $399,500+21.1%$182/sqft |
Source: MLS Now #5119490 Report a problem | ||
| 10/9/2023 | Sold | $329,900$150/sqft |
Source: MLS Now #4488085 Report a problem | ||
| 9/8/2023 | Pending sale | $329,900$150/sqft |
Source: MLS Now #4488085 Report a problem | ||
| 9/7/2023 | Listed for sale | $329,900$150/sqft |
Source: MLS Now #4488085 Report a problem | ||
| 8/21/2023 | Listing removed | -- |
Source: MLS Now #4472160 Report a problem | ||
| 8/4/2023 | Price change | $329,900-1.5%$150/sqft |
Source: MLS Now #4472160 Report a problem | ||
| 7/27/2023 | Price change | $334,900-1.5%$152/sqft |
Source: MLS Now #4472160 Report a problem | ||
| 7/21/2023 | Price change | $339,900-1.4%$155/sqft |
Source: MLS Now #4472160 Report a problem | ||
| 7/6/2023 | Listed for sale | $344,900+15%$157/sqft |
Source: MLS Now #4472160 Report a problem | ||
| 3/29/2022 | Sold | $300,000$136/sqft |
Source: Public Record Report a problem | ||
| 2/7/2022 | Pending sale | $300,000$136/sqft |
Source: MLS Now #4346166 Report a problem | ||
| 2/2/2022 | Listed for sale | $300,000+453.8%$136/sqft |
Source: MLS Now #4346166 Report a problem | ||
| 9/28/2021 | Sold | $54,168$25/sqft |
Source: Public Record Report a problem | ||
| 9/24/2021 | Listed for sale | -- |
Source:  Ryan Homes Report a problem Ryan Homes Report a problem | ||
Public tax history
| Year | Property taxes | Tax assessment |
|---|---|---|
| 2025 | $33 -51.3% | $380 |
| 2024 | $68 -98.3% | $380 -99.6% |
| 2023 | $4,126 +308.7% | $99,820 +403.9% |
| 2022 | $1,009 +5140.7% | $19,810 +5085.9% |
| 2021 | $19 | $382 |
Find assessor info on the county website
Neighborhood: 44203
Nearby homes
- $306,5003 bd2 ba1.4k sqft3937 Higgins Dr, Barberton, OH 44203Off Market
- $345,1355 bd3 ba2.5k sqft3734 Alumina Dr #243, Barberton, OH 44203Sold
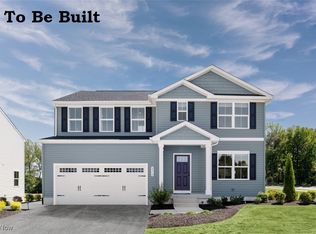
- from $351,9904 bd3 ba2.2k sqftElder w/ Basement Plan, Brookside Greens 2-Story, Norton, OH 44203New Construction
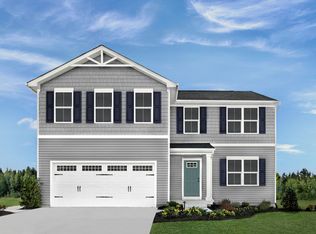
- from $366,9905 bd3 ba2.5k sqftHazel w/ Basement Plan, Brookside Greens 2-Story, Norton, OH 44203New Construction

- from $326,9904 bd3 ba1.9k sqftCedar w/ Basement Plan, Brookside Greens 2-Story, Norton, OH 44203New Construction
- from $310,9904 bd3 ba1.6k sqftBirch w/ Basement Plan, Brookside Greens 2-Story, Norton, OH 44203New Construction
- from $294,9903 bd2 ba1.4k sqftAspen w/ Basement Plan, Brookside Greens 2-Story, Norton, OH 44203New Construction
- $330,4004 bd2 ba1.9k sqft3935 Higgins Dr, Barberton, OH 44203Off Market
Nearby schools
GreatSchools rating
- NANorton Primary Elementary SchoolGrades: PK-KDistance: 1.1 mi
- 6/10Norton Middle/Intermediate SchoolGrades: 5-8Distance: 1.1 mi
- 6/10Norton High SchoolGrades: 9-12Distance: 1.1 mi
Schools provided by the listing agent
- District: Norton CSD - 7711
Source: MLS Now. This data may not be complete. We recommend contacting the local school district to confirm school assignments for this home.
Get a cash offer in 3 minutes
Find out how much your home could sell for in as little as 3 minutes with a no-obligation cash offer.
Estimated market value
$360,800
Get a cash offer in 3 minutes
Find out how much your home could sell for in as little as 3 minutes with a no-obligation cash offer.
Estimated market value
$360,800
- Ohio
- Summit County
- Norton
- 44203
- 3939 Higgins Dr
Nearby cities
Nearby zip codes
Other Norton Topics
