Motivated Sellers! Welcome to 3939 Holly Springs Drive in Corona, a beautifully upgraded home nestled in the scenic hills of South Corona offering an incredible blend of privacy, luxury, and breathtaking natural surroundings. Located in the prestigious Mountain Gate Heights community, this expansive residence features approximately 3,273 square feet of living space with 5 bedrooms, 3 full bathrooms, and sits on an impressive 12,196 square foot lot. Surrounded by multimillion-dollar estates, rolling green hills, orange and avocado groves, this exceptional property captures sweeping panoramic views of the Cleveland National Forest and surrounding valleys from multiple vantage points throughout the home. With land extending to the bottom of the hillside and a city-owned reservoir directly behind the property, the setting provides a rare sense of openness and privacy. A gated front courtyard creates a warm and private entry, while the recently painted interior and exterior give the home a crisp, move-in-ready feel. Inside, you’ll find elegant crown moulding, plantation-style wood shutters throughout the first floor, newer carpeting upstairs, and a spacious floorplan designed for modern living. The beautifully appointed kitchen features rich walnut-colored cabinetry, granite countertops, stainless steel appliances, and a butler’s pantry with additional storage and a wine fridge. Multiple downstairs living spaces offer flexibility for a home office, playroom, media room, gym, or additional bedrooms. Upstairs, generously sized bedrooms are complemented by a luxurious primary suite featuring French doors that open to an approximately 250 square foot private deck with sweeping mountain and city light views. The spacious primary bath offers dual vanities, abundant cabinetry, a soaking tub, separate shower, and an oversized walk-in closet. Additional upgrades include a whole house water filtration system, newer water heater, custom garage cabinetry with overhead storage, and thoughtfully designed outdoor spaces. The backyard features custom colored concrete, two spacious paved side yards, a cozy fire pit area, and a large swinging gate that opens to the hillside behind the property, creating a unique private driving range experience. Ideally located near top-rated schools, parks, hiking and biking trails, shopping, dining, and convenient access into Orange County via Green River, Foothill Parkway, the 91, and the 15 freeway. Schedule a tour today!
Sold for $950,000
Listed by: Keller Williams Realty • Charles Chacon • Contact: 951-283-7008
Bought with: Keller Williams Realty
$950,000
3939 Holly Springs Dr, Corona, CA 92881
5beds
3,273sqft
Single Family Residence
Built in 2002
0.28 Acres Lot
$975,300 Zestimate®
$290/sqft
$4,611 Estimated rent
Home value
$975,300
$927,000 - $1.02M
$4,611/mo
Zestimate® history
Owner options
List your home for rent
$4,611/mo
Rent Zestimate®
Find your next renter with Zillow Rental Manager. Plus, with online applications, you can quickly screen prospective tenants – for free.
$4,611/mo
Rent Zestimate®
Refinance and save
$6,159/mo
Est. payment
Refinancing to a lower rate could help reduce your monthly payments and save thousands over the life of the loan.
$6,159/mo
Est. payment
Explore your selling options
Work with a Zillow partner agent
Leverage their expertise and Zillow's premium Showcase listings to get your home seen by more buyers.
Get startedList with your own agent
Get your home in front of millions of buyers by listing it on Zillow.
Learn how to do itSell it yourself
Take full control of how buyers see your home on Zillow by listing For Sale by Owner (FSBO).
List your homeWhat's special
Thoughtfully designed outdoor spacesBeautifully appointed kitchenOrange and avocado grovesRolling green hillsLuxurious primary suiteSurrounded by multimillion-dollar estatesNewer carpeting upstairs
Zillow last checked:
Listing updated:
Listed by:
Charles Chacon DRE #00800790 951-283-7008,
Keller Williams Realty,
Carlos Chacon DRE #02011199,
Keller Williams Realty
Bought with:
Charles Chacon, DRE #00800790
Keller Williams Realty
Patricia Burrack, DRE #01941416
SCA Real Estate
Source: CRMLS,MLS#: IG26104284 Originating MLS: California Regional MLS
Originating MLS: California Regional MLSFacts & features
Interior
Bedrooms & bathrooms
- Bedrooms: 5
- Bathrooms: 3
- Full bathrooms: 3
- Main level bathrooms: 1
Rooms
- Room types: Family Room, Kitchen, Laundry, Living Room, Primary Bathroom, Primary Bedroom, Other
Primary bedroom
- Features: Primary Suite
Other
- Features: Walk-In Closet(s)
Heating
- Central
Cooling
- Central Air
Appliances
- Laundry: Inside, Laundry Room, Upper Level
Features
- Primary Suite, Walk-In Closet(s)
- Has fireplace: Yes
- Fireplace features: Family Room
- Common walls with other units/homes: No Common Walls
Interior area
- Total interior livable area: 3,273 sqft
Property
Parking
- Total spaces: 2
- Parking features: Garage - Attached
- Attached garage spaces: 2
Features
- Levels: Two
- Stories: 2
- Entry location: Front door
- Pool features: None
- Has view: Yes
- View description: City Lights, Canyon, Mountain(s), Neighborhood
Lot
- Size: 0.28 Acres
- Features: Sprinklers In Rear, Sprinklers In Front, Lawn, Landscaped, Street Level, Yard
Details
- Parcel number: 114612009
- Special conditions: Standard
Construction
Type & style
- Home type: SingleFamily
- Property subtype: Single Family Residence
Condition
- New construction: No
- Year built: 2002
Utilities & green energy
- Sewer: Public Sewer
- Water: Public
Community & HOA
Community
- Features: Biking, Curbs, Foothills, Golf, Gutter(s), Hiking, Near National Forest, Storm Drain(s), Street Lights, Suburban, Sidewalks
- Subdivision: None
HOA
- Has HOA: Yes
- Amenities included: Other
- HOA fee: $114 monthly
- HOA name: Main St at Mountain Gate
- HOA phone: 951-684-7510
Location
- Region: Corona
Financial & listing details
- Price per square foot: $290/sqft
- Tax assessed value: $518,224
- Date on market: 5/13/2026
- Cumulative days on market: 62 days
- Listing terms: Cash,Conventional,FHA,Fannie Mae,Freddie Mac,VA Loan
Price history
| Date | Event | Price |
|---|---|---|
| 8/10/2026 | Sold | $950,000-3.1%$290/sqft |
Source:  CRMLS #IG26104284 Report a problem CRMLS #IG26104284 Report a problem | ||
| 7/14/2026 | Pending sale | $979,900$299/sqft |
Source: CRMLS #IG26104284 Report a problem | ||
| 7/8/2026 | Price change | $979,900-2%$299/sqft |
Source: CRMLS #IG26104284 Report a problem | ||
| 6/27/2026 | Price change | $999,900-4.8%$305/sqft |
Source: CRMLS #IG26104284 Report a problem | ||
| 6/10/2026 | Price change | $1,049,900-3.7%$321/sqft |
Source: CRMLS #IG26104284 Report a problem | ||
| 6/4/2026 | Price change | $1,089,900-0.9%$333/sqft |
Source: CRMLS #IG26104284 Report a problem | ||
| 5/13/2026 | Listed for sale | $1,099,900+223%$336/sqft |
Source: CRMLS #IG26104284 Report a problem | ||
| 3/14/2002 | Sold | $340,500$104/sqft |
Source: Public Record Report a problem | ||
Public tax history
| Year | Property taxes | Tax assessment |
|---|---|---|
| 2026 | -- | $518,224 +2% |
| 2025 | $6,204 +3.1% | $508,064 +2% |
| 2024 | $6,015 +1.3% | $498,103 +2% |
| 2023 | $5,939 +1.7% | $488,337 +2% |
| 2022 | $5,839 +1.9% | $478,763 +2% |
| 2021 | $5,732 +1% | $469,376 +1% |
| 2020 | $5,674 -3.4% | $464,564 +2% |
| 2019 | $5,875 -14.9% | $455,456 +2% |
| 2018 | $6,899 +1.9% | $446,526 +2% |
| 2017 | $6,771 | $437,772 +2% |
| 2016 | $6,771 +2.2% | $429,189 +1.5% |
| 2015 | $6,623 +1.2% | $422,744 +2% |
| 2014 | $6,547 | $414,464 +0.5% |
| 2013 | -- | $412,593 +2% |
| 2012 | -- | $404,504 +2% |
| 2011 | -- | $396,573 +0.8% |
| 2010 | -- | $393,612 -0.2% |
| 2009 | -- | $394,549 +2% |
| 2008 | -- | $386,814 +2% |
| 2007 | -- | $379,230 +2% |
| 2006 | -- | $371,795 +2% |
| 2005 | -- | $364,506 +5% |
| 2003 | -- | $347,310 +41.6% |
| 2002 | -- | $245,272 +609.3% |
| 2001 | $2,287 | $34,581 |
Find assessor info on the county website
Neighborhood: South Corona
Nearby homes
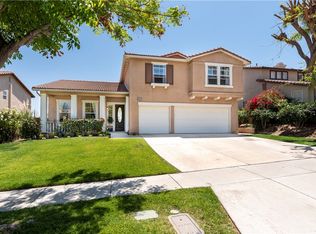
- $1,073,8004 bd3 ba2.8k sqft3925 Holly Springs Dr, Corona, CA 92881Off Market
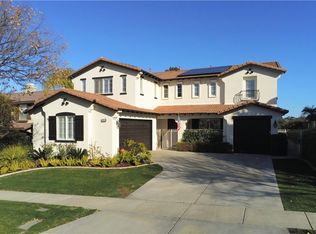
- $1,216,0004 bd4 ba3.7k sqft3953 Holly Springs Dr, Corona, CA 92881Off Market
- $1,104,3005 bd3 ba3.6k sqft3967 Holly Springs Dr, Corona, CA 92881Off Market
- $975,5004 bd3 ba3.3k sqft3911 Holly Springs Dr, Corona, CA 92881Off Market

- $956,5004 bd2 ba2.5k sqft3981 Holly Springs Dr, Corona, CA 92881Off Market
- $1,057,3004 bd3 ba2.8k sqft3897 Holly Springs Dr, Corona, CA 92881Off Market
- $1,086,3006 bd4 ba3.7k sqft3940 Holly Springs Dr, Corona, CA 92881Off Market
- $1,225,7005 bd4 ba3.9k sqft3960 Holly Springs Dr, Corona, CA 92881Off Market
Nearby schools
GreatSchools rating
- 10/10Dwight D. Eisenhower Elementary SchoolGrades: K-6Distance: 1 mi
- 5/10Citrus Hills Intermediate SchoolGrades: 7-8Distance: 0.6 mi
- 8/10Santiago High SchoolGrades: 9-12Distance: 1.5 mi
Get a cash offer in 3 minutes
Find out how much your home could sell for in as little as 3 minutes with a no-obligation cash offer.
Estimated market value
$975,300
Get a cash offer in 3 minutes
Find out how much your home could sell for in as little as 3 minutes with a no-obligation cash offer.
Estimated market value
$975,300
- California
- Riverside County
- Corona
- 92881
- South Corona
- 3939 Holly Springs Dr
Nearby cities
Nearby neighborhoods
Nearby zip codes
Other Corona Topics
