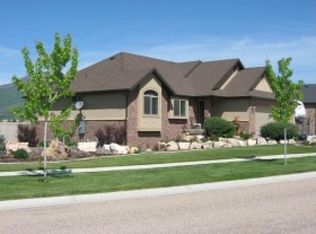
Beautiful 2-story home in the highly desirable Cottonwoods! The beautifully renovated gourmet kitchen and dining area serve as the heart of the home, featuring a gas cooktop, wall oven, built-in microwave (matching stainless steel appliances), high-end cabinets offering tons of storage for food, appliances, dishes, pots, pans, etc, a large quartz island, and an expansive dining space with custom built-ins perfect for gatherings. The main-floor primary suite offers vaulted ceilings, ensuite bath with a jetted tub and separate shower and a spacious walk-in closet. Additional highlights include a dedicated office space with custom built-ins, large mudroom/laundry room, generously sized bedrooms, three large family rooms providing plenty of room to live, work, and entertain, abundant storage throughout, and a huge 3-car garage. The fully finished basement includes a second kitchen, making it an excellent mother-in-law apartment or multi-generational living space. Enjoy outdoor living on the large covered deck, ideal for entertaining family and friends. A rare opportunity to own a spacious, well-appointed home in one of the area's most sought-after neighborhoods. Seller's spared no expense renovating the main floor and back deck area. Sq. footage per previous listing. Property facts are provided as a courtesy; Buyer to verify all information.
For sale
Price cut: $50K (7/3)
$999,500
3939 Iris Ave, Morgan, UT 84050
5beds
4,043sqft
Single Family Residence
Built in 2006
0.3 Acres Lot
$976,700 Zestimate®
$247/sqft
$107/mo HOA
What's special
Abundant storage throughoutLarge quartz islandBeautifully renovated gourmet kitchenWall ovenGas cooktopMain-floor primary suiteVaulted ceilings
- 33 days |
- 935 |
- 54 |
Zillow last checked:
Listing updated:
Listed by:
Cade Erickson 801-388-4747,
RE/MAX Associates
Source: UtahRealEstate.com,MLS#: 2162316
Loading...
Facts & features
Interior
Bedrooms & bathrooms
- Bedrooms: 5
- Bathrooms: 4
- Full bathrooms: 3
- 1/2 bathrooms: 1
- Partial bathrooms: 1
- Main level bedrooms: 1
Rooms
- Room types: Master Bathroom, Den/Office, Second Kitchen, Updated Kitchen, Theater Room
Heating
- Forced Air, Central, >= 95% efficiency
Cooling
- Central Air, Heat Pump, Ceiling Fan(s)
Appliances
- Included: Microwave, Range Hood, Refrigerator, Water Softener Owned, Disposal, Oven, Countertop Range, Gas Range, Built-In Range, Free-Standing Range, Instant Hot Water
Features
- Separate Bath/Shower, Walk-In Closet(s), In-Law Floorplan, Vaulted Ceiling(s)
- Flooring: Carpet, Tile
- Doors: French Doors
- Windows: Blinds, Drapes, Plantation Shutters, Shades, Window Coverings, Double Pane Windows
- Basement: Full
- Number of fireplaces: 2
- Fireplace features: Fireplace Insert, Insert, Gas Log
Interior area
- Total structure area: 4,043
- Total interior livable area: 4,043 sqft
- Finished area above ground: 2,667
- Finished area below ground: 1,100
Video & virtual tour
Property
Parking
- Total spaces: 3
- Parking features: Garage
- Garage spaces: 3
Features
- Levels: Two
- Stories: 3
- Patio & porch: Porch, Covered Deck, Open Porch
- Exterior features: Entry (Foyer), Lighting, Swing Set
- Has spa: Yes
- Spa features: Jetted Tub
- Fencing: Full
- Has view: Yes
- View description: Mountain(s)
Lot
- Size: 0.3 Acres
- Features: Curb & Gutter, Sprinkler: Auto-Full, Drip Irrigation: Auto-Full
- Residential vegetation: Landscaping: Full, Mature Trees, Pines, Scrub Oak
Details
- Parcel number: 0000699462
- Zoning description: Single-Family
Construction
Type & style
- Home type: SingleFamily
- Property subtype: Single Family Residence
Materials
- Brick, Cement Siding
- Roof: Asphalt
Condition
- Blt./Standing
- New construction: No
- Year built: 2006
Utilities & green energy
- Sewer: Public Sewer, Sewer: Public
- Water: Culinary, Secondary
- Utilities for property: Natural Gas Connected, Electricity Connected, Sewer Connected, Water Connected
Community & HOA
Community
- Subdivision: Cottonwoods At Rose Hill
HOA
- Has HOA: Yes
- Amenities included: Biking Trails, Trail(s)
- HOA fee: $1,280 annually
- HOA name: Cottonwoods MOA
- HOA phone: 801-821-4009
Location
- Region: Morgan
Financial & listing details
- Price per square foot: $247/sqft
- Tax assessed value: $993,597
- Annual tax amount: $5,023
- Date on market: 6/2/2026
- Listing terms: Cash,Conventional,VA Loan
- Inclusions: Ceiling Fan, Fireplace Insert, Microwave, Range, Range Hood, Refrigerator, Swing Set, Water Softener: Own, Window Coverings, Video Door Bell(s), Video Camera(s)
- Exclusions: Dryer, Freezer, Washer
- Acres allowed for irrigation: 0
- Electric utility on property: Yes
Estimated market value
$976,700
$928,000 - $1.03M
$3,394/mo
Price history
| Date | Event | Price |
|---|---|---|
| 7/3/2026 | Price change | $999,500-4.8%$247/sqft |
Source: | ||
| 6/22/2026 | Price change | $1,049,500-4.2%$260/sqft |
Source: | ||
| 6/2/2026 | Listed for sale | $1,095,000$271/sqft |
Source: | ||
Public tax history
| Year | Property taxes | Tax assessment |
|---|---|---|
| 2024 | $5,691 | $546,478 -3.5% |
| 2023 | $5,691 +22.4% | $566,101 +38.8% |
| 2022 | $4,648 +5.7% | $407,771 +20.8% |
| 2021 | $4,399 +25.5% | $337,440 +8.7% |
| 2020 | $3,505 | $310,336 +5.4% |
| 2019 | $3,505 +0.2% | $294,469 +0.2% |
| 2018 | $3,498 +13% | $293,882 +3.9% |
| 2017 | $3,095 +4.7% | $282,923 +7.1% |
| 2016 | $2,957 +15.6% | $264,171 |
| 2015 | $2,558 +6.4% | -- |
| 2013 | $2,404 +21% | -- |
| 2011 | $1,986 -5.1% | $200,111 -6.7% |
| 2010 | $2,094 -4.8% | $214,500 -10.3% |
| 2009 | $2,200 | $239,077 |
Find assessor info on the county website
Monthly payment
Est. payment$--/mo
Payment breakdown
Explore the cost of this home by adjusting the details. Changes won't be saved.All calculations are estimates and provided by Zillow, Inc. for informational purposes only. Actual amounts may vary.
HOA fees may include property taxes on listings classified as Co-Ops. Contact the listing agent and/or owner for fee details.
Mortgage interest rates are dependent on a number of factors, including credit score, down payment, and repayment length. Interest rate data provided by Zillow Group Marketplace, Inc. as of 1/1/1970 from various mortgage lenders with which we have lead or other similar arrangements; the Estimated Payment is an average of those rates.
See how much you could borrow to make a competitive offer.
Climate risks
Neighborhood: 84050
Nearby schools
GreatSchools rating
- 6/10Mountain Green SchoolGrades: K-4Distance: 1.2 mi
- 5/10Morgan Middle SchoolGrades: 5-8Distance: 8.5 mi
- 8/10Morgan High SchoolGrades: 9-12Distance: 8.5 mi
Schools provided by the listing agent
- Elementary: Mountain Green
- Middle: Mountain Green Middle School
- High: Morgan
- District: Morgan
Source: UtahRealEstate.com. This data may not be complete. We recommend contacting the local school district to confirm school assignments for this home.
A local agent can set up tours, give advice and negotiate with sellers.
- Utah
- Morgan County
- Morgan
- 84050
- 3939 Iris Ave