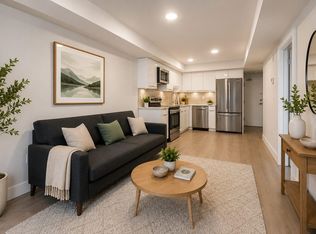
Welcome to Kensington Point! Bright & spacious 1 Bed + Den w/ one of the best layouts in the building, quietly tucked away from Knight St w/ sunny western exposure. This 738 SF open-concept home features floor-to-ceiling windows, wide-plank engineered H/W floors & great natural light throughout. Chef-inspired kitchen w/ quartz counters, sleek soft-close cabinetry & S/S appliances. Spacious bedroom w/ private patio access + spa-like bath w/ deep soaker tub & marble counters. 2 outdoor spaces incl. a private patio & large balcony, perfect for entertaining. Built in 2017, this proactive boutique building includes parking, locker & is pet friendly. Walk Score 96, steps to Save-On-Foods, TD Bank, cafes, restaurants, parks & transit w/ quick access to D/T. AI Staged Photos.
For sale
C$599,000
3939 Knight St #201, Vancouver, BC V5N 3L8
1beds
748sqft
Condominium
Built in 2017
-- sqft lot
$-- Zestimate®
C$801/sqft
C$511/mo HOA
What's special
Sunny western exposureFloor-to-ceiling windowsGreat natural light throughoutChef-inspired kitchenQuartz countersSleek soft-close cabinetryMarble counters
- 13 days |
- 15 |
- 0 |
Zillow last checked:
Listing updated:
Listed by:
Erik Madsen PREC*,
Oakwyn Realty Ltd. Brokerage
Source: Greater Vancouver REALTORS®,MLS®#: R3146109 Originating MLS®#: Greater Vancouver
Originating MLS®#: Greater VancouverFacts & features
Interior
Bedrooms & bathrooms
- Bedrooms: 1
- Bathrooms: 1
- Full bathrooms: 1
Heating
- Baseboard, Electric
Appliances
- Included: Washer/Dryer, Dishwasher, Refrigerator, Stove, Microwave
- Laundry: In Unit
Features
- Elevator, Storage
- Windows: Window Coverings
- Basement: None
- Has fireplace: No
- Common walls with other units/homes: Corner Unit
Interior area
- Total structure area: 748
- Total interior livable area: 748 sqft
Video & virtual tour
Property
Parking
- Total spaces: 1
- Parking features: Underground, Rear Access, Garage Door Opener
- Has garage: Yes
Accessibility
- Accessibility features: Wheelchair Access
Features
- Levels: One
- Stories: 1
- Exterior features: Balcony
Lot
- Features: Central Location, Lane Access, Recreation Nearby
Construction
Type & style
- Home type: Condo
- Property subtype: Condominium
- Attached to another structure: Yes
Condition
- Year built: 2017
Community & HOA
Community
- Features: Near Shopping
- Security: Smoke Detector(s), Fire Sprinkler System
- Subdivision: Kesington Point
HOA
- Has HOA: Yes
- Amenities included: Bike Room, Trash, Maintenance Grounds, Management, Sewer, Snow Removal, Water
- HOA fee: C$511 monthly
Location
- Region: Vancouver
Financial & listing details
- Price per square foot: C$801/sqft
- Annual tax amount: C$2,095
- Date on market: 7/14/2026
- Ownership: Freehold Strata
Erik Madsen PREC*
Erik Madsen PREC*
By pressing Contact Agent, you agree that the real estate professional identified above may call/text you about your search, which may involve use of automated means and pre-recorded/artificial voices. You don't need to consent as a condition of buying any property, goods, or services. Message/data rates may apply. You also agree to our Terms of Use. Zillow does not endorse any real estate professionals. We may share information about your recent and future site activity with your agent to help them understand what you're looking for in a home.
Price history
Price history is unavailable.
Public tax history
Tax history is unavailable.
Climate risks
Neighborhood: Kensington
Nearby schools
GreatSchools rating
- NAPoint Roberts Primary SchoolGrades: K-2Distance: 18 mi
- 5/10Birch Bay Home ConnectionsGrades: K-8Distance: 22.9 mi
- 6/10Blaine High SchoolGrades: 9-12Distance: 23.4 mi
- C$1,449,9993 bd3 ba1.2k sqft1336 E 23rd Ave, Vancouver, BC V5V1Z2For Sale
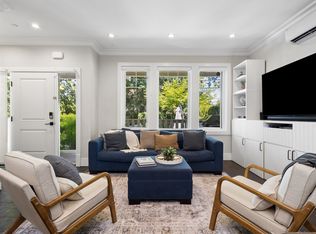
- C$1,549,9993 bd3 ba1.2k sqft1338 E 23rd Ave, Vancouver, BC V5V1Z2For Sale

- C$758,8002 bd2 ba828 sqft4028 Knight St #1307, Vancouver, BC V5N5Y8For Sale
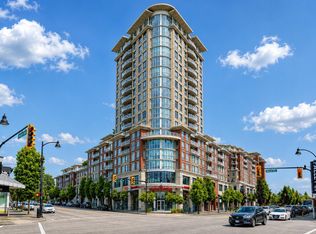
- C$699,9002 bd2 ba925 sqft4028 Knight St #609, Vancouver, BC V5N5Y8For Sale

- C$709,9002 bd2 ba861 sqft4078 Knight St #424, Vancouver, BC V5N5Y9For Sale
- C$--1 bd1 ba600 sqft4028 Knight St, Vancouver, BC V5N5Y8Off Market
- C$--1 bd1 ba560 sqft1483 King Edward Ave E, Vancouver, BC V5N5Z3Off Market
- C$1,850,0004 bd2 ba2k sqft4105 Knight St, Vancouver, BC V5N3M1For Sale
Similar homes
- C$648,0001 bd1 ba659 sqft384 E 1st Ave #721, Vancouver, BC V5T 0G5For Sale
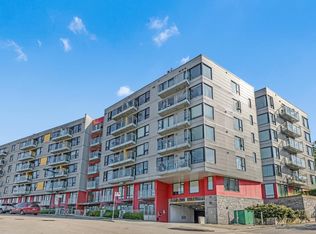 MLS ID #R3145460, Aidin Ashkieh PREC*, RE/MAX Crest Realty Brokerage. Greater Vancouver REALTORS®
 - C$598,0001 bd1 ba680 sqft1182 W 16th St #302, North Vancouver, BC V7P 0B3For Sale
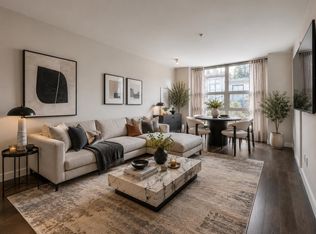 MLS ID #R3148593, Parham Baghaie PREC*, Royal Pacific Lions Gate Realty Ltd. Brokerage. Greater Vancouver REALTORS®
 - C$579,8881 bd1 ba714 sqft3050 Kingsway #206, Vancouver, BC V5R 5J7For Sale
 MLS ID #R3122290, Denise Mai PREC*, eXp Realty Brokerage. Greater Vancouver REALTORS®
 - C$699,0002 bd2 ba784 sqft688 E 16th Ave #104, Vancouver, BC V5T 2V4For Sale
 MLS ID #R3136817, Naomi Morrison PREC*, Macdonald Realty Brokerage. Greater Vancouver REALTORS®
 - C$679,9001 bd1 ba592 sqft2477 Carolina St #506, Vancouver, BC V5T 0G8For SaleMLS ID #R3120491, Anika Kirpal PREC*, Macdonald Realty Brokerage. Greater Vancouver REALTORS®
- C$635,0002 bd2 ba743 sqft5355 Lane St #216, Burnaby, BC V5H 0H1For SaleMLS ID #R3144499, Jackie Devonshire, Oakwyn Realty Ltd. Brokerage. Greater Vancouver REALTORS®
- C$659,0002 bd1 ba697 sqft1937 Templeton Dr #1, Vancouver, BC V5N 0C2For SaleMLS ID #R3140964, Corey Martin PREC*, Stilhavn Real Estate Services Brokerage. Greater Vancouver REALTORS®
- C$698,9001 bd1 ba630 sqft733 3rd St W #312, North Vancouver, BC V7M 0C8For SaleMLS ID #R3148531, Catherine McCourt, Macdonald Realty Brokerage. Greater Vancouver REALTORS®
- C$599,9991 bd1 ba665 sqft3399 Noel Dr #416, Burnaby, BC V3J 1J2For SaleMLS ID #R3084163, Karen Carter PREC*, Sotheby's International Realty Canada Brokerage. Greater Vancouver REALTORS®
- C$618,0001 bd1 ba680 sqft1677 Lloyd Ave #207, North Vancouver, BC V7P 0B1For SaleMLS ID #R3137806, Maureen Bellinger, FaithWilson Christies International Real Estate Brokerage. Greater Vancouver REALTORS®
- C$679,0001 bd1 ba727 sqft1365 W 4th Ave #103, Vancouver, BC V6H 3Y8For SaleMLS ID #R3136122, Steven Tse PREC*, Macdonald Realty Brokerage. Greater Vancouver REALTORS®
- C$670,0001 bd1 ba616 sqft723 W 3rd St #117, North Vancouver, BC V7L 1G8For SaleMLS ID #R3144036, Philip J. A. Tarrant, Stilhavn Real Estate Services Brokerage. Greater Vancouver REALTORS®
- C$599,0001 bd2 ba750 sqft553 Foster Ave #313, Coquitlam, BC V3J 0B5For SaleMLS ID #R3116940, Richard Jeon, Sutton Group - 1st West Realty Brokerage. Greater Vancouver REALTORS®
- C$660,0001 bd1 ba718 sqft1468 Saint Andrews Ave #103, North Vancouver, BC V7L 0A8For SaleMLS ID #R3130400, Lois Marie Sullivan PREC*, Royal LePage Sussex Brokerage. Greater Vancouver REALTORS®
- C$599,9002 bd1 ba1k sqft2393 Welcher Ave #306, Pt Coquitlam, BC V3C 1X6For SaleMLS ID #R3141853, Ivanka Culjak, Team 3000 Realty Ltd. Brokerage. Greater Vancouver REALTORS®
- C$549,0001 bd1 ba640 sqft7478 Byrnepark Walk #308, Burnaby, BC V3N 0B5For SaleMLS ID #R3120599, Natalia Morin PREC*, RE/MAX City Realty Brokerage. Greater Vancouver REALTORS®
- C$814,9992 bd2 ba945 sqft3163 Riverwalk Ave #412, Vancouver, BC V5S 0A8For SaleMLS ID #R3143359, Brandon Blue PREC*, Oracle Realty Ltd. Brokerage. Greater Vancouver REALTORS®
- C$489,9992 bd1 ba715 sqft12339 Steveston Hwy #322, Richmond, BC V6W 1K9For SaleMLS ID #R3146204, Chris Dinnell PREC*, RE/MAX Westcoast Brokerage. Greater Vancouver REALTORS®
- C$425,0001 bd1 ba450 sqft955 Hastings St E #562, Vancouver, BC V6A 0G8For SaleMLS ID #R3135191, Adina Dragasanu PREC*, Oakwyn Realty Ltd. Brokerage. Greater Vancouver REALTORS®
- C$545,0001 bd1 ba672 sqft1737 Duchess Ave #101, West Vancouver, BC V7V 1P8For SaleMLS ID #R3141209, Karen Wiltshire PREC*, Oakwyn Realty Ltd. Brokerage. Greater Vancouver REALTORS®
