Skip main navigation
Sold for $109,000
  • $109,000

    3939 Maple St, Kettle River, MN 55757

    2beds
    1,263sqft
    Single Family Residence
    Built in 1920
    9,583 Square Feet Lot
    $109,200 Zestimate®
    $86/sqft
    $1,470 Estimated rent

    Home value

    $109,200

    Estimated sales range

    Not available

    $1,470/mo

    Zestimate® history
    Loading
    Loading...

    Owner options

    List your home for rent

    $1,470/mo

    Rent Zestimate®

    Find your next renter with Zillow Rental Manager. Plus, with online applications, you can quickly screen prospective tenants – for free.

    Learn more

    $1,470/mo

    Rent Zestimate®

    Refinance and save

    $567/mo

    Est. payment

    Refinancing to a lower rate could help reduce your monthly payments and save thousands over the life of the loan.

    See today's rates

    $567/mo

    Est. payment

    Explore your selling options

    Work with a Zillow partner agent

    Leverage their expertise and Zillow's premium Showcase listings to get your home seen by more buyers.

    Get started

    List with your own agent

    Get your home in front of millions of buyers by listing it on Zillow.

    Learn how to do it

    Sell it yourself

    Take full control of how buyers see your home on Zillow by listing For Sale by Owner (FSBO).

    List your home

    What's special

    Eat-in kitchenLarge drivewayBedroom with handy built-insMain floor bedroomCorner lot
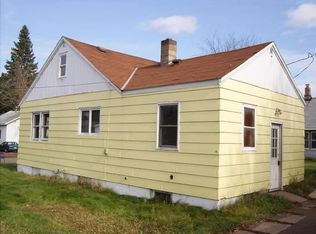
    Kettle River Home on a Corner Lot — Affordable Living in a Quiet Community! Don't miss this practical home situated on a corner lot in the heart of Kettle River! Whether you're a first-time buyer or looking to simplify, this property delivers comfortable living, great outdoor space, and an unbeatable location at an affordable price. The main floor offers a welcoming layout featuring a spacious living room, a bright and airy front porch perfect for relaxing, an eat-in kitchen, a main floor bedroom, and a full bath complete with a jetted tub. A convenient side entrance with a mudroom and laundry adds everyday practicality right where you need it. Upstairs you'll find a bedroom with handy built-ins, plus a versatile bonus area that has previously served as an additional bedroom — ideal for guests, a home office, or a creative space. Outside, enjoy a beautifully mature yard with two apple trees and plum trees, a large driveway, and a two-car detached garage that is both insulated and heated with a forced air furnace — perfect for year-round use. City water, sewer, and natural gas round out the utilities for added convenience and comfort. Best of all, the Kettle River and the Soo Line North Trail are just down the street, putting outdoor recreation right at your doorstep. Come experience the charm and tranquility of small-town living — this one is worth a look!

    Zillow last checked:

    Listing updated:

    Listed by:

    Amy Perrine 218-522-0323,

    NextHome Perrine & Associates

    Bought with:

    Elena Omirova Davidson, MN 40218780

    NextHome Perrine & Associates

    Source: Lake Superior Area Realtors as distributed by MLS GRID,MLS#: 6125616MLS Logo

    Facts & features

    Interior

    Bedrooms & bathrooms
    • Bedrooms: 2
    • Bathrooms: 1
    • Full bathrooms: 1
    • Main level bedrooms: 1
    Bedroom
    • Level: Second
    • Area: 104.4 Square Feet
    • Dimensions: 9 x 11.6
    Bathroom
    • Description: Full Bath with jetted tub.
    • Level: Main
    • Area: 50.82 Square Feet
    • Dimensions: 6.6 x 7.7
    Bonus room
    • Description: Has been used as a bedroom, could be sitting room, office, hobby room.
    • Level: Second
    • Area: 127.6 Square Feet
    • Dimensions: 11 x 11.6
    Kitchen
    • Level: Main
    • Area: 120 Square Feet
    • Dimensions: 10 x 12
    Laundry
    • Level: Main
    • Area: 299 Square Feet
    • Dimensions: 13 x 23
    Mud room
    • Description: Back Entry - Mud Room - Laundry
    • Level: Main
    • Area: 63.25 Square Feet
    • Dimensions: 5.5 x 11.5
    Other
    • Description: Front Porch
    • Level: Main
    • Area: 120 Square Feet
    • Dimensions: 6 x 20
    Heating
    • Forced Air
    Appliances
    • Included: Water Heater-Gas, Dishwasher, Dryer, Microwave, Range, Refrigerator, Washer
    • Laundry: Main Level, Dryer Hook-Ups, Washer Hookup
    Features
    • Ceiling Fan(s), Eat In Kitchen
    • Flooring: Hardwood Floors
    • Basement: Partial,Utility Room
    • Has fireplace: No
    Interior area
    • Total interior livable area: 1,263 sqft
    • Finished area above ground: 1,263
    • Finished area below ground: 0

    Property

    Parking
    • Total spaces: 2
    • Parking features: Gravel, Detached, Electrical Service, Heat, Insulation
    • Garage spaces: 2
    Features
    • Has view: Yes
    • View description: Typical
    Lot
    • Size: 9,583 Square Feet
    • Dimensions: 75' x 130'
    • Features: Corner Lot, Tree Coverage - Medium
    Details
    • Parcel number: 190101540

    Construction

    Type & style
    • Home type: SingleFamily
    • Architectural style: Traditional
    • Property subtype: Single Family Residence
    Materials
    • Wood, Frame/Wood
    • Foundation: Concrete Perimeter
    • Roof: Asphalt Shingle
    Condition
    • Previously Owned
    • Year built: 1920

    Utilities & green energy

    • Electric: Lake Country Power
    • Sewer: Public Sewer
    • Water: Public

    Community & HOA

    HOA
    • Has HOA: No
    Location
    • Region: Kettle River

    Financial & listing details

    • Price per square foot: $86/sqft
    • Tax assessed value: $54,700
    • Annual tax amount: $1,022
    • Date on market: 5/28/2026
    • Cumulative days on market: 4 days
    • Listing terms: Cash,Conventional
    • Road surface type: Paved

    Price history

    DateEventPrice
    6/26/2026Sold$109,000$86/sqft
    Source: Lake Superior Area Realtors as distributed by MLS GRID #6125616 Report a problem
    6/1/2026Pending sale$109,000$86/sqft
    Source: Lake Superior Area Realtors as distributed by MLS GRID #6125616 Report a problem
    5/28/2026Listed for sale$109,000+263.3%$86/sqft
    Source: Lake Superior Area Realtors as distributed by MLS GRID #6125616 Report a problem
    12/29/2025Sold$30,000-53.8%$24/sqft
    Source: Public Record Report a problem
    1/21/2005Sold$65,000$51/sqft
    Source: Public Record Report a problem

    Public tax history

    YearProperty taxesTax assessment
    2025$968 -30.3%$54,700 +5.8%
    2024$1,388 +40.5%$51,700 +4%
    2023$988 -0.6%$49,700
    2022$994 -0.4%$49,700 +25.2%
    2021$998 -1.4%$39,700 +2.8%
    2020$1,012 +0.6%$38,600 +6.3%
    2018$1,006 $36,300 -23.4%
    2017$1,006 -20.4%$47,400
    2016$1,264 -56.7%$47,400
    2015$2,918 $47,400
    2014$2,918 +115.2%$47,400
    2013$1,356 $47,400 -19.8%
    2012-- $59,100
    2011-- $59,100
    2010-- $59,100
    Find assessor info on the county website

    Neighborhood: 55757

    Nearby schools

    GreatSchools rating
    Get pre-qualified for a loan
    At Zillow Home Loans, we can pre-qualify you in as little as 5 minutes with no impact to your credit score.

    An equal housing lender. NMLS #10287.