Exceptional natural light and expansive living space define this extra-wide 3-bedroom condo in the highly sought-after Blaine School District, just blocks from the Southport Corridor, Wrigley Field, Ravenswood, and much more. Set on a double lot, this home features east, north, and west exposures with oversized windows throughout and tremendous ceiling height. The spacious open living and dining area easily accommodates a large sectional and full dining table, and features a large fireplace with stone surround. The kitchen offers quartz countertops, recently updated tile backsplash, newer LG stainless steel appliances, and additional eat-in or storage space. The generous primary suite includes a private deck, excellent closet space, and recently remodeled en-suite bath with double vanity, soaking tub, and separate shower. An oversized second bedroom offers a wall of closets, while the third bedroom with French doors is ideal as a bedroom, office, or den. Additional highlights include hardwood floors throughout, dedicated laundry room with sink and storage, private 1-car garage, basement storage, new water heater (2026), shared backyard, and rooftop deck with skyline and Wrigley views. Fantastic Lakeview location on a quiet tree-lined one-way street near parks, CTA transportation, shopping, dining, and neighborhood favorites.
New
$775,000
3939 N Greenview Ave APT 2N, Chicago, IL 60613
3beds
1,950sqft
Condominium, Single Family Residence
Built in 1997
-- sqft lot
$-- Zestimate®
$397/sqft
$514/mo HOA
What's special
Tremendous ceiling heightGenerous primary suiteExcellent closet spacePrivate deckExceptional natural lightExpansive living spaceHardwood floors throughout
- --
- 402
- views
- 31
- saves
Zillow last checked:
Listing updated:
Listed by:
Andy Renaud 312-709-2572,
@properties Christie's International Real Estate
Source: MRED as distributed by MLS GRID,MLS#: 12743535
Facts & features
Interior
Bedrooms & bathrooms
- Bedrooms: 3
- Bathrooms: 2
- Full bathrooms: 2
Rooms
- Room types: Deck
Primary bedroom
- Features: Flooring (Hardwood), Bathroom (Full)
- Level: Second
- Area: 266 Square Feet
- Dimensions: 19X14
Bedroom 2
- Features: Flooring (Hardwood)
- Level: Second
- Area: 156 Square Feet
- Dimensions: 13X12
Bedroom 3
- Features: Flooring (Hardwood)
- Level: Second
- Area: 80 Square Feet
- Dimensions: 10X08
Deck
- Level: Second
- Area: 150 Square Feet
- Dimensions: 15X10
Dining room
- Features: Flooring (Hardwood)
- Level: Main
- Dimensions: COMBO
Kitchen
- Features: Kitchen (Eating Area-Breakfast Bar, Eating Area-Table Space), Flooring (Hardwood)
- Level: Second
- Area: 176 Square Feet
- Dimensions: 16X11
Laundry
- Features: Flooring (Tile)
- Level: Second
- Area: 40 Square Feet
- Dimensions: 8X5
Living room
- Features: Flooring (Hardwood)
- Level: Second
- Area: 432 Square Feet
- Dimensions: 18X24
Heating
- Natural Gas, Forced Air
Cooling
- Central Air
Appliances
- Included: Range, Microwave, Dishwasher, Refrigerator, Washer, Dryer, Disposal
- Laundry: In Unit
Features
- Storage
- Flooring: Hardwood
- Basement: None
- Number of fireplaces: 1
- Fireplace features: Gas Log, Living Room
Interior area
- Total structure area: 0
- Total interior livable area: 1,950 sqft
Property
Parking
- Total spaces: 1
- Parking features: Garage Door Opener, Yes, Garage Owned, Detached, Garage
- Garage spaces: 1
- Has uncovered spaces: Yes
Accessibility
- Accessibility features: No Disability Access
Features
- Patio & porch: Roof Deck, Deck
Details
- Parcel number: 14201010451006
- Special conditions: Corporate Relo
Construction
Type & style
- Home type: Condo
- Property subtype: Condominium, Single Family Residence
Materials
- Brick
- Foundation: Concrete Perimeter
Condition
- New construction: No
- Year built: 1997
Utilities & green energy
- Electric: Circuit Breakers
- Sewer: Public Sewer
- Water: Lake Michigan
Community & HOA
HOA
- Has HOA: Yes
- Amenities included: Bike Room/Bike Trails, Storage, Sundeck
- Services included: Water, Insurance, Exterior Maintenance, Lawn Care, Scavenger, Snow Removal
- HOA fee: $514 monthly
Location
- Region: Chicago
Financial & listing details
- Price per square foot: $397/sqft
- Annual tax amount: $13,794
- Date on market: 8/27/2026
- Ownership: Condo
Estimated market value
Not available
Estimated sales range
Not available
Not available
Price history
| Date | Event | Price |
|---|---|---|
| 7/22/2022 | Sold | $624,000-0.2%$320/sqft |
Source:  MRED as distributed by MLS GRID #11421103 Report a problem MRED as distributed by MLS GRID #11421103 Report a problem | ||
| 6/10/2022 | Contingent | $625,000$321/sqft |
Source: MRED as distributed by MLS GRID #11421103 Report a problem | ||
| 6/9/2022 | Price change | $625,000-3.8%$321/sqft |
Source: MRED as distributed by MLS GRID #11421103 Report a problem | ||
| 6/1/2022 | Listed for sale | $649,900+30.8%$333/sqft |
Source: MRED as distributed by MLS GRID #11421103 Report a problem | ||
| 12/19/2014 | Sold | $497,000$255/sqft |
Source: MRED as distributed by MLS GRID #08743450 Report a problem | ||
Public tax history
Tax history is unavailable.
Monthly payment
Est. payment
Payment breakdown
Explore the cost of this home by adjusting the details. Changes won't be saved.Climate risks
Neighborhood: Lake View
Nearby schools
Schools provided by the listing agent
- Elementary: Blaine Elementary School
- High: Lake View High School
- District: 299
Source: MRED as distributed by MLS GRID. This data may not be complete. We recommend contacting the local school district to confirm school assignments for this home.
- $780,1003 bd2 ba1.9k sqft3939 N Greenview Ave APT 3S, Chicago, IL 60613Off Market

- $775,0003 bd2 ba-- sqft3939 N Greenview Ave APT 3N, Chicago, IL 60613Sold

- $690,0003 bd2 ba1.8k sqft3939 N Greenview Ave APT 2S, Chicago, IL 60613Sold

- $786,7003 bd2 ba2k sqft3939 N Greenview Ave APT 1S, Chicago, IL 60613Off Market

Similar homes
- $799,0003 bd2 ba1.7k sqft3834 N Greenview Ave #2N, Chicago, IL 60613New
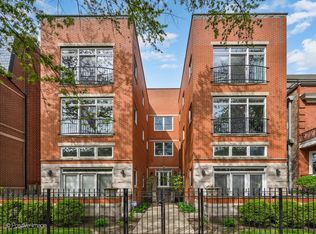 MLS ID #12742899, Nathan Binkley, Compass. MRED as distributed by MLS GRID
 - $739,0003 bd3 ba2.2k sqft3800 N Lake Shore Dr #3D, Chicago, IL 60613New
 MLS ID #12742418, Evelyn Fred, Baird & Warner. MRED as distributed by MLS GRID
 - $785,0003 bd2 ba1.7k sqft2450 W Montrose Ave APT 3N, Chicago, IL 60618New
 MLS ID #12744910, Mack Woodcock, Coldwell Banker Realty. MRED as distributed by MLS GRID
 - $777,0003 bd2 ba2.2k sqft4821 N Damen Ave #4, Chicago, IL 60625New
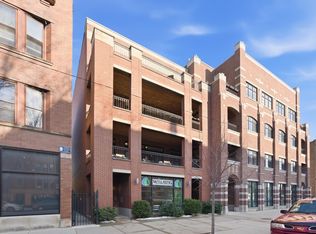 MLS ID #12744992, Anthony Conforti, Chicago Real Estate Resources. MRED as distributed by MLS GRID
