MOTIVATED SELLER! Welcome to this immaculate 3-bedroom plus bonus room, 2-bathroom custom floating home situated on a sturdy concrete float. Recently assessed with a float score of 4, this home is move-in ready and primed for luxurious riverside living. The main level boasts a spacious open concept layout highlighted by an impressive stone fireplace, a convenient office space, and a comfortable bedroom. The well-appointed kitchen features modern gas appliances and seamlessly connects to both the dining room and a deck, perfect for soaking in the serene river views.Upstairs, the primary suite offers a tranquil escape with a stacked tub, dual vanity, and a private patio that opens onto an upper balcony. Additionally, a large bonus room awaits, ideal for workouts or hosting movie nights with a built-in theatre screen.Enjoy the charm of exposed wood logs, providing a cozy log cabin ambiance right on the Columbia River, where you can indulge in all your favorite water sports activities. Located within the Class Harbor gated community with a robust HOA ensuring a well-maintained and secure environment. Offering slip ownership, a detached 1 car garage with storage & assigned parking space.
Sold
$415,000
3939 N Marine Dr Slip 10, Portland, OR 97217
3beds
2,283sqft
Residential
Built in 1998
1,400 Square Feet Lot
$420,200 Zestimate®
$182/sqft
$3,124 Estimated rent
Home value
$420,200
$387,000 - $454,000
$3,124/mo
Zestimate® history
Owner options
List your home for rent
$3,124/mo
Rent Zestimate®
Find your next renter with Zillow Rental Manager. Plus, with online applications, you can quickly screen prospective tenants – for free.
$3,124/mo
Rent Zestimate®
Refinance and save
$3,019/mo
Est. payment
Refinancing to a lower rate could help reduce your monthly payments and save thousands over the life of the loan.
$3,019/mo
Est. payment
Explore your selling options
Work with a Zillow partner agent
Leverage their expertise and Zillow's premium Showcase listings to get your home seen by more buyers.
Get startedList with your own agent
Get your home in front of millions of buyers by listing it on Zillow.
Learn how to do itSell it yourself
Take full control of how buyers see your home on Zillow by listing For Sale by Owner (FSBO).
List your homeWhat's special
Custom floating homeModern gas appliancesImpressive stone fireplaceColumbia riverSerene river viewsPrimary suiteWell-appointed kitchen
Zillow last checked:
Listing updated:
Listed by:
Veronica Park 503-250-0667,
Keller Williams Realty Portland Premiere
Bought with:
Kyle Conway, 201232240
Move Real Estate Inc
Source: RMLS (OR),MLS#: 24524477
Facts & features
Interior
Bedrooms & bathrooms
- Bedrooms: 3
- Bathrooms: 2
- Full bathrooms: 2
- Main level bathrooms: 1
Rooms
- Room types: Office, Bedroom 2, Bedroom 3, Dining Room, Family Room, Kitchen, Living Room, Primary Bedroom
Primary bedroom
- Features: Balcony, Soaking Tub, Suite, Walkin Shower, Wallto Wall Carpet
- Level: Upper
- Area: 272
- Dimensions: 17 x 16
Bedroom 2
- Features: Wallto Wall Carpet
- Level: Main
- Area: 96
- Dimensions: 12 x 8
Bedroom 3
- Level: Upper
- Area: 272
- Dimensions: 17 x 16
Dining room
- Features: Hardwood Floors, Sliding Doors, High Ceilings
- Level: Main
- Area: 130
- Dimensions: 13 x 10
Kitchen
- Features: Gas Appliances, Island, Granite, Tile Floor
- Level: Main
- Area: 165
- Width: 11
Living room
- Features: Fireplace, Hardwood Floors, High Ceilings
- Level: Main
- Area: 315
- Dimensions: 21 x 15
Office
- Features: Builtin Features, Wallto Wall Carpet
- Level: Main
- Area: 48
- Dimensions: 8 x 6
Heating
- Forced Air, Fireplace(s)
Cooling
- Central Air
Appliances
- Included: Built-In Refrigerator, Dishwasher, Disposal, Free-Standing Gas Range, Gas Appliances, Stainless Steel Appliance(s), Washer/Dryer, Gas Water Heater
- Laundry: Laundry Room
Features
- Granite, High Ceilings, Built-in Features, Kitchen Island, Balcony, Soaking Tub, Suite, Walkin Shower
- Flooring: Hardwood, Tile, Wall to Wall Carpet
- Doors: Sliding Doors
- Basement: None
- Number of fireplaces: 1
- Fireplace features: Gas
Interior area
- Total structure area: 2,283
- Total interior livable area: 2,283 sqft
Property
Parking
- Total spaces: 1
- Parking features: Secured, Detached
- Garage spaces: 1
Features
- Levels: Two
- Stories: 2
- Patio & porch: Deck, Patio, Porch
- Exterior features: Dock, Balcony
- Has view: Yes
- View description: Mountain(s), River, Trees/Woods
- Has water view: Yes
- Water view: River
- Waterfront features: River Front
- Body of water: Columbia River
Lot
- Size: 1,400 Square Feet
- Dimensions: 28 x 50
- Features: Gated, Level, SqFt 0K to 2999
Details
- Additional structures: Dock
- Parcel number: Not Found
Construction
Type & style
- Home type: SingleFamily
- Architectural style: Custom Style
- Property subtype: Residential
Materials
- Cedar, Wood Siding
- Foundation: Concrete Perimeter
- Roof: Metal
Condition
- Resale
- New construction: No
- Year built: 1998
Utilities & green energy
- Sewer: Public Sewer
- Water: Public
Community & HOA
Community
- Security: Intercom Entry, Security Gate
- Subdivision: Class Harbor
HOA
- Has HOA: Yes
- Amenities included: Gated, Maintenance Grounds, Sewer, Trash, Water
- HOA fee: $425 monthly
Location
- Region: Portland
Financial & listing details
- Price per square foot: $182/sqft
- Annual tax amount: $7,849
- Date on market: 6/17/2024
- Listing terms: Cash,Conventional
- Road surface type: Paved
Price history
| Date | Event | Price |
|---|---|---|
| 12/17/2024 | Sold | $415,000-12.6%$182/sqft |
Source:  RMLS (OR) #24524477 Report a problem RMLS (OR) #24524477 Report a problem | ||
| 12/4/2024 | Pending sale | $475,000$208/sqft |
Source: RMLS (OR) #24524477 Report a problem | ||
| 11/13/2024 | Price change | $475,000-9.5%$208/sqft |
Source: RMLS (OR) #24524477 Report a problem | ||
| 10/24/2024 | Price change | $525,000-7.1%$230/sqft |
Source: RMLS (OR) #24524477 Report a problem | ||
| 7/25/2024 | Price change | $565,000-1.7%$247/sqft |
Source: RMLS (OR) #24524477 Report a problem | ||
| 7/3/2024 | Price change | $575,000-4.2%$252/sqft |
Source: RMLS (OR) #24524477 Report a problem | ||
| 6/17/2024 | Listed for sale | $600,000+33.3%$263/sqft |
Source: RMLS (OR) #24524477 Report a problem | ||
| 7/30/2014 | Listing removed | $450,000$197/sqft |
Source: BERKSHIRE HATHAWAY HOMESERVICES NW REAL ESTATE #12651841 Report a problem | ||
| 4/19/2014 | Listed for sale | $450,000$197/sqft |
Source: BERKSHIRE HATHAWAY HOMESERVICES NW REAL ESTATE #12651841 Report a problem | ||
Public tax history
Tax history is unavailable.
Neighborhood: St.Johns
Nearby homes
- $420,0002 bd2 ba1.2k sqft3939 N Marine Dr SLIP 23, Portland, OR 97217Sold
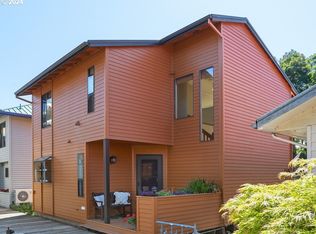
- $545,8002 bd2 ba1.5k sqft3939 N Marine Dr SLIP 18, Portland, OR 97217Off Market
- $---- bd-- ba-- sqft3939 N Marine Dr SLIP 5, Portland, OR 97217Off Market
- $---- bd-- ba-- sqft3939 N Marine Dr SLIP 20, Portland, OR 97217Off Market
- $--4 bd3 ba1.8k sqft3939 N Marine Dr #1, Portland, OR 97217Off Market
- $538,0004 bd3 ba1.8k sqft3939 N Marine Dr, Portland, OR 97217Off Market
- $380,4002 bd2 ba1.5k sqft3939 N Marine Dr SLIP 15, Portland, OR 97217Off Market
- $317,4002 bd1 ba960 sqft3939 N Marine Dr SLIP 24, Portland, OR 97217Off Market
Nearby schools
GreatSchools rating
- 6/10Faubion Elementary SchoolGrades: PK-8Distance: 4.7 mi
- 2/10Roosevelt High SchoolGrades: 9-12Distance: 2.4 mi
- 5/10Jefferson High SchoolGrades: 9-12Distance: 4.1 mi
Schools provided by the listing agent
- Elementary: Faubion
- Middle: Faubion
- High: Jefferson
Source: RMLS (OR). This data may not be complete. We recommend contacting the local school district to confirm school assignments for this home.
Get a cash offer in 3 minutes
Find out how much your home could sell for in as little as 3 minutes with a no-obligation cash offer.
Estimated market value
$420,200
Get a cash offer in 3 minutes
Find out how much your home could sell for in as little as 3 minutes with a no-obligation cash offer.
Estimated market value
$420,200
- Oregon
- Multnomah County
- Portland
- 97217
- St.Johns
- 3939 N Marine Dr Slip 10
Nearby cities
Nearby neighborhoods
Nearby zip codes
Other Portland Topics
