This is the first time you have experienced a property like this. Just 9 miles from Brevard is year-round living on an unrestricted property. In addition to the extraordinary property you have the main log home and a three-car garage with a second-story studio. Pristine gravity-fed spring water provides all your water. Take care of your health with the steam room and dry sauna. Prepare delicious meals with commercial kitchen appliances accompanied by Cyprus cabinetry. Relax on large, covered, and open decks and balconies overlooking a spring-fed mineral swimming pool and grotto. There is plenty of easily accessible parking for each unit. Everything has been curated for sustainable living, including a powered and irrigated greenhouse and livestock barn. See virtual tour.
Closed
$1,426,000
3939 Pickens Hwy, Rosman, NC 28772
4beds
3,266sqft
Single Family Residence
Built in 1997
22.33 Acres Lot
$1,429,400 Zestimate®
$437/sqft
$3,640 Estimated rent
Home value
$1,429,400
$1.24M - $1.64M
$3,640/mo
Zestimate® history
Owner options
List your home for rent
$3,640/mo
Rent Zestimate®
Find your next renter with Zillow Rental Manager. Plus, with online applications, you can quickly screen prospective tenants – for free.
$3,640/mo
Rent Zestimate®
Refinance and save
$8,270/mo
Est. payment
Refinancing to a lower rate could help reduce your monthly payments and save thousands over the life of the loan.
$8,270/mo
Est. payment
Explore your selling options
Work with a Zillow partner agent
Leverage their expertise and Zillow's premium Showcase listings to get your home seen by more buyers.
Get startedList with your own agent
Get your home in front of millions of buyers by listing it on Zillow.
Learn how to do itSell it yourself
Take full control of how buyers see your home on Zillow by listing For Sale by Owner (FSBO).
List your homeWhat's special
Main log homeSecond-story studioThree-car garageCommercial kitchen appliancesSteam roomDry saunaSpring-fed mineral swimming pool
Zillow last checked:
Listing updated:
Listed by:
Paul Wilander Paul@LookingGlassRealty.com,
Looking Glass Realty
Bought with:
Jason Shepherd
Looking Glass Realty
Source: Canopy MLS as distributed by MLS GRID,MLS#: 4191099
Facts & features
Interior
Bedrooms & bathrooms
- Bedrooms: 4
- Bathrooms: 4
- Full bathrooms: 4
- Main level bedrooms: 2
Primary bedroom
- Level: Upper
Bedroom s
- Level: Main
Bedroom s
- Level: Main
Bathroom full
- Level: Upper
Bathroom full
- Level: Main
Bathroom full
- Level: Main
Breakfast
- Level: Main
Dining room
- Level: Main
Great room
- Level: Main
Kitchen
- Level: Main
Loft
- Level: Upper
Utility room
- Level: Main
Heating
- Electric, Propane, Wood Stove
Cooling
- Central Air, Window Unit(s)
Appliances
- Included: Dishwasher, Dryer, Electric Water Heater, Refrigerator, Washer, Washer/Dryer
- Laundry: Inside, Main Level, Sink
Features
- Breakfast Bar, Built-in Features, Kitchen Island, Open Floorplan, Sauna, Walk-In Closet(s), Total Primary Heated Living Area: 2286
- Doors: French Doors
- Windows: Skylight(s)
- Has basement: No
- Fireplace features: Great Room, Wood Burning Stove, Other - See Remarks
Interior area
- Total structure area: 2,286
- Total interior livable area: 3,266 sqft
- Finished area above ground: 2,286
- Finished area below ground: 0
Property
Parking
- Total spaces: 3
- Parking features: Driveway, Detached Garage, Garage on Main Level
- Garage spaces: 3
- Has uncovered spaces: Yes
Features
- Levels: Two
- Stories: 2
- Patio & porch: Balcony, Covered, Deck, Front Porch, Rear Porch
- Exterior features: Fire Pit, Gas Grill, Outdoor Kitchen, Sauna
- Fencing: Fenced,Back Yard,Front Yard
- Has view: Yes
- View description: Mountain(s), Water, Year Round
- Has water view: Yes
- Water view: Water
- Waterfront features: Dock, Pond, River Front
- Body of water: French Broad River
Lot
- Size: 22.33 Acres
- Features: Orchard(s), Level, Pasture, Pond(s), Private, Wooded, Views, Waterfall, Other - See Remarks
Living quarters
- Secondary living space: 980 sqft
- Secondary total: 996 sqft
Details
- Additional structures: Barn(s), Greenhouse, Hay Storage, Shed(s)
- Additional parcels included: 8561-17-3608-000
- Parcel number: 8561078422000
- Zoning: None
- Special conditions: Standard
- Other equipment: Generator
- Horse amenities: Barn, Pasture, Riding Trail, Stable(s)
Construction
Type & style
- Home type: SingleFamily
- Property subtype: Single Family Residence
Materials
- Log, Wood
- Foundation: Crawl Space
- Roof: Shingle,Insulated,Wood
Condition
- New construction: No
- Year built: 1997
Utilities & green energy
- Sewer: Septic Installed
- Water: Spring, Other - See Remarks
- Utilities for property: Electricity Connected, Propane
Community & HOA
Community
- Subdivision: None
Location
- Region: Rosman
Financial & listing details
- Price per square foot: $437/sqft
- Tax assessed value: $498,240
- Annual tax amount: $3,280
- Date on market: 10/13/2024
- Cumulative days on market: 57 days
- Exclusions: Garage refrigerator
- Electric utility on property: Yes
- Road surface type: Gravel, Paved
Price history
| Date | Event | Price |
|---|---|---|
| 2/6/2025 | Sold | $1,426,000-4.9%$437/sqft |
Source:  Canopy MLS as distributed by MLS GRID #4191099 Report a problem Canopy MLS as distributed by MLS GRID #4191099 Report a problem | ||
| 12/15/2024 | Pending sale | $1,500,000$459/sqft |
Source: Canopy MLS as distributed by MLS GRID #4191099 Report a problem | ||
| 10/13/2024 | Listed for sale | $1,500,000-34.8%$459/sqft |
Source: Canopy MLS as distributed by MLS GRID #4191099 Report a problem | ||
| 6/28/2024 | Listing removed | -- |
Source: Canopy MLS as distributed by MLS GRID #4138907 Report a problem | ||
| 5/16/2024 | Listed for sale | $2,300,000$704/sqft |
Source: Canopy MLS as distributed by MLS GRID #4138907 Report a problem | ||
| 10/16/2023 | Listing removed | -- |
Source: Zillow Rentals Report a problem | ||
| 7/29/2023 | Price change | $9,500-17.4%$3/sqft |
Source: Zillow Rentals Report a problem | ||
| 7/18/2023 | Price change | $11,500-4.2%$4/sqft |
Source: Zillow Rentals Report a problem | ||
| 7/1/2023 | Listed for rent | $12,000+9.1%$4/sqft |
Source: Zillow Rentals Report a problem | ||
| 5/27/2023 | Listing removed | -- |
Source: Zillow Rentals Report a problem | ||
| 5/6/2023 | Price change | $11,000-26.7%$3/sqft |
Source: Zillow Rentals Report a problem | ||
| 4/10/2023 | Listed for rent | $15,000$5/sqft |
Source: Zillow Rentals Report a problem | ||
Public tax history
| Year | Property taxes | Tax assessment |
|---|---|---|
| 2024 | $3,280 +6.3% | $498,240 +6.3% |
| 2023 | $3,086 | $468,770 |
| 2022 | $3,086 +0.8% | $468,770 |
| 2021 | $3,062 +68.4% | $468,770 +80.9% |
| 2020 | $1,819 +1.6% | $259,120 |
| 2019 | $1,791 +9.4% | $259,120 |
| 2018 | $1,637 +0.8% | $259,120 |
| 2017 | $1,624 | $259,120 |
| 2016 | $1,624 +26.5% | $259,120 -7.2% |
| 2015 | $1,284 | $279,320 |
| 2014 | $1,284 | $279,320 |
| 2013 | -- | $279,320 |
| 2012 | -- | $279,320 |
| 2011 | -- | $279,320 |
| 2010 | -- | $279,320 |
Find assessor info on the county website
Neighborhood: 28772
Nearby homes
- $490,0001 bd1 ba572 sqft3739 Pickens Hwy, Rosman, NC 28772Sold
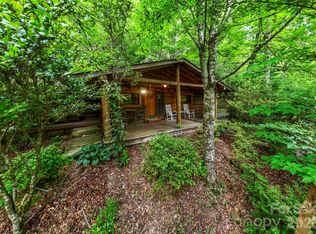
- $136,4502 bd1 ba1k sqft3760 Pickens Hwy, Rosman, NC 28772Off Market
- $61,630-- bd-- ba-- sqft3614 Pickens Hwy, Rosman, NC 28772Off Market
- $300,0003 bd1 ba2.9k sqft4051 Pickens Hwy, Rosman, NC 28772Off Market
- $366,8002 bd2 ba1.8k sqft3975 Pickens Hwy, Rosman, NC 28772Off Market
- $352,1003 bd1 ba2.1k sqft3854 Pickens Hwy, Rosman, NC 28772Off Market
- $332,9002 bd1 ba1.4k sqft3597 Pickens Hwy, Rosman, NC 28772Off Market
- $315,7003 bd2 ba2k sqft3978 Pickens Hwy, Rosman, NC 28772Off Market
Nearby schools
GreatSchools rating
- 6/10Rosman ElementaryGrades: PK-5Distance: 2.4 mi
- 8/10Rosman MiddleGrades: 6-8Distance: 2.3 mi
- 7/10Rosman HighGrades: 9-12Distance: 2.3 mi


Get pre-qualified for a loan
At Zillow Home Loans, we can pre-qualify you in as little as 5 minutes with no impact to your credit score.An equal housing lender. NMLS #10287.
- North Carolina
- Transylvania County
- Brevard
- 28772
- 3939 Pickens Hwy
Nearby cities
Nearby zip codes
Other Brevard Topics
