Skip main navigation
Closed
  • $410,000

    3939 Prospect St, Williamsburg, VA 23185

    3beds
    1,934sqft
    Townhouse
    Built in 2018
    -- sqft lot
    $423,000 Zestimate®
    $212/sqft
    $2,952 Estimated rent

    Home value

    $423,000

    Estimated sales range

    Not available

    $2,952/mo

    Zestimate® history
    Loading
    Loading...

    Owner options

    List your home for rent

    $2,952/mo

    Rent Zestimate®

    Find your next renter with Zillow Rental Manager. Plus, with online applications, you can quickly screen prospective tenants – for free.

    Learn more

    $2,952/mo

    Rent Zestimate®

    Refinance and save

    $2,594/mo

    Est. payment

    Refinancing to a lower rate could help reduce your monthly payments and save thousands over the life of the loan.

    See today's rates

    $2,594/mo

    Est. payment

    Explore your selling options

    Work with a Zillow partner agent

    Leverage their expertise and Zillow's premium Showcase listings to get your home seen by more buyers.

    Get started

    List with your own agent

    Get your home in front of millions of buyers by listing it on Zillow.

    Learn how to do it

    Sell it yourself

    Take full control of how buyers see your home on Zillow by listing For Sale by Owner (FSBO).

    List your home

    What's special

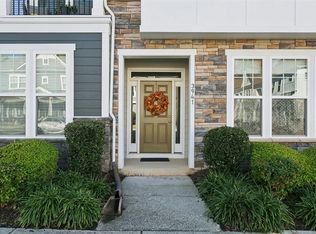
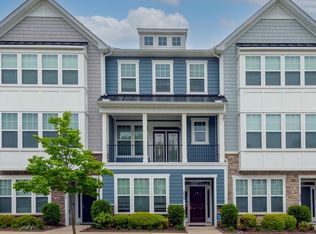
    Hey there house hunters! Are you ready to discover your perfect home? Well, look no further because 3939 Prospect Street is calling your name! This charming townhouse is all set to become your new home. Imagine having a bedroom and bathroom right on the 1st floor. It's perfect for guests, a home office, or even a primary suite if stairs aren't your thing. 2nd floor features a beautiful fireplace, a gorgeous kitchen with Corian countertops, stainless steel appliances, and a powder room. Step outside onto your private deck on the backside of the property or enjoy the balcony views from the front. 3rd floor features the laundry area, 2nd bedroom w/ensuite bathroom, primary suite complete with an ensuite and walk-in closet. Community perks: ground maintenance, pool, and gym. Near grocery stores, major shopping areas, Busch Gardens & Water Country, JBLE Eustis, Yorktown Navel Weapon Station, and easy access to I-64. Don't forget to bring your agent to view this property!

    Zillow last checked:

    Listing updated:

    Listed by:

    Cheri Richards 757-486-3213,

    Coldwell Banker Premier

    Bought with:

    Non-Member Non-Member

    Williamsburg Multiple Listing Service

    Source: WMLS,MLS#: 2402571MLS LogoOriginating MLS: Williamsburg MLS

    Facts & features

    Interior

    Bedrooms & bathrooms
    • Bedrooms: 3
    • Bathrooms: 4
    • Full bathrooms: 3
    • 1/2 bathrooms: 1
    Bedroom 1
    • Level: First
    Bedroom 2
    • Description: Ensuite
    • Level: Third
    Bedroom 3
    • Description: Ensuite
    • Level: Third
    Kitchen
    • Description: Open floor plan
    • Level: Second
    Laundry
    • Level: Third
    Living room
    • Description: Open Floor plan
    • Level: Second
    Heating
    • Forced Air, Heat Pump, Natural Gas
    Cooling
    • Central Air
    Appliances
    • Included: Dryer, Dishwasher, Gas Cooking, Disposal, Microwave, Range, Refrigerator, Water Heater
    Features
    • Ceiling Fan(s), Double Vanity, French Door(s)/Atrium Door(s), High Ceilings, Pantry, Pull Down Attic Stairs, Recessed Lighting, Solid Surface Counters, Walk-In Closet(s), Window Treatments
    • Flooring: Carpet, Tile, Wood
    • Doors: French Doors
    • Windows: Window Treatments
    • Has basement: No
    • Attic: Pull Down Stairs
    • Number of fireplaces: 1
    • Fireplace features: Gas
    Interior area
    • Total interior livable area: 1,934 sqft

    Property

    Parking
    • Total spaces: 2
    • Parking features: Attached, Garage
    • Attached garage spaces: 2
    Features
    • Levels: Three Or More
    • Stories: 3
    • Patio & porch: Balcony, Deck
    • Exterior features: Balcony, Deck
    • Pool features: None, Community
    Lot
    • Size: 1,132 Square Feet
    Details
    • Parcel number: 590032B038

    Construction

    Type & style
    • Home type: Condo
    • Property subtype: Townhouse
    • Attached to another structure: Yes
    Materials
    • Brick, Drywall, Frame, HardiPlank Type
    • Foundation: Slab
    • Roof: Asphalt,Shingle
    Condition
    • New construction: No
    • Year built: 2018

    Utilities & green energy

    • Sewer: Public Sewer
    • Water: Public

    Community & HOA

    Community
    • Features: Clubhouse, Fitness, Pool
    • Security: Smoke Detector(s)
    • Subdivision: Quarterpath Area
    HOA
    • Has HOA: Yes
    • Services included: Clubhouse, Common Areas, Maintenance Grounds, Maintenance Structure, Pool(s)
    • HOA fee: $206 monthly
    • HOA name: Chesapeake Bay Management
    • HOA phone: 757-706-3019
    Location
    • Region: Williamsburg

    Financial & listing details

    • Price per square foot: $212/sqft
    • Tax assessed value: $374,200
    • Annual tax amount: $2,320
    • Date on market: 8/15/2024
    • Ownership: Fee Simple,Individuals

    Price history

    DateEventPrice
    11/23/2024Sold$410,000-2.4%$212/sqft
    Source: WMLS #2402571 Report a problem
    11/1/2024Pending sale$420,000$217/sqft
    Source: WMLS #2402571 Report a problem
    9/3/2024Price change$420,000-1.2%$217/sqft
    Source: WMLS #2402571 Report a problem
    8/15/2024Listed for sale$425,000+6.3%$220/sqft
    Source: WMLS #2402571 Report a problem
    3/13/2023Sold$400,000+2.6%$207/sqft
    Source: WMLS #2300249 Report a problem
    2/6/2023Pending sale$389,900$202/sqft
    Source: WMLS #2300249 Report a problem
    2/6/2023Contingent$389,900$202/sqft
    Source: REIN Inc. #10472882 Report a problem
    2/2/2023Listed for sale$389,900$202/sqft
    Source: WMLS #2300249 Report a problem
    10/3/2022Listing removed--
    Source: Owner Report a problem
    9/30/2022Price change$389,900+1.1%$202/sqft
    Source: Owner Report a problem
    9/29/2022Listed for sale$385,500+28.5%$199/sqft
    Source: Owner Report a problem
    7/3/2019Listing removed$299,990$155/sqft
    Source: HHHunt Homes Report a problem
    7/1/2019Listed for sale$299,990$155/sqft
    Source: HHHunt Homes Report a problem
    2/8/2019Sold$299,990$155/sqft
    Source: Public Record Report a problem
    1/7/2019Price change$299,990-5.7%$155/sqft
    Source: HHHunt Homes Report a problem
    9/21/2018Listed for sale$317,970$164/sqft
    Source: HHHunt Homes Report a problem

    Public tax history

    YearProperty taxesTax assessment
    2025$2,437 +5.1%$393,100 +1.3%
    2024$2,320 +2.2%$388,000 +3.7%
    2023$2,269 +18.2%$374,200 +2.2%
    2022$1,920 +8.9%$366,000 +22%
    2021$1,763 +5.8%$300,000 +2.1%
    2020$1,666 +431.5%$293,800 +434.2%
    2019$314 $55,000
    2018-- --
    Find assessor info on the county website

    Neighborhood: 23185

    Nearby schools

    GreatSchools rating
    Schools provided by the listing agent
    • Elementary: Laurel Lane
    • Middle: Berkeley
    • High: Lafayette

    Source: WMLS. This data may not be complete. We recommend contacting the local school district to confirm school assignments for this home.

    Get pre-qualified for a loan
    At Zillow Home Loans, we can pre-qualify you in as little as 5 minutes with no impact to your credit score.

    An equal housing lender. NMLS #10287.

    Sell for more on Zillow
    Get a Zillow Showcase℠ listing at no additional cost and you could sell for .
    $423,000
    2% more
    +$8,460
    With Zillow Showcase(estimated)
    $431,460