Prepare to be Moved! Welcome to the retreat in Richfield, a one-of-a-kind custom built home with a rustic mountain lodge feel that is sure to impress! Situated on 2.21 acres of lush, secluded grounds overlooking a creek, this 5 bedroom, 3.5 bath home offers a truly unique living experience. The impressive foyer welcomes you in with a covered front porch, soaring ceilings, & flows seamlessly into the grand living area featuring floor to ceiling windows, a cozy fireplace & hardwood floors. The formal dining room is perfect for entertaining & the eat-in kitchen offers plenty of space for cooking & gathering. The main floor primary ensuite has its own private balcony & remaining 4 bedrooms - 3 on the lower level, and 1 on the 2nd floor with its own private bathroom offer a place to retreat, rest & relax. Enjoy the family room with a 2nd fireplace on the finished walk-out lower level with a great view of the yard. The 2nd floor loft provides a reading nook & sweeping views of the floor below, front & back yards. There's plenty of storage space too, with 2 storage areas in the lower level & 2 attic areas on the 2nd floor, not to mention the 3-car attached heated garage with premium workshop & shed out back. Outdoor enjoyment is at a premium on the 2 decks, one of which is covered, truly stunning & beyond spacious at 48x34'. With easy access to 77 and 80 this beautiful home is ready for you to make it your own. Schedule a showing today & experience all that this home has to offer!
Closed
$849,900
3939 Ramblewood Dr, Richfield, OH 44286
5beds
4,276sqft
Single Family Residence
Built in 2000
2.21 Acres Lot
$895,100 Zestimate®
$199/sqft
$4,786 Estimated rent
Home value
$895,100
$850,000 - $940,000
$4,786/mo
Zestimate® history
Owner options
List your home for rent
$4,786/mo
Rent Zestimate®
Find your next renter with Zillow Rental Manager. Plus, with online applications, you can quickly screen prospective tenants – for free.
$4,786/mo
Rent Zestimate®
Refinance and save
$4,627/mo
Est. payment
Refinancing to a lower rate could help reduce your monthly payments and save thousands over the life of the loan.
$4,627/mo
Est. payment
Explore your selling options
Work with a Zillow partner agent
Leverage their expertise and Zillow's premium Showcase listings to get your home seen by more buyers.
Get startedList with your own agent
Get your home in front of millions of buyers by listing it on Zillow.
Learn how to do itSell it yourself
Take full control of how buyers see your home on Zillow by listing For Sale by Owner (FSBO).
List your homeWhat's special
Private balconyRustic mountain lodgeEat-in kitchenFormal dining roomReading nookImpressive foyerPrivate bathroom
Zillow last checked:
Listing updated:
Listed by:
Ed Huck teaminfo@edhuckteam.com(440)617-2500,
Keller Williams Citywide
Bought with:
Terry Young, 237938
Keller Williams Greater Metropolitan
Source: MLS Now,MLS#: 4490742 Originating MLS: Akron Cleveland Association of REALTORS
Originating MLS: Akron Cleveland Association of REALTORSFacts & features
Interior
Bedrooms & bathrooms
- Bedrooms: 5
- Bathrooms: 4
- Full bathrooms: 3
- 1/2 bathrooms: 1
- Main level bathrooms: 2
- Main level bedrooms: 1
Primary bedroom
- Description: Flooring: Carpet
- Level: First
- Dimensions: 15.00 x 13.00
Bedroom
- Description: Flooring: Carpet
- Level: Lower
- Dimensions: 12.00 x 13.00
Bedroom
- Description: Flooring: Carpet
- Level: Lower
- Dimensions: 12.00 x 14.00
Bedroom
- Description: Flooring: Carpet
- Level: Lower
- Dimensions: 11.00 x 14.00
Bedroom
- Description: Flooring: Luxury Vinyl Tile
- Level: Second
- Dimensions: 14.00 x 14.00
Primary bathroom
- Description: Flooring: Ceramic Tile
- Level: First
- Dimensions: 13.00 x 16.00
Bathroom
- Description: Flooring: Luxury Vinyl Tile
- Level: Lower
- Dimensions: 8.00 x 11.00
Bathroom
- Description: Flooring: Luxury Vinyl Tile
- Level: Second
- Dimensions: 14.00 x 7.00
Dining room
- Description: Flooring: Wood
- Level: First
- Dimensions: 15.00 x 13.00
Eat in kitchen
- Description: Flooring: Ceramic Tile
- Level: First
- Dimensions: 15.00 x 16.00
Entry foyer
- Description: Flooring: Ceramic Tile
- Level: First
- Dimensions: 21.00 x 16.00
Family room
- Description: Flooring: Luxury Vinyl Tile
- Features: Fireplace
- Level: Lower
- Dimensions: 17.00 x 16.00
Kitchen
- Description: Flooring: Ceramic Tile
- Level: First
- Dimensions: 18.00 x 18.00
Laundry
- Description: Flooring: Luxury Vinyl Tile
- Level: Lower
- Dimensions: 9.00 x 12.00
Living room
- Description: Flooring: Wood
- Features: Fireplace
- Level: First
- Dimensions: 17.00 x 20.00
Loft
- Description: Flooring: Carpet
- Level: Second
- Dimensions: 16.00 x 12.00
Heating
- Forced Air, Fireplace(s), Gas
Cooling
- Central Air
Appliances
- Included: Dryer, Dishwasher, Microwave, Oven, Range, Refrigerator, Washer
Features
- Basement: Full,Finished,Walk-Out Access
- Number of fireplaces: 2
- Fireplace features: Gas, Wood Burning
Interior area
- Total structure area: 4,276
- Total interior livable area: 4,276 sqft
- Finished area above ground: 4,276
Property
Parking
- Total spaces: 3
- Parking features: Attached, Garage, Garage Door Opener, Paved
- Attached garage spaces: 3
Features
- Levels: Three Or More
- Stories: 3
- Patio & porch: Deck, Porch
- Has view: Yes
- View description: Trees/Woods
Lot
- Size: 2.21 Acres
- Features: Stream/Creek, Spring, Wooded
Details
- Parcel number: 5002631
Construction
Type & style
- Home type: SingleFamily
- Architectural style: Contemporary
- Property subtype: Single Family Residence
Materials
- Other, Stone
- Roof: Asphalt,Fiberglass
Condition
- Year built: 2000
Utilities & green energy
- Sewer: Septic Tank
- Water: Well
Community & HOA
Community
- Subdivision: Village/Richfield
HOA
- Has HOA: No
Location
- Region: Richfield
Financial & listing details
- Price per square foot: $199/sqft
- Tax assessed value: $497,260
- Annual tax amount: $6,982
- Date on market: 9/20/2023
- Cumulative days on market: 6 days
- Listing terms: Cash,Conventional,FHA,VA Loan
Price history
| Date | Event | Price |
|---|---|---|
| 11/27/2023 | Sold | $849,900$199/sqft |
Source:  MLS Now #4490742 Report a problem MLS Now #4490742 Report a problem | ||
| 9/25/2023 | Pending sale | $849,900$199/sqft |
Source: MLS Now #4490742 Report a problem | ||
| 9/20/2023 | Listed for sale | $849,900+1404.2%$199/sqft |
Source: MLS Now #4490742 Report a problem | ||
| 4/9/1999 | Sold | $56,500+8.7%$13/sqft |
Source: Public Record Report a problem | ||
| 8/25/1998 | Sold | $52,000$12/sqft |
Source: Public Record Report a problem | ||
Public tax history
| Year | Property taxes | Tax assessment |
|---|---|---|
| 2025 | $7,862 +0.2% | $174,050 |
| 2024 | $7,843 +8.2% | $174,050 |
| 2023 | $7,250 +3.8% | $174,050 +21.7% |
| 2022 | $6,982 -0.1% | $143,024 |
| 2021 | $6,987 | $143,024 |
| 2020 | -- | $143,024 -12.7% |
| 2019 | $8,338 +1.2% | $163,923 +0% |
| 2018 | $8,242 +18.2% | $163,920 |
| 2017 | $6,973 | $163,920 +20.2% |
| 2016 | $6,973 | $136,340 |
| 2015 | $6,973 +0.7% | $136,340 |
| 2014 | $6,924 +3.5% | $136,340 -1.3% |
| 2013 | $6,690 -0.3% | $138,160 |
| 2012 | $6,708 +0.1% | $138,160 +0% |
| 2011 | $6,703 +10.9% | $138,159 -4.1% |
| 2010 | $6,043 | $143,994 |
| 2009 | -- | $143,994 |
| 2008 | $6,198 -0.6% | $143,994 -3.6% |
| 2007 | $6,236 +0.6% | $149,311 |
| 2006 | $6,201 +5% | $149,311 |
| 2005 | $5,908 +45% | $149,311 -8.2% |
| 2004 | $4,076 -47.5% | $162,649 |
| 2003 | $7,763 +5.2% | $162,649 |
| 2002 | $7,378 -1.2% | $162,649 +7.6% |
| 2001 | $7,470 +458.7% | $151,187 +427% |
| 2000 | $1,337 | $28,690 |
Find assessor info on the county website
Neighborhood: 44286
Nearby homes
- $790,3004 bd2 ba4.1k sqft3925 Ramblewood Dr, Richfield, OH 44286Off Market
- $874,0004 bd4 ba4k sqft3977 Ramblewood Dr, Richfield, OH 44286Off Market
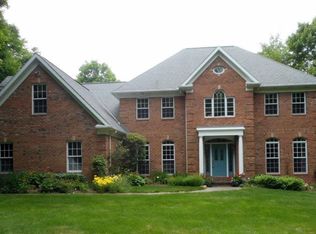
- $626,9004 bd2 ba3.4k sqft3955 Ramblewood Dr, Richfield, OH 44286Off Market
- $889,6004 bd4 ba3.7k sqft3891 Ramblewood Dr, Richfield, OH 44286Off Market
- $629,9004 bd2 ba2.7k sqft3985 Ramblewood Dr, Richfield, OH 44286Off Market
- $684,2004 bd3 ba3.5k sqft3964 Ramblewood Dr, Richfield, OH 44286Off Market
- $859,1005 bd4 ba5k sqft3935 Deer Run Oval, Richfield, OH 44286Off Market
- $775,3004 bd4 ba3.3k sqft3940 Deer Run Oval, Richfield, OH 44286Off Market
Nearby schools
GreatSchools rating
- NAHillcrest Elementary SchoolGrades: PK-2Distance: 4.9 mi
- 8/10Revere Middle SchoolGrades: 5-8Distance: 5.2 mi
- 9/10Revere High SchoolGrades: 9-12Distance: 5 mi
Schools provided by the listing agent
- District: Revere LSD - 7712
Source: MLS Now. This data may not be complete. We recommend contacting the local school district to confirm school assignments for this home.
Get a cash offer in 3 minutes
Find out how much your home could sell for in as little as 3 minutes with a no-obligation cash offer.
Estimated market value
$895,100
Get a cash offer in 3 minutes
Find out how much your home could sell for in as little as 3 minutes with a no-obligation cash offer.
Estimated market value
$895,100
- Ohio
- Summit County
- Richfield
- 44286
- 3939 Ramblewood Dr
Nearby cities
Nearby zip codes
Other Richfield Topics
