Skip main navigation
Sold for $375,000
  • $375,000

    3939 Rolling Hill Dr, Titusville, FL 32796

    4beds
    1,962sqft
    Single Family Residence
    Built in 2006
    9,583 Square Feet Lot
    $371,100 Zestimate®
    $191/sqft
    $2,225 Estimated rent

    Home value

    $371,100

    $353,000 - $390,000

    $2,225/mo

    Zestimate® history
    Loading
    Loading...

    Owner options

    List your home for rent

    $2,225/mo

    Rent Zestimate®

    Find your next renter with Zillow Rental Manager. Plus, with online applications, you can quickly screen prospective tenants – for free.

    Learn more

    $2,225/mo

    Rent Zestimate®

    Refinance and save

    $2,617/mo

    Est. payment

    Refinancing to a lower rate could help reduce your monthly payments and save thousands over the life of the loan.

    See today's rates

    $2,617/mo

    Est. payment

    Explore your selling options

    Work with a Zillow partner agent

    Leverage their expertise and Zillow's premium Showcase listings to get your home seen by more buyers.

    Get started

    List with your own agent

    Get your home in front of millions of buyers by listing it on Zillow.

    Learn how to do it

    Sell it yourself

    Take full control of how buyers see your home on Zillow by listing For Sale by Owner (FSBO).

    List your home

    What's special

    Golf courseBreakfast barLarge laundry roomSolid surface countersNew exterior paintMaster suiteDecorative columns
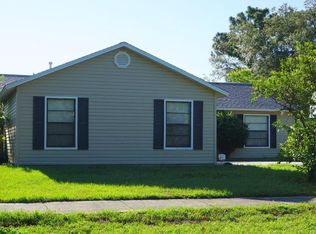
    Built In 2006 To The Latest Hurricane Codes, This Gorgeous 4-Bedroom Block Home Features A Split Plan With Many Custom Features: Brick Paver Walks, Driveway, Front Porch, And Large 27x16 Brick Paver Patio. The Open Design Includes Decorative Columns, 10 Ft Ceilings, Some Coffered, Double Pane French Doors To The Patio, Rounded Architectural Corners, And Deep Baseboards. The Kitchen Boasts Solid Surface Counters, Like-New Stainless Steel Appliances, Dishwasher, Breakfast Bar, And Walk-In Pantry. Other Highlights Include New Ceiling Fans, Security System, And Water Sprinkler System. The Master Suite Offers A Walk-In Closet And A Generous-Sized Master Bath With Double Sinks, Glassed-In Shower, And Jetted Bathtub. With New Exterior Paint And Well-Maintained Interior, This Home Also Features Neutral Tile Floors Throughout With Pergo Floors In 4 Bedrooms. Large Laundry Room Off Kitchen And New Fence Enclosing Entire Backyard. Conveniently near Shopping, Schools, Golf Course, And Beach.

    Zillow last checked:

    Listing updated:

    Listed by:

    Raymond Giamporcaro 321-362-2380,

    EXP Realty, LLC

    Bought with:

    Sarah Blevins, 3377364

    In The Home Zone Realty

    Source: Space Coast AOR,MLS#: 1008748

    Facts & features

    Interior

    Bedrooms & bathrooms
    • Bedrooms: 4
    • Bathrooms: 2
    • Full bathrooms: 2
    Primary bedroom
    • Area: 180
    • Dimensions: 15.00 x 12.00
    Bedroom 2
    • Area: 120
    • Dimensions: 10.00 x 12.00
    Bedroom 3
    • Area: 132
    • Dimensions: 11.00 x 12.00
    Dining room
    • Area: 108
    • Dimensions: 9.00 x 12.00
    Family room
    • Area: 234
    • Dimensions: 13.00 x 18.00
    Living room
    • Area: 108
    • Dimensions: 9.00 x 12.00
    Heating
    • Central, Heat Pump
    Cooling
    • Central Air, Electric
    Features
    • Has fireplace: No
    Interior area
    • Total interior livable area: 1,962 sqft

    Property

    Parking
    • Total spaces: 2
    • Parking features: Attached, Garage Door Opener
    • Attached garage spaces: 2
    Features
    • Stories: 1
    • Pool features: None
    Lot
    • Size: 9,583 Square Feet
    • Features: Dead End Street
    Details
    • Additional parcels included: 2112343
    • Parcel number: 2135197500000.00047.00
    • Special conditions: Standard

    Construction

    Type & style
    • Home type: SingleFamily
    • Property subtype: Single Family Residence
    Materials
    • Stucco
    Condition
    • New construction: No
    • Year built: 2006

    Utilities & green energy

    • Sewer: Public Sewer
    • Water: Public
    • Utilities for property: Electricity Connected, Sewer Available, Water Available

    Community & HOA

    Community
    • Subdivision: Oaks at Meadow Woods
    HOA
    • Has HOA: Yes
    • HOA fee: $150 annually
    • HOA name: Oaks at Meadow Wood
    • HOA phone: 407-721-8299
    Location
    • Region: Titusville

    Financial & listing details

    • Price per square foot: $191/sqft
    • Tax assessed value: $305,790
    • Annual tax amount: $3,147
    • Date on market: 3/28/2024
    • Listing terms: Cash,Conventional,FHA,VA Loan

    Price history

    DateEventPrice
    6/12/2024Sold$375,000$191/sqft
    Source: Space Coast AOR #1008748 Report a problem
    5/6/2024Pending sale$375,000$191/sqft
    Source: Stellar MLS #O6191097 Report a problem
    5/6/2024Contingent$375,000$191/sqft
    Source: Space Coast AOR #1008748 Report a problem
    4/10/2024Listed for sale$375,000$191/sqft
    Source: Space Coast AOR #1008748 Report a problem
    4/4/2024Pending sale$375,000$191/sqft
    Source: Stellar MLS #O6191097 Report a problem
    4/4/2024Contingent$375,000$191/sqft
    Source: Space Coast AOR #1008748 Report a problem
    3/28/2024Listed for sale$375,000+66.7%$191/sqft
    Source: Stellar MLS #O6191097 Report a problem
    10/18/2019Sold$225,000-2%$115/sqft
    Source: Public Record Report a problem
    9/24/2019Pending sale$229,500$117/sqft
    Source: BHHS The Property Place #853535 Report a problem
    9/19/2019Price change$229,500-3%$117/sqft
    Source: BHHS The Property Place #853535 Report a problem
    8/26/2019Listed for sale$236,500$121/sqft
    Source: BHHS The Property Place #853535 Report a problem
    8/21/2019Pending sale$236,500$121/sqft
    Source: BHHS The Property Place #853535 Report a problem
    8/17/2019Listed for sale$236,500-52.7%$121/sqft
    Source: BHHS The Property Place #853535 Report a problem
    9/27/2016Sold$499,900+100.8%$255/sqft
    Source: Public Record Report a problem
    6/22/2006Sold$248,900$127/sqft
    Source: Public Record Report a problem

    Public tax history

    YearProperty taxesTax assessment
    2025$5,439 +70%$305,790 +44.4%
    2024$3,200 +1.7%$211,720 +3%
    2023$3,148 +6.5%$205,560 +3%
    2022$2,954 -2.7%$199,580 +3%
    2021$3,037 +0%$193,770 +1.4%
    2020$3,036 +49.9%$191,100 +24.5%
    2019$2,026 $153,450 +1.9%
    2018$2,026 0%$150,590 +2.1%
    2017$2,026 -15.8%$147,500 +49.4%
    2016$2,406 +167%$98,730 +0.7%
    2015$901 -1.9%$98,050 +0.8%
    2014$918 $97,280 +1.5%
    2013-- $95,850 +2.1%
    2012$2,250 -12.3%$93,910 -14.2%
    2011$2,567 +1.3%$109,440 -6.7%
    2010$2,535 -10.7%$117,360 -16.3%
    2009$2,838 -14.1%$140,190 -18%
    2008$3,302 -4.1%$171,000 +4.9%
    2007$3,444 +2540%$163,000 +2487.3%
    2005$130 $6,300
    Find assessor info on the county website

    Neighborhood: 32796

    Nearby schools

    GreatSchools rating
    Schools provided by the listing agent
    • Elementary: Oak Park
    • Middle: Madison
    • High: Astronaut

    Source: Space Coast AOR. This data may not be complete. We recommend contacting the local school district to confirm school assignments for this home.

    Get a cash offer in 3 minutes
    Find out how much your home could sell for in as little as 3 minutes with a no-obligation cash offer.
    Estimated market value
    $371,100
    Get a cash offer in 3 minutes
    Find out how much your home could sell for in as little as 3 minutes with a no-obligation cash offer.
    Estimated market value
    $371,100