Skip main navigation
Sold
  • $410,000

    3939 Scoria St, Lafayette, IN 47909

    4beds
    2,276sqft
    Residential, Single Family Residence
    Built in 2019
    10,454.4 Square Feet Lot
    $-- Zestimate®
    $180/sqft
    $2,355 Estimated rent

    Home value

    Not available

    Estimated sales range

    Not available

    $2,355/mo

    Zestimate® history
    Loading
    Loading...

    Owner options

    List your home for rent

    $2,355/mo

    Rent Zestimate®

    Find your next renter with Zillow Rental Manager. Plus, with online applications, you can quickly screen prospective tenants – for free.

    Learn more

    $2,355/mo

    Rent Zestimate®

    Refinance and save

    $2,572/mo

    Est. payment

    Refinancing to a lower rate could help reduce your monthly payments and save thousands over the life of the loan.

    See today's rates

    $2,572/mo

    Est. payment

    Explore your selling options

    Work with a Zillow partner agent

    Leverage their expertise and Zillow's premium Showcase listings to get your home seen by more buyers.

    Get started

    List with your own agent

    Get your home in front of millions of buyers by listing it on Zillow.

    Learn how to do it

    Sell it yourself

    Take full control of how buyers see your home on Zillow by listing For Sale by Owner (FSBO).

    List your home

    What's special

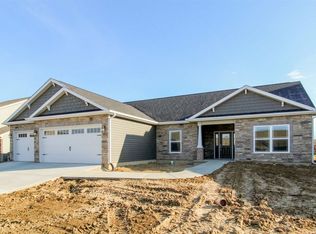
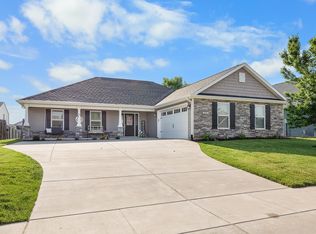
    Why wait 6 months to build when you have nearly new right now? Stones Crossing Majestic Homes two-story with three-car garage is here for you. The flexible floorplan and glass french doors allow for a separate dining room or office as you enter. Large kitchen with tile floor and stainless steel Frigidaire appliances also boasts a long peninsula perfect for casual dining. Open concept kitchen and great room is ideal for entertaining and families of any size. Two-story great room with gas fireplace and ample natural light opens to the rear yard where you'll find a pergola, concrete patio, privacy fence and storage shed. Main floor primary bedroom trayed ceiling, long walk-in closet and en suite bath. Three generous sized bedrooms and a loft round out the second floor. The 3-car finished and heated garage has service door, utility door, pull down attic stairs and 22' depth. Not to be outdone is the covered front porch. A real gem sparkling just for you.

    Zillow last checked:

    Listing updated:

    Listing Provided by:

    Shari Vickery 317-748-5977,

    F.C. Tucker Company

    Bought with:

    Shari Vickery

    F.C. Tucker Company

    Source: MIBOR as distributed by MLS GRID,MLS#: 21989173MLS Logo

    Facts & features

    Interior

    Bedrooms & bathrooms
    • Bedrooms: 4
    • Bathrooms: 3
    • Full bathrooms: 2
    • 1/2 bathrooms: 1
    • Main level bathrooms: 2
    • Main level bedrooms: 1
    Primary bedroom
    • Features: Carpet
    • Level: Main
    • Area: 196 Square Feet
    • Dimensions: 14x14
    Bedroom 2
    • Features: Carpet
    • Level: Upper
    • Area: 221 Square Feet
    • Dimensions: 17x13
    Bedroom 3
    • Features: Carpet
    • Level: Upper
    • Area: 130 Square Feet
    • Dimensions: 13x10
    Bedroom 4
    • Features: Carpet
    • Level: Upper
    • Area: 144 Square Feet
    • Dimensions: 12x12
    Dining room
    • Features: Tile-Ceramic
    • Level: Main
    • Area: 132 Square Feet
    • Dimensions: 12x11
    Great room
    • Features: Carpet
    • Level: Main
    • Area: 360 Square Feet
    • Dimensions: 20x18
    Kitchen
    • Features: Tile-Ceramic
    • Level: Main
    • Area: 225 Square Feet
    • Dimensions: 15x15
    Laundry
    • Features: Tile-Ceramic
    • Level: Main
    • Area: 54 Square Feet
    • Dimensions: 9x6
    Loft
    • Features: Carpet
    • Level: Upper
    • Area: 80 Square Feet
    • Dimensions: 10x8
    Heating
    • Forced Air
    Cooling
    • Has cooling: Yes
    Appliances
    • Included: Dishwasher, Disposal, Gas Water Heater, MicroHood, Microwave, Electric Oven, Refrigerator, Water Softener Owned
    • Laundry: Main Level
    Features
    • Attic Pull Down Stairs, Breakfast Bar, Vaulted Ceiling(s), Entrance Foyer, Ceiling Fan(s), Pantry, Walk-In Closet(s)
    • Has basement: No
    • Attic: Pull Down Stairs
    • Number of fireplaces: 1
    • Fireplace features: Gas Log, Great Room
    Interior area
    • Total structure area: 2,276
    • Total interior livable area: 2,276 sqft

    Property

    Parking
    • Total spaces: 3
    • Parking features: Attached
    • Attached garage spaces: 3
    • Details: Garage Parking Other(Finished Garage, Garage Door Opener, Service Door)
    Features
    • Levels: Two
    • Stories: 2
    • Patio & porch: Covered, Patio
    • Exterior features: Sprinkler System
    • Fencing: Fenced,Fence Full Rear,Privacy
    Lot
    • Size: 10,454 sqft
    • Features: Curbs, Sidewalks, Trees-Small (Under 20 Ft)
    Details
    • Additional structures: Storage
    • Parcel number: 791110355033000031
    • Horse amenities: None

    Construction

    Type & style
    • Home type: SingleFamily
    • Architectural style: Traditional
    • Property subtype: Residential, Single Family Residence
    Materials
    • Vinyl With Stone
    • Foundation: Slab
    Condition
    • New construction: No
    • Year built: 2019

    Utilities & green energy

    • Electric: 200+ Amp Service
    • Water: Municipal/City
    • Utilities for property: Electricity Connected, Sewer Connected, Water Connected

    Community & neighborhood

    Location
    • Region: Lafayette
    • Subdivision: Stones Crossing

    HOA & financial

    HOA
    • Has HOA: Yes
    • HOA fee: $120 annually
    • Services included: Association Home Owners, Entrance Common

    Price history

    DateEventPrice
    7/12/2026Listing removed--
    Source: Owner Report a problem
    5/8/2026Listed for sale$395,000$174/sqft
    Source: Owner Report a problem
    4/28/2026Listing removed--
    Source: Owner Report a problem
    4/25/2026Listed for sale$395,000-5.8%$174/sqft
    Source: Owner Report a problem
    11/26/2025Listing removed$419,500
    Source: IRMLS #202533975 Report a problem
    10/7/2025Price change$419,500-0.1%
    Source: IRMLS #202533975 Report a problem
    8/25/2025Listed for sale$420,000+2.4%
    Source: IRMLS #202533975 Report a problem
    8/26/2024Sold$410,000-2.4%$180/sqft
    Source: MIBOR as distributed by MLS GRID #21989173 Report a problem
    7/24/2024Pending sale$419,900
    Source: IRMLS #202425861 Report a problem
    7/12/2024Listed for sale$419,900
    Source: IRMLS #202425861 Report a problem

    Public tax history

    YearProperty taxesTax assessment
    2025$2,680 +6.7%$367,900 +5.4%
    2024$2,511 +9.9%$349,100 +5.2%
    2023$2,285 +9.6%$331,800 +11.2%
    2022$2,085 +8%$298,400 +8.6%
    2021$1,930 +38492.4%$274,700
    2020$5 -67.2%--
    2019$15 -0.1%$600
    2018$15 $600
    2017-- $600
    2016-- --

    Find assessor info on the county website

    Neighborhood: 47909

    Nearby schools

    GreatSchools rating
    Schools provided by the listing agent
    • Elementary: Woodland Elementary School
    • Middle: Wea Ridge Middle School
    • High: McCutcheon High School

    Source: MIBOR as distributed by MLS GRID. This data may not be complete. We recommend contacting the local school district to confirm school assignments for this home.

    Get pre-qualified for a loan
    At Zillow Home Loans, we can pre-qualify you in as little as 5 minutes with no impact to your credit score.

    An equal housing lender. NMLS #10287.