Step into luxury living in the heart of Vista del Verde, nestled beside the stunning Black Gold Golf Course. This exquisite home in the acclaimed PYLUSD district offers a blend of modern elegance and family comfort. The gourmet kitchen is a chef's dream, boasting stainless steel appliances, granite countertops, prep sink, walk-in panty, and more. Adjacent to the kitchen you will find a private office. High-end touches like crown molding, hardwood floors, can lighting, and shutters elevate the ambiance throughout. Retreat to the primary suite complete with a sitting area, jetted bath, walk-in shower, vanity, and walk-in closet. Two additional bedrooms upstairs share a Jack-and-Jill bathroom, while a versatile bonus room offers space for an office or playroom. A convenient guest bedroom downstairs ensures comfort for visitors. Experience effortless elegance with meticulously curated low-maintenance landscaping adorning this property's exterior. Don't miss your chance to experience the pinnacle of luxury living. Schedule your viewing today and make this dream home yours!
Sold for $2,000,000
Listed by: Keller Williams Realty • Chad Langseth • Contact: 714-584-2700
Bought with: New Star Realty & Investment
$2,000,000
3939 Tipperary Ct, Yorba Linda, CA 92886
4beds
3,528sqft
Single Family Residence
Built in 2009
5,624 Square Feet Lot
$2,103,400 Zestimate®
$567/sqft
$6,992 Estimated rent
Home value
$2,103,400
$2.00M - $2.23M
$6,992/mo
Zestimate® history
Owner options
List your home for rent
$6,992/mo
Rent Zestimate®
Find your next renter with Zillow Rental Manager. Plus, with online applications, you can quickly screen prospective tenants – for free.
$6,992/mo
Rent Zestimate®
Refinance and save
$12,395/mo
Est. payment
Refinancing to a lower rate could help reduce your monthly payments and save thousands over the life of the loan.
$12,395/mo
Est. payment
Explore your selling options
Work with a Zillow partner agent
Leverage their expertise and Zillow's premium Showcase listings to get your home seen by more buyers.
Get startedList with your own agent
Get your home in front of millions of buyers by listing it on Zillow.
Learn how to do itSell it yourself
Take full control of how buyers see your home on Zillow by listing For Sale by Owner (FSBO).
List your homeWhat's special
Convenient guest bedroomLuxury livingPrimary suiteModern eleganceStainless steel appliancesExquisite homeHardwood floors
Zillow last checked:
Listing updated:
Listed by:
Chad Langseth DRE #00993554 714-524-2423,
Keller Williams Realty,
Catherine Prebe-Jones DRE #02180532,
Keller Williams Realty
Bought with:
Alex Jang, DRE #01433083
New Star Realty & Investment
Source: CRMLS,MLS#: PW24016516 Originating MLS: California Regional MLS
Originating MLS: California Regional MLSFacts & features
Interior
Bedrooms & bathrooms
- Bedrooms: 4
- Bathrooms: 4
- Full bathrooms: 3
- 1/2 bathrooms: 1
- Main level bathrooms: 2
- Main level bedrooms: 1
Rooms
- Room types: Bathroom, Bonus Room, Bedroom, Den, Entry/Foyer, Family Room, Kitchen, Laundry, Living Room, Primary Bathroom, Primary Bedroom, Other, Pantry, Dining Room
Bedroom
- Features: Bedroom on Main Level
Bathroom
- Features: Bathtub, Closet, Dual Sinks, Enclosed Toilet, Hollywood Bath, Jetted Tub, Separate Shower, Tile Counters, Tub Shower, Vanity
Kitchen
- Features: Granite Counters, Kitchen Island, Kitchen/Family Room Combo, Self-closing Cabinet Doors, Self-closing Drawers, Utility Sink, Walk-In Pantry
Heating
- Forced Air
Cooling
- Central Air
Appliances
- Included: Built-In Range, Double Oven, Dishwasher, Disposal, Gas Oven, Gas Range, Microwave, Range Hood, Water Softener, Tankless Water Heater
- Laundry: Washer Hookup, Gas Dryer Hookup, Inside, Laundry Room, Upper Level
Features
- Breakfast Bar, Breakfast Area, Ceiling Fan(s), Crown Molding, Separate/Formal Dining Room, Eat-in Kitchen, Granite Counters, High Ceilings, Pantry, Paneling/Wainscoting, Recessed Lighting, Bedroom on Main Level, Jack and Jill Bath, Primary Suite, Walk-In Pantry, Walk-In Closet(s)
- Flooring: Carpet, Tile, Wood
- Doors: French Doors, Panel Doors
- Windows: Double Pane Windows, Plantation Shutters
- Has fireplace: No
- Fireplace features: None
- Common walls with other units/homes: No Common Walls
Interior area
- Total interior livable area: 3,528 sqft
Property
Parking
- Total spaces: 2
- Parking features: Direct Access, Door-Single, Driveway, Garage Faces Front, Garage, Garage Door Opener, On Street
- Attached garage spaces: 2
Accessibility
- Accessibility features: None
Features
- Levels: Two
- Stories: 2
- Entry location: Ground
- Patio & porch: Covered
- Pool features: None
- Spa features: None
- Fencing: Block
- Has view: Yes
- View description: None
Lot
- Size: 5,624 Square Feet
- Features: Back Yard, Landscaped, Level, Rectangular Lot, Street Level
Details
- Parcel number: 32239310
- Special conditions: Standard
Construction
Type & style
- Home type: SingleFamily
- Architectural style: Mediterranean
- Property subtype: Single Family Residence
Materials
- Drywall, Stucco, Copper Plumbing
- Foundation: Slab
- Roof: Spanish Tile
Condition
- Turnkey
- New construction: No
- Year built: 2009
Utilities & green energy
- Sewer: Public Sewer
- Water: Public
- Utilities for property: Electricity Connected, Natural Gas Connected, Sewer Connected, Water Connected
Community & HOA
Community
- Features: Suburban, Sidewalks
- Security: Carbon Monoxide Detector(s), Smoke Detector(s)
Location
- Region: Yorba Linda
Financial & listing details
- Price per square foot: $567/sqft
- Tax assessed value: $2,040,000
- Annual tax amount: $22,680
- Date on market: 1/29/2024
- Cumulative days on market: 11 days
- Listing terms: Cash,Cash to Existing Loan,Conventional,FHA
- Exclusions: Drapes, ceiling light in Nursery
- Road surface type: Paved
Price history
| Date | Event | Price |
|---|---|---|
| 3/11/2024 | Sold | $2,000,000+2.6%$567/sqft |
Source:  CRMLS #PW24016516 Report a problem CRMLS #PW24016516 Report a problem | ||
| 3/11/2024 | Pending sale | $1,950,000$553/sqft |
Source: CRMLS #PW24016516 Report a problem | ||
| 2/9/2024 | Contingent | $1,950,000$553/sqft |
Source: CRMLS #PW24016516 Report a problem | ||
| 1/29/2024 | Listed for sale | $1,950,000+14.7%$553/sqft |
Source: CRMLS #PW24016516 Report a problem | ||
| 5/31/2022 | Sold | $1,700,000+54.5%$482/sqft |
Source: Public Record Report a problem | ||
| 12/25/2020 | Listing removed | -- |
Source: Zillow Rental Manager Report a problem | ||
| 12/2/2020 | Listed for rent | $4,600$1/sqft |
Source: Owner Report a problem | ||
| 6/15/2018 | Listing removed | $4,600$1/sqft |
Source: CENTURY 21 Masters #TR18033253 Report a problem | ||
| 2/13/2018 | Listed for rent | $4,600$1/sqft |
Source: CENTURY 21 Masters #TR18033253 Report a problem | ||
| 8/22/2016 | Sold | $1,100,000-2.6%$312/sqft |
Source: Public Record Report a problem | ||
| 8/10/2016 | Pending sale | $1,129,500$320/sqft |
Source: One Group Realty #PW16116432 Report a problem | ||
| 8/3/2016 | Price change | $1,129,500-5.5%$320/sqft |
Source: One Group Realty #PW16116432 Report a problem | ||
| 6/28/2016 | Listed for sale | $1,195,000$339/sqft |
Source: One Group Realty #PW16116432 Report a problem | ||
| 6/8/2016 | Pending sale | $1,195,000$339/sqft |
Source: One Group Realty #PW16116432 Report a problem | ||
| 6/1/2016 | Listed for sale | $1,195,000+46%$339/sqft |
Source: One Group Realty #PW16116432 Report a problem | ||
| 10/15/2009 | Sold | $818,500$232/sqft |
Source: Public Record Report a problem | ||
Public tax history
| Year | Property taxes | Tax assessment |
|---|---|---|
| 2025 | $22,680 +14.7% | $2,040,000 +15.3% |
| 2024 | $19,768 +1.9% | $1,768,680 +2% |
| 2023 | $19,408 +39.8% | $1,734,000 +44.1% |
| 2022 | $13,883 +1.8% | $1,203,009 +2% |
| 2021 | $13,636 +0.8% | $1,179,421 +1% |
| 2020 | $13,523 | $1,167,328 +2% |
| 2019 | $13,523 +3.8% | $1,144,440 +2% |
| 2018 | $13,027 +2.7% | $1,122,000 +2% |
| 2017 | $12,688 | $1,100,000 +23.3% |
| 2016 | $12,688 +22.3% | $892,250 +1.5% |
| 2015 | $10,374 +3.9% | $878,848 +2% |
| 2014 | $9,983 | $861,633 +5.3% |
| 2013 | -- | $818,272 |
| 2012 | -- | $818,272 |
| 2011 | -- | $818,272 |
| 2010 | -- | $818,272 +72.6% |
| 2009 | -- | $474,021 |
| 2008 | -- | $474,021 |
Find assessor info on the county website
Neighborhood: 92886
Nearby homes
- $1,990,0004 bd4 ba3.4k sqft3925 Tipperary Ct, Yorba Linda, CA 92886Off Market
- $2,037,9004 bd3 ba3.2k sqft3973 Tipperary Ct, Yorba Linda, CA 92886Off Market
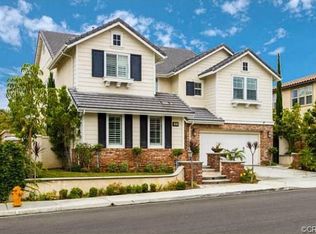
- $1,888,6004 bd4 ba3.4k sqft3932 Killymoon Cir, Yorba Linda, CA 92886Off Market

- $1,911,4004 bd3 ba3.5k sqft3954 Killymoon Cir, Yorba Linda, CA 92886Off Market
- $1,825,0004 bd3 ba3.1k sqft3920 Killymoon Cir, Yorba Linda, CA 92886Off Market
- $1,712,6004 bd4 ba3.2k sqft3976 Killymoon Cir, Yorba Linda, CA 92886Off Market
- $1,865,9004 bd3 ba3.2k sqft3956 Tipperary Ct, Yorba Linda, CA 92886Off Market
- $1,852,5003 bd2 ba3k sqft18091 Redcastle St, Yorba Linda, CA 92886Off Market
Nearby schools
GreatSchools rating
- 9/10Lakeview Elementary SchoolGrades: K-5Distance: 0.5 mi
- 9/10Yorba Linda Middle SchoolGrades: 6-8Distance: 1 mi
- 9/10El Dorado High SchoolGrades: 9-12Distance: 2.3 mi
Schools provided by the listing agent
- Elementary: Lakeview
- Middle: Yorba Linda
- High: El Dorado
Source: CRMLS. This data may not be complete. We recommend contacting the local school district to confirm school assignments for this home.
Get a cash offer in 3 minutes
Find out how much your home could sell for in as little as 3 minutes with a no-obligation cash offer.
Estimated market value
$2,103,400
Get a cash offer in 3 minutes
Find out how much your home could sell for in as little as 3 minutes with a no-obligation cash offer.
Estimated market value
$2,103,400
- California
- Orange County
- Yorba Linda
- 92886
- 3939 Tipperary Ct
Nearby cities
Nearby zip codes
Other Yorba Linda Topics
