Skip main navigation
Off market
  • $1,125,000

    3939 Torrens Ct, Naples, FL 34119

    3beds
    3,051sqft
    SingleFamily
    Built in 2013
    0.25 Acres Lot
    $1,125,000 Zestimate®
    $369/sqft
    $4,875 Estimated rent

    Home value

    $1,125,000

    $1.03M - $1.22M

    $4,875/mo

    Zestimate® history
    Loading
    Loading...

    Owner options

    List your home for rent

    $4,875/mo

    Rent Zestimate®

    Find your next renter with Zillow Rental Manager. Plus, with online applications, you can quickly screen prospective tenants – for free.

    Learn more

    $4,875/mo

    Rent Zestimate®

    Refinance and save

    $7,210/mo

    Est. payment

    Refinancing to a lower rate could help reduce your monthly payments and save thousands over the life of the loan.

    See today's rates

    $7,210/mo

    Est. payment

    Explore your selling options

    Work with a Zillow partner agent

    Leverage their expertise and Zillow's premium Showcase listings to get your home seen by more buyers.

    Get started

    List with your own agent

    Get your home in front of millions of buyers by listing it on Zillow.

    Learn how to do it

    Sell it yourself

    Take full control of how buyers see your home on Zillow by listing For Sale by Owner (FSBO).

    List your home

    What's special

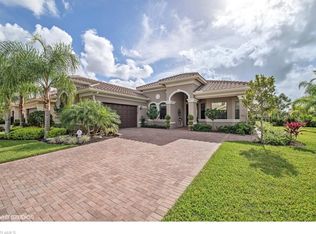
    H.12683 Welcome to Riverstone, one of Naples' most successful gated communities! This great room Carlyle floor plan has it all! You will enjoy the light and bright colors along with the modern touches throughout. An extra bonus room offers room for all the kids' toys and games! Enjoy hosting all the hit parties in your large open kitchen with GE Profile Stainless Steel Appliances, large center island, and eat-in kitchen. If you would prefer more intimate seating, move on into the dining room with plenty of room for the entire family. At the end of the day you will enjoy retreating into the large master bedroom or soaking in your oversized tub. Enjoy your large corner lot with an expansive grass area for your kids or grandchildren. Riverstone residents enjoy loads of amenities including a free-form resort-style pool, lap pool, large spa, kids water play area, 5 tennis courts, pickleball courts, indoor sports complex, fully-equipped fitness center, full-court basketball, walking/jogging paths and so much more.

    This property is off market, which means it's not currently listed for sale or rent on Zillow. This may be different from what's available on other websites or public sources.

    Facts & features

    Interior

    Bedrooms & bathrooms
    • Bedrooms: 3
    • Bathrooms: 4
    • Full bathrooms: 3
    • 1/2 bathrooms: 1
    Heating
    • Electric
    Cooling
    • Central
    Appliances
    • Included: Dishwasher, Dryer, Freezer, Microwave, Refrigerator, Washer
    Features
    • Bar, Cable Prewire, Fire Sprinkler, Built-In Cabinets, Closet Cabinets, Pantry, Walk-In Closet, Foyer, French Doors, Laundry Tub, High Speed Available
    • Flooring: Tile, Carpet, Hardwood
    Interior area
    • Total interior livable area: 3,051 sqft

    Property

    Parking
    • Total spaces: 3
    • Parking features: Garage - Attached
    Features
    • Exterior features: Stucco
    • Has spa: Yes
    Lot
    • Size: 0.25 Acres
    Details
    • Parcel number: 72640033821

    Construction

    Type & style
    • Home type: SingleFamily
    Materials
    • Roof: Tile
    Condition
    • Year built: 2013

    Utilities & green energy

    • Sewer: Central

    Community & neighborhood

    Location
    • Region: Naples

    HOA & financial

    HOA
    • Has HOA: Yes
    • HOA fee: $258 monthly

    Other

    Other facts
    • Additional Rooms: Laundry in Residence, Guest Bath, Guest Room, Screened Lanai/Porch, Great Room
    • Amenities: Clubhouse, Community Pool, Community Spa/Hot tub, Exercise Room, Play Area, Streetlight, Billiards, Community Room, Sidewalk, Tennis Court, Basketball, Pickleball
    • Construction: Concrete Block
    • Cooling: Ceiling Fans, Central Electric
    • Equipment: Dishwasher, Disposal, Dryer, Microwave, Range, Refrigerator, Washer, Auto Garage Door, Refrigerator/Icemaker, Cooktop, Security System, Double Oven, Freezer
    • Exterior Features: Fence, Room for Pool
    • Flooring: Carpet, Tile, Wood
    • Furnished Desc: Unfurnished
    • Heat: Central Electric
    • HOA Desc: Mandatory
    • Interior Features: Bar, Cable Prewire, Fire Sprinkler, Built-In Cabinets, Closet Cabinets, Pantry, Walk-In Closet, Foyer, French Doors, Laundry Tub, High Speed Available
    • Maintenance: Lawn/Land Maintenance, Rec Facilities, Street Lights, Street Maintenance, Manager, Security
    • Management: Professional
    • Roof: Tile
    • Sewer: Central
    • View: Landscaped Area
    • Water: Central
    • Windows: Single Hung
    • Exterior Finish: Stucco
    • Garage Desc: Attached
    • Community Type: Gated
    • Dining Description: Eat-in Kitchen, Formal, Breakfast Room
    • Master Bath Description: Separate Tub And Shower
    • Pets: No Approval Needed
    • Irrigation: Central
    • Lot Desc: Regular, Corner
    • MLS Area Major: NA21 - N/O Immokalee Rd E/O 75
    • Floor Plan Type: Great Room
    • Development: RIVERSTONE

    Price history

    DateEventPrice
    7/2/2020Sold$615,000-2.2%$202/sqft
    Source: Public Record Report a problem
    5/20/2020Pending sale$629,000$206/sqft
    Source: John R Wood Properties #218007191 Report a problem
    5/20/2020Listed for sale$629,000$206/sqft
    Source: John R Wood Properties #218007191 Report a problem
    3/28/2020Listing removed$629,000$206/sqft
    Source: John R Wood Properties #218007191 Report a problem
    3/25/2020Listed for sale$629,000$206/sqft
    Source: John R Wood Properties #218007191 Report a problem
    2/18/2020Pending sale$629,000$206/sqft
    Source: John R Wood Properties #218007191 Report a problem
    2/7/2020Price change$629,000-3.1%$206/sqft
    Source: John R Wood Properties #218007191 Report a problem
    1/14/2020Listed for sale$649,000-3.9%$213/sqft
    Source: John R Wood Properties #218007191 Report a problem
    8/24/2018Listing removed$675,000$221/sqft
    Source: John R. Wood Properties #218007191 Report a problem
    7/30/2018Price change$675,000-3.6%$221/sqft
    Source: John R Wood Properties #218007191 Report a problem
    1/24/2018Listed for sale$700,000-2.1%$229/sqft
    Source: John R. Wood Properties #218007191 Report a problem
    8/21/2017Listing removed$715,000$234/sqft
    Source: John R. Wood Properties #216067145 Report a problem
    7/23/2017Price change$715,000-2.1%$234/sqft
    Source: John R. Wood Properties #216067145 Report a problem
    6/30/2017Price change$730,000-2.7%$239/sqft
    Source: John R. Wood Properties #216067145 Report a problem
    5/24/2017Price change$750,000-2%$246/sqft
    Source: John R. Wood Properties #216067145 Report a problem
    2/14/2017Price change$765,000-1.3%$251/sqft
    Source: John R. Wood Properties #216067145 Report a problem
    10/28/2016Listed for sale$775,000+19.2%$254/sqft
    Source: John R. Wood Properties #216067145 Report a problem
    1/8/2015Sold$650,000-3%$213/sqft
    Source: Public Record Report a problem
    11/12/2014Price change$669,900-0.7%$220/sqft
    Source: Downing-Frye Realty Inc. #214048138 Report a problem
    9/13/2014Price change$674,900-2.1%$221/sqft
    Source: Downing-Frye Realty Inc. #214048138 Report a problem
    9/3/2014Listed for sale$689,500+18.7%$226/sqft
    Source: Downing-Frye Realty Inc. #214048138 Report a problem
    6/11/2013Sold$580,695$190/sqft
    Source: Public Record Report a problem

    Public tax history

    YearProperty taxesTax assessment
    2025$5,820 +2.3%$623,889 +2.9%
    2024$5,687 +5.5%$606,306 +3%
    2023$5,392 -3.2%$588,647 +3%
    2022$5,568 -1.2%$571,502 +3%
    2021$5,634 -11.1%$554,856 -5.4%
    2020$6,340 -3%$586,591 -2.3%
    2019$6,538 +1.9%$600,377 +1.7%
    2018$6,415 -3.2%$590,093 +3.3%
    2017$6,628 +2.5%$571,342 -0.8%
    2016$6,470 -0.5%$576,147 +19.6%
    2015$6,501 +26.8%$481,731 +12.6%
    2014$5,127 +1050.7%$427,908 +1196.7%
    2013$446 +28.2%$33,000 +10%
    2012$348 $30,000

    Find assessor info on the county website

    Neighborhood: 34119

    Nearby schools

    GreatSchools rating
    Schools provided by the listing agent
    • Elementary: Laurel Oak Elementary
    • Middle: Oakridge Middle School
    • High: Gulf Coast High School

    Source: The MLS. This data may not be complete. We recommend contacting the local school district to confirm school assignments for this home.

    Get pre-qualified for a loan
    At Zillow Home Loans, we can pre-qualify you in as little as 5 minutes with no impact to your credit score.

    An equal housing lender. NMLS #10287.

    Sell for more on Zillow
    Get a Zillow Showcase℠ listing at no additional cost and you could sell for .
    $1,125,000
    2% more
    +$22,500
    With Zillow Showcase(estimated)
    $1,147,500