OPEN HOUSE!! SATURDAY!! 06/20/26 from 3-5PM. ONLY $265K
New Carpet!! New interior paint!!
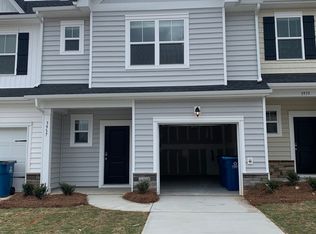
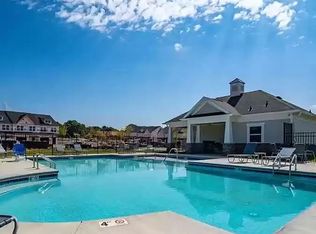
LOCATION! LOCATION! LOCATION! Welcome to this Corner Lot, End-Unit Townhouse within walking distance to the Grocery, Restaurants, Shopping, Starbucks, the Post Office, the Library, and more. Also, convenient to the Beautiful Lake Norman Parks, Marinas and Waterfront Dining. Step inside this home with calm, neutral colors, Granite Countertops in the Kitchen and Bathrooms, Gas Range and Stainless Appliances. It is MOVE-IN ready! This home comes with the refrigerator, and washer & dryer. The Main Floor is open to a Sunny Breakfast Nook, a Spacious Kitchen, Pantry, and Living Area for Relaxing or Entertaining. The Second Floor features the Primary Suite complete with Walk-in Closet and Spacious Bathroom, 2 more Secondary Bedrooms for guests or an Office, a Hall Bath and a Laundry Area for added convenience. All of this and an attached garage too. Enjoy the Community Pool on the hottest summer days! This home has a LOT to offer. Call to tour today.
Closed
Zillow last checked:
Listing updated:
Bought with:
Crystal McIntosh
EXP Realty LLC Mooresville
Source: Canopy MLS as distributed by MLS GRID,MLS#: 4380268
Price history
| Date | Event | Price |
|---|---|---|
| 8/5/2026 | Sold | $257,500-1%$160/sqft |
Source:  Canopy MLS as distributed by MLS GRID #4380268 Report a problem Canopy MLS as distributed by MLS GRID #4380268 Report a problem | ||
| 6/22/2026 | Price change | $260,000-1.9%$161/sqft |
Source: Canopy MLS as distributed by MLS GRID #4380268 Report a problem | ||
| 5/11/2026 | Listed for sale | $265,000$164/sqft |
Source: Canopy MLS as distributed by MLS GRID #4380268 Report a problem | ||
| 8/12/2023 | Listing removed | -- |
Source: Zillow Rentals Report a problem | ||
| 7/6/2023 | Listed for rent | $1,750+3%$1/sqft |
Source: Zillow Rentals Report a problem | ||
| 5/8/2023 | Listing removed | -- |
Source: Zillow Rentals Report a problem | ||
| 4/19/2023 | Listed for rent | $1,699-2.9%$1/sqft |
Source: Zillow Rentals Report a problem | ||
| 4/25/2022 | Listing removed | -- |
Source: Zillow Rental Manager Report a problem | ||
| 4/24/2022 | Price change | $1,750+2.9%$1/sqft |
Source: Zillow Rental Manager Report a problem | ||
| 4/19/2022 | Listed for rent | $1,700$1/sqft |
Source: Zillow Rental Manager Report a problem | ||

Get a cash offer in 3 minutes
Find out how much your home could sell for in as little as 3 minutes with a no-obligation cash offer.
Estimated market value
$257,500
