The versatile floor plan features a living room, family room, and dedicated dining area. The updated kitchen showcases beautiful new quartz countertops and ample workspace for preparing meals.
The spacious primary suite includes a large walk-in closet, while the oversized laundry room and garage with built-in cabinetry provide extra storage.
Step outside to a low-maintenance backyard designed for relaxation and fun, featuring an extended patio, paver accents, a grassy play area, and a sparkling pool.
With thoughtful updates, abundant living space, and the freedom of no HOA, this home offers outstanding value and a lifestyle you'll love.
For sale
Price cut: $5K (7/16)
$445,000
3939 W ANDERSON Drive, Glendale, AZ 85308
3beds
1,820sqft
Single Family Residence
Built in 1978
8,288 Square Feet Lot
$-- Zestimate®
$245/sqft
$-- HOA
What's special
Sparkling poolExtended patioUpdated kitchenVersatile floor planAbundant living spaceGrassy play areaDedicated dining area
- 41 days |
- 459 |
- 37 |
Likely to sell faster than
Zillow last checked:
Listing updated:
Listed by:
Julia O'Buckley 623-377-1196,
My Home Group Real Estate
Source: ARMLS,MLS#: 7040425
Facts & features
Interior
Bedrooms & bathrooms
- Bedrooms: 3
- Bathrooms: 2
- Full bathrooms: 2
Heating
- Electric
Cooling
- Central Air
Appliances
- Included: Refrigerator, Built-in Microwave, Dishwasher
- Laundry: Inside
Features
- Non-laminate Counter, High Speed Internet, Granite Counters, Eat-in Kitchen, 3/4 Bath Master Bdrm
- Flooring: Carpet, Tile
- Has basement: No
- Has fireplace: No
Interior area
- Total structure area: 1,820
- Total interior livable area: 1,820 sqft
Video & virtual tour
Property
Parking
- Total spaces: 6
- Parking features: Attached, Garage Door Opener, Attch'd Gar Cabinets
- Attached garage spaces: 2
- Uncovered spaces: 4
Features
- Stories: 1
- Patio & porch: Covered, Patio
- Has private pool: Yes
- Pool features: Play Pool
- Spa features: None
- Fencing: Block
Lot
- Size: 8,288 Square Feet
- Features: North/South Exposure, Desert Front, Grass Back
Details
- Parcel number: 20718106
Construction
Type & style
- Home type: SingleFamily
- Architectural style: Ranch
- Property subtype: Single Family Residence
Materials
- Painted, Block, Slump Block
- Foundation: Slab
- Roof: Composition
Condition
- Year built: 1978
Details
- Builder name: Womack
Utilities & green energy
- Electric: 220 Volts in Kitchen
- Sewer: Public Sewer
- Water: City Water
Community & HOA
Community
- Subdivision: DESERT PINES UNIT 2
HOA
- Has HOA: No
- Services included: No Fees
Location
- Region: Glendale
Financial & listing details
- Price per square foot: $245/sqft
- Tax assessed value: $350,100
- Annual tax amount: $1,880
- Date on market: 6/11/2026
- Cumulative days on market: 41 days
- Listing terms: Cash,Conventional,FHA,VA Loan
- Ownership: Fee Simple
- Electric utility on property: Yes
- Road surface type: Asphalt
Estimated market value
Not available
Estimated sales range
Not available
Not available
Price history
| Date | Event | Price |
|---|---|---|
| 7/16/2026 | Price change | $445,000-1.1%$245/sqft |
Source:  ARMLS #7040425 Report a problem ARMLS #7040425 Report a problem | ||
| 6/11/2026 | Listed for sale | $450,000-4.1%$247/sqft |
Source: ARMLS #7040425 Report a problem | ||
| 5/18/2022 | Listing removed | -- |
Source: Zillow Rental Network Premium Report a problem | ||
| 5/13/2022 | Price change | $2,385-4.6%$1/sqft |
Source: Zillow Rental Network Premium Report a problem | ||
| 5/4/2022 | Price change | $2,500+16.8%$1/sqft |
Source: Zillow Rental Network Premium Report a problem | ||
| 5/3/2022 | Listed for rent | $2,140$1/sqft |
Source: Zillow Rental Network Premium Report a problem | ||
| 2/22/2022 | Sold | $469,000+4.2%$258/sqft |
Source: ARMLS #6346319 Report a problem | ||
| 1/31/2022 | Pending sale | $449,900$247/sqft |
Source: ARMLS #6346319 Report a problem | ||
| 1/25/2022 | Listed for sale | $449,900+13%$247/sqft |
Source: ARMLS #6346319 Report a problem | ||
| 12/29/2021 | Sold | $398,000+184.3%$219/sqft |
Source: Public Record Report a problem | ||
| 3/28/2012 | Sold | $140,000-6%$77/sqft |
Source: ARMLS #4700020 Report a problem | ||
| 1/12/2012 | Listed for sale | $149,000+61.2%$82/sqft |
Source: West USA Realty #4700020 Report a problem | ||
| 10/14/2011 | Sold | $92,449-1.7%$51/sqft |
Source: Public Record Report a problem | ||
| 8/19/2011 | Price change | $94,000+4.4%$52/sqft |
Source: Real Home Services & Solutions, Inc. #4628901 Report a problem | ||
| 8/18/2011 | Price change | $90,000+4.7%$49/sqft |
Source: GoHoming #4628901 Report a problem | ||
| 8/13/2011 | Price change | $86,000-8.5%$47/sqft |
Source: GoHoming #4628901 Report a problem | ||
| 8/11/2011 | Listed for sale | $94,000-13.8%$52/sqft |
Source: Real Home Services & Solutions, Inc. #4628901 Report a problem | ||
| 7/29/2011 | Sold | $109,000+3.9%$60/sqft |
Source: Public Record Report a problem | ||
| 4/7/2011 | Price change | $104,900-12.5%$58/sqft |
Source: DPR Realty, LLC #4532549 Report a problem | ||
| 3/19/2011 | Price change | $119,900-4.1%$66/sqft |
Source: DPR Realty, LLC #4532549 Report a problem | ||
| 2/25/2011 | Price change | $125,000-13.8%$69/sqft |
Source: DPR Realty, LLC #4532549 Report a problem | ||
| 2/7/2011 | Listed for sale | $145,000$80/sqft |
Source: DPR Realty, LLC #4532549 Report a problem | ||
| 7/15/2004 | Sold | $145,000$80/sqft |
Source: Public Record Report a problem | ||
Public tax history
| Year | Property taxes | Tax assessment |
|---|---|---|
| 2025 | $1,847 +13.4% | $35,010 -3.6% |
| 2024 | $1,629 +1.5% | $36,310 +144.6% |
| 2023 | $1,604 +1.8% | $14,846 -37.2% |
| 2022 | $1,576 +15.2% | $23,630 +9.5% |
| 2021 | $1,367 +3.2% | $21,580 +7.5% |
| 2020 | $1,325 +3.6% | $20,070 +5.5% |
| 2019 | $1,279 | $19,020 +8.7% |
| 2018 | $1,279 +3.6% | $17,500 +9.2% |
| 2017 | $1,235 +18.7% | $16,030 +6.8% |
| 2016 | $1,041 +0.5% | $15,010 +3% |
| 2015 | $1,036 | $14,570 +36% |
| 2014 | -- | $10,710 +23.1% |
| 2013 | -- | $8,700 -6.3% |
| 2012 | -- | $9,280 -7.4% |
| 2011 | -- | $10,020 -21.5% |
| 2010 | -- | $12,760 -28.6% |
| 2009 | -- | $17,870 -11.5% |
| 2008 | -- | $20,200 +16.4% |
| 2007 | -- | $17,350 +47% |
| 2006 | -- | $11,800 |
| 2005 | -- | $11,800 +11.3% |
| 2004 | -- | $10,600 |
| 2003 | -- | $10,600 +13.4% |
| 2002 | -- | $9,350 |
Find assessor info on the county website
Monthly payment
Est. payment
Payment breakdown
Explore the cost of this home by adjusting the details. Changes won't be saved.Climate risks
Neighborhood: Deer Valley
Nearby schools
GreatSchools rating
- 5/10Mirage Elementary SchoolGrades: PK-6Distance: 0.4 mi
- 4/10Desert Sky Middle SchoolGrades: 7-8Distance: 1.5 mi
- 6/10Deer Valley High SchoolGrades: 7-12Distance: 1.6 mi
Schools provided by the listing agent
- Elementary: Mirage Elementary School
- Middle: Desert Sky Middle School
- High: Deer Valley High School
- District: Deer Valley Unified District
Source: ARMLS. This data may not be complete. We recommend contacting the local school district to confirm school assignments for this home.
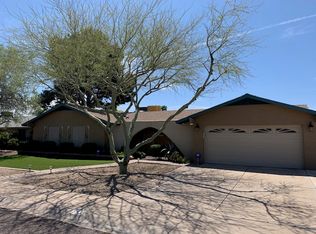
- $455,0004 bd2 ba2.3k sqft3933 W Anderson Dr, Glendale, AZ 85308Off Market
- $437,000-- bd2 ba2k sqft4001 W Anderson Dr, Glendale, AZ 85308Off Market
- $389,800-- bd2 ba1.5k sqft3940 W Hartford Ave, Glendale, AZ 85308Off Market
- $417,5004 bd2 ba2k sqft4002 W Hartford Ave, Glendale, AZ 85308Off Market
- $429,300-- bd2 ba2k sqft3934 W Hartford Ave, Glendale, AZ 85308Off Market
- $473,800-- bd2 ba2k sqft3940 W Anderson Dr, Glendale, AZ 85308Off Market
- $415,000-- bd2 ba1.8k sqft3927 W Anderson Dr, Glendale, AZ 85308Off Market
- $404,400-- bd2 ba2k sqft3934 W Anderson Dr, Glendale, AZ 85308Off Market
A local agent can set up tours, give advice and negotiate with sellers.
Similar homes
- $429,9993 bd2 ba1.5k sqft17185 N 52ND Avenue, Glendale, AZ 85308For Sale
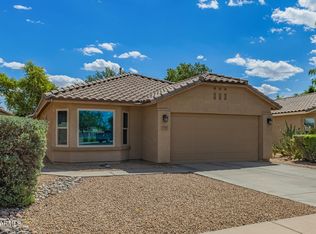 MLS ID #7007641, Zachary M Place, Barrett Real Estate. ARMLS
 - $390,0003 bd2 ba1.8k sqft5031 W ORAIBI Drive, Glendale, AZ 85308For Sale
 MLS ID #6995683, Radojka Lala Smith, eXp Realty. ARMLS
 - $374,0003 bd2 ba1.3k sqft18227 N 49TH Parkway, Glendale, AZ 85308For Sale
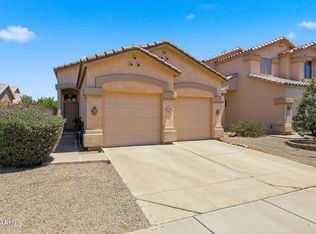 MLS ID #7027262, Jerry J Maliva, Renting Arizona RES. ARMLS
 - $418,2204 bd2 ba1.5k sqft1941 W VOLTAIRE Avenue, Phoenix, AZ 85029For Sale
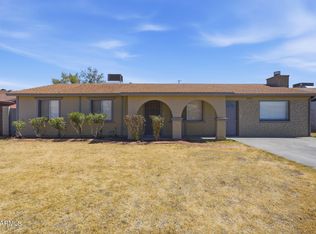 MLS ID #7052576, Brian C Horton, Mainstay Brokerage. ARMLS
 - $418,9003 bd2 ba1.6k sqft6026 W JUNIPER Avenue, Glendale, AZ 85306For SaleMLS ID #7019644, Lenny Behie, Fathom Realty Elite. ARMLS
- $415,0003 bd2 ba1.5k sqft10624 N 47TH Drive, Glendale, AZ 85304For SaleMLS ID #7052073, Julia O'Buckley, My Home Group Real Estate. ARMLS
- $420,0004 bd2 ba1.9k sqft4569 W SHAW BUTTE Drive, Glendale, AZ 85304For SaleMLS ID #6977159, Julia O'Buckley, My Home Group Real Estate. ARMLS
- $455,0003 bd2 ba2.2k sqft2828 W NORTHVIEW Avenue, Phoenix, AZ 85051For SaleMLS ID #7033698, Fernando Valle, HomeSmart. ARMLS
- $420,0003 bd2 ba1.5k sqft21820 N 32ND Avenue, Phoenix, AZ 85027For SaleMLS ID #7037917, Antonyos Korkes, Done Deal. ARMLS
- $430,0003 bd2 ba1.3k sqft8556 W CHARTER OAK Road, Peoria, AZ 85381For SaleMLS ID #7052869, Paul Sanchez, W and Partners, LLC. ARMLS
- $440,0003 bd2 ba1.4k sqft826 E POTTER Drive, Phoenix, AZ 85024For SaleMLS ID #7042074, Stephanie S Cunningham, Fathom Realty Elite. ARMLS
- $392,1503 bd5 ba1.5k sqft2254 W WETHERSFIELD Road, Phoenix, AZ 85029For SaleMLS ID #7052795, Brian C Horton, Mainstay Brokerage. ARMLS
- $415,0004 bd3 ba1.5k sqft21455 N 29TH Drive, Phoenix, AZ 85027For SaleMLS ID #7040585, George Laughton, EveryPlace. ARMLS
- $419,9003 bd2 ba1.3k sqft3437 W LOUISE Drive, Phoenix, AZ 85027For SaleMLS ID #6984826, Charisse LeDe, Delex Realty. ARMLS
- $425,0005 bd2 ba1.3k sqft22619 N 31ST Drive, Phoenix, AZ 85027For SaleMLS ID #7046120, Julia O'Buckley, My Home Group Real Estate. ARMLS
- $479,9004 bd3 ba1.8k sqft20841 N 1st Drive, Phoenix, AZ 85027For SaleMLS ID #7052438, Marcie Teague, eXp Realty. ARMLS
- $449,5003 bd2 ba1.6k sqft18181 N 91st Drive, Peoria, AZ 85382For SaleMLS ID #7037272, Lisa M McDermed, West USA Realty. ARMLS
- $411,4403 bd2 ba1.5k sqft2301 W SAN MIGUEL Avenue, Phoenix, AZ 85015For SaleMLS ID #7052752, Brian C Horton, Mainstay Brokerage. ARMLS
- $390,0003 bd2 ba1.6k sqft7845 W BERYL Avenue, Peoria, AZ 85345For SaleMLS ID #7056089, Julia O'Buckley, My Home Group Real Estate. ARMLS
- $387,0904 bd2 ba1.9k sqft4125 W EL CAMINITO Drive, Phoenix, AZ 85051For SaleMLS ID #7052430, Brian C Horton, Mainstay Brokerage. ARMLS
