Come Visit.... Fall In Love!! This extraordinarily beautiful, meticulously maintained, 3bd/2bth/plus den, waterfront dream home, is located on a stunning corner lot with abundant privacy, in highly desirable Silverleaf Community. Immediately upon entering this absolutely gorgeous upgraded home, you will be captivated by the dramatically high ceilings and open floor plan while taking in the resort like ambiance of the beautifully paved oversized outdoor living area surrounded by breathtaking water views making it perfect for entertaining. Every room of this impressively designed home reflects the highest attention to detail and creates a warm casually elegant atmosphere. A dramatic French door graces the entrance while expansive sliding glass doors and windows highlight the generous living space with gorgeous tile floors flowing seamlessly throughout the main living area of this home. Enjoy an impressive chef’s kitchen with beautiful stone counter tops, light coastal cabinetry with crown molding, gas range, and quality stainless steel appliances... you will never want to leave this inspiring oasis. Embrace the peaceful serenity of the expansive pond while marveling at the spectacular inhabiting wildlife bird sanctuary from the spacious living area, perfectly poised around the expanded lanai, allowing for sweeping views from every angle. Retreat to the gorgeous master suite, with impressive walk-in closet and beautiful views overlooking the relaxing water and serene patio sitting area. A wonderfully appointed master bath awaits, with custom dual vanities and beautifully tiled shower with glass enclosure. This thoughtful floor plan offers welcomed privacy for you and your guests with beautiful spacious rooms, walk-in closet, and inviting guest bath. Enjoy peace of mind with this newly built 2020 home complete with hurricane shutters, radiant barrier and installed Guardian Security System. Walk across the street to enjoy all of the amenities this incredible community has to offer with clubhouse, poolside kitchen, workout room, resort-style pool & spa, basketball courts, soccer field, two dog parks, playground, picnic shelter with grill, incredible walking trails and much more! Silverleaf is located within Manatee County yet is convenient to St Petersburg, Tampa and close to world famous beaches, Ellenton Outlet Mall, Publix, Lowes, dining and entertainment are just minutes away. This home is incomparable to other homes you may have seen. Enjoy watching the beautiful Virtual Tour and call today!
Sold for $550,000
$550,000
3939 WOODMONT DRIVE, PARRISH, FL 34219
3beds
1,862sqft
Single Family Residence
Built in 2020
6,761 Square Feet Lot
$450,000 Zestimate®
$295/sqft
$2,624 Estimated rent
Home value
$450,000
$428,000 - $473,000
$2,624/mo
Zestimate® history
Owner options
List your home for rent
$2,624/mo
Rent Zestimate®
Find your next renter with Zillow Rental Manager. Plus, with online applications, you can quickly screen prospective tenants – for free.
$2,624/mo
Rent Zestimate®
Refinance and save
$3,844/mo
Est. payment
Refinancing to a lower rate could help reduce your monthly payments and save thousands over the life of the loan.
$3,844/mo
Est. payment
Explore your selling options
Work with a Zillow partner agent
Leverage their expertise and Zillow's premium Showcase listings to get your home seen by more buyers.
Get startedList with your own agent
Get your home in front of millions of buyers by listing it on Zillow.
Learn how to do itSell it yourself
Take full control of how buyers see your home on Zillow by listing For Sale by Owner (FSBO).
List your homeWhat's special
Resort-style poolThoughtful floor planBasketball courtsDramatic french doorExpansive sliding glass doorsWalk-in closetBeautiful spacious rooms
Zillow last checked:
Listing updated:
Listed by:
Rennie Evans 310-437-9336,
WAGNER REALTY 941-761-3100
Bought with:
Angie Semeraro, 3547950
FINE PROPERTIES
Source: Stellar MLS,MLS#: A4570519 Originating MLS: Sarasota - Manatee
Originating MLS: Sarasota - Manatee
Facts & features
Interior
Bedrooms & bathrooms
- Bedrooms: 3
- Bathrooms: 2
- Full bathrooms: 2
Rooms
- Room types: Den/Library/Office, Utility Room
Primary bedroom
- Features: Walk-In Closet(s)
- Level: First
- Dimensions: 14x16
Bedroom 2
- Features: Walk-In Closet(s)
- Level: First
- Dimensions: 13x11
Bedroom 3
- Level: First
- Dimensions: 11x11
Primary bathroom
- Features: Split Vanities
- Level: First
Bathroom 2
- Features: Tub With Shower
- Level: First
Bonus room
- Level: First
- Dimensions: 12x11
Dining room
- Level: First
- Dimensions: 16x8
Great room
- Features: Ceiling Fan(s)
- Level: First
- Dimensions: 16x16
Kitchen
- Features: Stone Counters
- Level: First
- Dimensions: 14x11
Heating
- Electric
Cooling
- Central Air
Appliances
- Included: Dishwasher, Disposal, Dryer, Gas Water Heater, Microwave, Range, Refrigerator, Washer
- Laundry: Inside
Features
- Ceiling Fan(s), Crown Molding, Eating Space In Kitchen, High Ceilings, Kitchen/Family Room Combo, Open Floorplan, Smart Home, Stone Counters, Thermostat, Walk-In Closet(s)
- Flooring: Carpet, Tile
- Doors: French Doors, Sliding Doors
- Windows: Blinds, Drapes, ENERGY STAR Qualified Windows, Rods, Tinted Windows, Window Treatments, Hurricane Shutters, Hurricane Shutters/Windows
- Has fireplace: No
- Common walls with other units/homes: Corner Unit
Interior area
- Total structure area: 2,496
- Total interior livable area: 1,862 sqft
Property
Parking
- Total spaces: 2
- Parking features: Driveway, Garage Door Opener
- Attached garage spaces: 2
- Has uncovered spaces: Yes
Features
- Levels: One
- Stories: 1
- Patio & porch: Covered, Patio
- Exterior features: Irrigation System, Lighting, Rain Gutters, Sidewalk
- Has view: Yes
- View description: Water, Pond
- Has water view: Yes
- Water view: Water,Pond
Lot
- Size: 6,761 Square Feet
- Features: Corner Lot, In County, Landscaped, Level, Sidewalk
Details
- Parcel number: 726860559
- Zoning: PD-R
- Special conditions: None
Construction
Type & style
- Home type: SingleFamily
- Architectural style: Florida
- Property subtype: Single Family Residence
Materials
- Block, Stucco
- Foundation: Slab
- Roof: Shingle
Condition
- New construction: No
- Year built: 2020
Details
- Builder name: Neal
Utilities & green energy
- Sewer: Public Sewer
- Water: Public
- Utilities for property: BB/HS Internet Available, Electricity Connected, Natural Gas Connected, Public, Sewer Connected, Underground Utilities, Water Connected
Green energy
- Water conservation: Irrigation-Reclaimed Water
Community & HOA
Community
- Features: Deed Restrictions, Fitness Center, Gated, Park, Playground, Pool, Sidewalks
- Security: Gated Community, Security Gate, Security System, Security System Owned, Smoke Detector(s)
- Pet fee: $0 monthly
- Subdivision: SILVERLEAF PH II & III
HOA
- Has HOA: Yes
- Amenities included: Basketball Court, Fitness Center, Gated, Playground, Pool
- Services included: Community Pool, Pool Maintenance
- HOA fee: $128 monthly
- HOA name: Castle Group/Kayla Delgado
- HOA phone: 239-790-1969
Location
- Region: Parrish
Financial & listing details
- Price per square foot: $295/sqft
- Tax assessed value: $346,320
- Annual tax amount: $3,742
- Date on market: 5/17/2023
- Cumulative days on market: 112 days
- Listing terms: Cash,Conventional,FHA,VA Loan
- Ownership: Fee Simple
- Total actual rent: 0
- Electric utility on property: Yes
- Road surface type: Paved
Price history
| Date | Event | Price |
|---|---|---|
| 10/3/2023 | Sold | $550,000+0%$295/sqft |
Source:  Stellar MLS #A4570519 Report a problem Stellar MLS #A4570519 Report a problem | ||
| 9/7/2023 | Pending sale | $549,900$295/sqft |
Source: Stellar MLS #A4570519 Report a problem | ||
| 7/1/2023 | Price change | $549,900-4.3%$295/sqft |
Source: Stellar MLS #A4570519 Report a problem | ||
| 5/17/2023 | Listed for sale | $574,900+84.7%$309/sqft |
Source: Stellar MLS #A4570519 Report a problem | ||
| 2/14/2020 | Sold | $311,308$167/sqft |
Source: Public Record Report a problem | ||
Public tax history
| Year | Property taxes | Tax assessment |
|---|---|---|
| 2025 | $6,256 -6.9% | $346,320 -13.7% |
| 2024 | $6,723 +78.8% | $401,234 +82.4% |
| 2023 | $3,760 +0.5% | $220,035 +3% |
| 2022 | $3,742 -2% | $213,626 +3% |
| 2021 | $3,820 +68.8% | $207,404 +245.7% |
| 2020 | $2,263 +152.6% | $60,000 |
| 2019 | $896 | $60,000 +240.4% |
| 2018 | $896 | $17,627 |
Find assessor info on the county website
Neighborhood: 34219
Nearby homes
- $386,0003 bd3 ba1.8k sqft3935 Woodmont Dr, Parrish, FL 34219Off Market
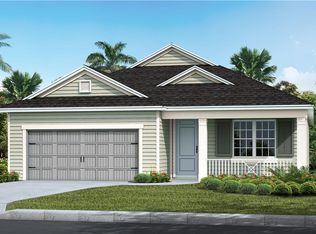
- $528,1004 bd3 ba2.3k sqft3931 Woodmont Dr, Parrish, FL 34219Off Market

- $422,3003 bd3 ba2k sqft3927 Woodmont Dr, Parrish, FL 34219Off Market
- $500,3003 bd3 ba2k sqft3938 Woodmont Dr, Parrish, FL 34219Off Market
- $624,0004 bd4 ba2.6k sqft3934 Woodmont Dr, Parrish, FL 34219Off Market
- $60,0004 bd3 ba-- sqft10743 Crooked Creek Ct, Parrish, FL 34219Off Market
- $512,3003 bd3 ba2k sqft3930 Woodmont Dr, Parrish, FL 34219Off Market
- $390,1003 bd2 ba1.8k sqft3923 Woodmont Dr, Parrish, FL 34219Off Market
Nearby schools
GreatSchools rating
- 8/10Annie Lucy Williams Elementary SchoolGrades: PK-5Distance: 2 mi
- 5/10Buffalo Creek Middle SchoolGrades: 6-8Distance: 2.8 mi
- 5/10Parrish Community High SchoolGrades: 9-12Distance: 2.6 mi
Schools provided by the listing agent
- Elementary: Williams Elementary
- Middle: Buffalo Creek Middle
- High: Parrish Community High
Source: Stellar MLS. This data may not be complete. We recommend contacting the local school district to confirm school assignments for this home.
Get a cash offer in 3 minutes
Find out how much your home could sell for in as little as 3 minutes with a no-obligation cash offer.
Estimated market value
$450,000
Get a cash offer in 3 minutes
Find out how much your home could sell for in as little as 3 minutes with a no-obligation cash offer.
Estimated market value
$450,000
- Florida
- Manatee County
- Parrish
- 34219
- 3939 WOODMONT DRIVE
Nearby cities
Nearby zip codes
Other Parrish Topics
