This well-maintained 4-bed, 2.5-bath beauty has lots of upgrades. Walk into a freshly painted living room with new flooring. The kitchen, utility room, and foyer have updated lighting for a welcoming vibe. Ceiling fans in the bedrooms, and the bathrooms boast new vanities. The kitchen is a highlight, with a built-in pantry and a new dishwasher, fridge, and gas stove. The dedicated home office got an upgrade with a built-in bookcase and desk. Inside, enjoy the woodwork in the foyer and a practical large utility room with carport access. Bedrooms offer walk-in closets, and there's extra storage under the stairs, in the linen closets, and attic. Outside, find a 30x40 metal shop with power, water, and septic for your projects, a 12x16 storage shed, and an additional 16x30 garden shed with an attached, covered 16x30 parking pad. Almost 10 acres of cleared land give you space and privacy, shaded by oak and cypress trees. There are blueberry bushes, a fig tree, and a small pond for a picturesque scene. This home combines modern upgrades and natural charm. Schedule a showing today and see for yourself!
Closed
Price Unknown
39394 Oakhill Ln, Franklinton, LA 70438
4beds
3,442sqft
Single Family Residence
Built in 1998
9.84 Acres Lot
$428,800 Zestimate®
$--/sqft
$2,760 Estimated rent
Home value
$428,800
$394,000 - $463,000
$2,760/mo
Zestimate® history
Owner options
List your home for rent
$2,760/mo
Rent Zestimate®
Find your next renter with Zillow Rental Manager. Plus, with online applications, you can quickly screen prospective tenants – for free.
$2,760/mo
Rent Zestimate®
Refinance and save
Refinancing to a lower rate could help reduce your monthly payments and save thousands over the life of the loan.
Explore your selling options
Work with a Zillow partner agent
Leverage their expertise and Zillow's premium Showcase listings to get your home seen by more buyers.
Get startedList with your own agent
Get your home in front of millions of buyers by listing it on Zillow.
Learn how to do itSell it yourself
Take full control of how buyers see your home on Zillow by listing For Sale by Owner (FSBO).
List your homeWhat's special
Updated lightingNew flooringCeiling fansBuilt-in pantryLinen closetsModern upgradesWalk-in closets
Zillow last checked:
Listing updated:
Listed by:
Louis Williams 985-237-0712,
KELLER WILLIAMS REALTY 455-0100,
David McLaughlin 985-707-5270,
KELLER WILLIAMS REALTY 455-0100
Bought with:
Charlotte Johnson
Keller Williams Realty Services
Source: GSREIN,MLS#: 2424133
Facts & features
Interior
Bedrooms & bathrooms
- Bedrooms: 4
- Bathrooms: 3
- Full bathrooms: 2
- 1/2 bathrooms: 1
Bedroom
- Level: Lower
- Dimensions: 16.0000 x 12.0000
Bedroom
- Level: Upper
- Dimensions: 15.5000 x 12.0000
Bedroom
- Level: Upper
- Dimensions: 15.5000 x 11.5000
Bedroom
- Level: Upper
- Dimensions: 11.5000 x 17.0000
Breakfast room nook
- Level: Lower
- Dimensions: 8.5000 x 11.5000
Dining room
- Level: Lower
- Dimensions: 13.5000 x 11.5000
Foyer
- Level: Lower
- Dimensions: 13.5000 x 6.0000
Kitchen
- Level: Lower
- Dimensions: 17.0000 x 11.5000
Laundry
- Level: Lower
- Dimensions: 7.5000 x 17.0000
Living room
- Level: Lower
- Dimensions: 16.0000 x 22.5000
Study
- Level: Lower
- Dimensions: 11.5000 x 11.5000
Heating
- Central, Multiple Heating Units
Cooling
- Central Air, 2 Units
Appliances
- Included: Cooktop, Dishwasher, Oven, Range, Refrigerator
- Laundry: Washer Hookup, Dryer Hookup
Features
- Attic, Ceiling Fan(s), Cathedral Ceiling(s), High Speed Internet, Pull Down Attic Stairs, Stainless Steel Appliances
- Attic: Pull Down Stairs
- Has fireplace: Yes
- Fireplace features: Wood Burning
Interior area
- Total structure area: 4,632
- Total interior livable area: 3,442 sqft
Property
Parking
- Parking features: Carport, Two Spaces, Boat, RV Access/Parking
- Has carport: Yes
Features
- Levels: Two
- Stories: 2
- Patio & porch: Concrete, Covered, Porch
- Exterior features: Fence, Porch
Lot
- Size: 9.84 Acres
- Dimensions: 9.838
- Features: Irregular Lot, Outside City Limits, Pond on Lot
Details
- Additional structures: Barn(s), Shed(s), Workshop
- Parcel number: 0900024198
- Special conditions: None
Construction
Type & style
- Home type: SingleFamily
- Architectural style: Traditional
- Property subtype: Single Family Residence
Materials
- Vinyl Siding
- Foundation: Slab
- Roof: Metal
Condition
- Very Good Condition,Resale
- New construction: No
- Year built: 1998
Utilities & green energy
- Sewer: Septic Tank
- Water: Well
Community & HOA
Community
- Security: Security System, Smoke Detector(s)
- Subdivision: Not A Subdivision
HOA
- Has HOA: No
Location
- Region: Franklinton
Financial & listing details
- Tax assessed value: $267,900
- Annual tax amount: $1,840
- Date on market: 11/30/2023
Price history
| Date | Event | Price |
|---|---|---|
| 4/5/2024 | Sold | -- |
Source:  GSREIN #2424133 Report a problem GSREIN #2424133 Report a problem | ||
| 2/21/2024 | Contingent | $350,000$102/sqft |
Source: GSREIN #2424133 Report a problem | ||
| 1/8/2024 | Price change | $350,000-6.7%$102/sqft |
Source: GSREIN #2424133 Report a problem | ||
| 11/30/2023 | Price change | $375,000-1.3%$109/sqft |
Source: GSREIN #2424133 Report a problem | ||
| 11/12/2023 | Listed for sale | $380,000+38.2%$110/sqft |
Source: Owner Report a problem | ||
| 7/25/2016 | Sold | -- |
Source: Public Record Report a problem | ||
| 5/27/2016 | Price change | $275,000+3.8%$80/sqft |
Source: Wayne Clark Realty #2015007418 Report a problem | ||
| 4/13/2016 | Price change | $265,000-1.9%$77/sqft |
Source: Wayne Clark Realty #2015007418 Report a problem | ||
| 3/16/2016 | Price change | $270,000-1.8%$78/sqft |
Source: Wayne Clark Realty #2015007418 Report a problem | ||
| 3/4/2016 | Price change | $275,000+1.9%$80/sqft |
Source: Wayne Clark Realty #2015007418 Report a problem | ||
| 2/10/2016 | Price change | $270,000-1.8%$78/sqft |
Source: Wayne Clark Realty #2015007418 Report a problem | ||
| 8/14/2015 | Price change | $275,000-3.5%$80/sqft |
Source: Wayne Clark Realty #2015007418 Report a problem | ||
| 7/30/2015 | Price change | $285,000-4.4%$83/sqft |
Source: Wayne Clark Realty #2015007418 Report a problem | ||
| 6/5/2015 | Listed for sale | $298,000$87/sqft |
Source: Wayne Clark Realty #2015007418 Report a problem | ||
Public tax history
| Year | Property taxes | Tax assessment |
|---|---|---|
| 2025 | $1,840 +0.4% | $26,790 |
| 2024 | $1,833 +22.4% | $26,790 +15.8% |
| 2023 | $1,497 -10.7% | $23,140 |
| 2022 | $1,677 -2.4% | $23,140 |
| 2021 | $1,718 +0.1% | $23,140 |
| 2020 | $1,716 -1.2% | $23,140 |
| 2017 | $1,737 | $23,140 +97.6% |
| 2015 | $1,737 +24.5% | $11,710 |
| 2013 | $1,395 +989.5% | $11,710 |
| 2012 | $128 -90.8% | $11,710 |
| 2011 | $1,399 -2.6% | $11,710 |
| 2010 | $1,437 | $11,710 |
Find assessor info on the county website
Neighborhood: 70438
Nearby homes
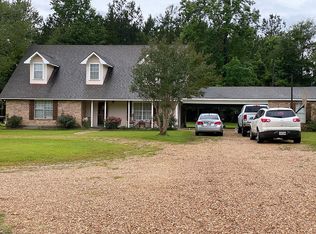
- $275,2004 bd-- ba2k sqft39337 Oakhill Ln, Franklinton, LA 70438Off Market
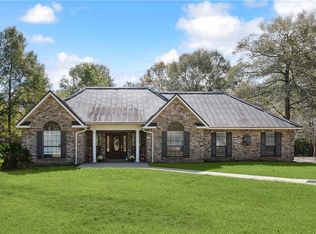
- $--3 bd2 ba2k sqft39416 Oakhill Ln, Franklinton, LA 70438Sold
- $19,300-- bd-- ba-- sqft39373 Oakhill Ln, Franklinton, LA 70438Off Market
- $195,100-- bd-- ba2.6k sqft39398 Highway 440, Franklinton, LA 70438Off Market
- $900-- bd-- ba-- sqft39393 Oakhill Ln, Franklinton, LA 70438Off Market
- $5,000-- bd-- ba-- sqft42624 Highway 10, Franklinton, LA 70438Off Market
- $192,700-- bd-- ba2k sqft39450 Oakhill Ln, Franklinton, LA 70438Off Market
- $197,400-- bd-- ba1.2k sqft39279 Highway 440, Franklinton, LA 70438Off Market
Nearby schools
GreatSchools rating
- 6/10Franklinton Primary SchoolGrades: PK-3Distance: 5.2 mi
- 7/10Franklinton Junior High SchoolGrades: 7-8Distance: 4.5 mi
- 6/10Franklinton High SchoolGrades: 9-12Distance: 6.5 mi
- Louisiana
- Washington Parish
- Franklinton
- 70438
- 39394 Oakhill Ln
Nearby cities
Nearby zip codes
Other Franklinton Topics
