Experience the perfect mountain getaway in this beautifully appointed Bass Lake retreat, ideally located within walking distance of Bass Lake, The Pines Resort, restaurants, shops, and community events. Whether you're planning a relaxing lakeside vacation or an adventure-filled trip to Yosemite National Park, this home offers the ideal combination of comfort, convenience, and recreationDesigned with guests in mind, the home features lake access, a private patio and balcony, an indoor fireplace, dedicated workspace, washer and dryer, complimentary Wi-Fi, and thoughtful amenities throughout. Sleep comfortably with luxurious Egyptian cotton linens, premium bedding, extra pillows and blankets, and room-darkening shades for a peaceful night's rest.Spend your evenings grilling on the BBQ or relaxing by the fire after a day on the lake. For outdoor enthusiasts, kayaks can be rented so you can enjoy Bass Lake right from your vacation home.Located only 30 minutes from Yosemite National Park, this home is perfectly positioned for hiking, boating, fishing, sightseeing, and exploring the charming mountain communities of the Sierra Nevada. Whether you're looking for adventure or simply a place to unwind, this Bass Lake retreat offers everything you need for an unforgettable stay.
For sale
$780,000
39399 Beaver, Bass Lake, CA 93604
3beds
2baths
1,312sqft
Residential, Single Family Residence, Cabin
Built in 1970
5,662 Square Feet Lot
$733,300 Zestimate®
$595/sqft
$-- HOA
What's special
Indoor fireplacePrivate patio and balconyRelaxing by the fireDedicated workspaceLuxurious egyptian cotton linensLake accessGrilling on the bbq
- 72 days
- 560
- 23
Zillow last checked:
Listing updated:
Listed by:
Beverly Grabel DRE #01216278 559-307-3994,
Epique Realty,
David De La Fuente DRE #01441973 559-709-7197,
Epique Realty
Source: Fresno MLS,MLS#: 651924Originating MLS: Fresno MLS
Facts & features
Interior
Bedrooms & bathrooms
- Bedrooms: 3
- Bathrooms: 2
Primary bedroom
- Area: 0
- Dimensions: 0 x 0
Bedroom 1
- Area: 0
- Dimensions: 0 x 0
Bedroom 2
- Area: 0
- Dimensions: 0 x 0
Bedroom 3
- Area: 0
- Dimensions: 0 x 0
Bedroom 4
- Area: 0
- Dimensions: 0 x 0
Bathroom
- Features: Shower
Dining room
- Features: Living Room/Area
- Area: 0
- Dimensions: 0 x 0
Family room
- Area: 0
- Dimensions: 0 x 0
Kitchen
- Area: 0
- Dimensions: 0 x 0
Living room
- Area: 0
- Dimensions: 0 x 0
Basement
- Area: 0
Cooling
- Central Air
Appliances
- Included: F/S Range/Oven, Electric Appliances, Dishwasher, Microwave, Refrigerator
- Laundry: Inside
Features
- Isolated Bedroom, Built-in Features, Bar, Family Room, Den/Study, Game Room
- Flooring: Carpet, Laminate
- Windows: Double Pane Windows
- Basement: Partial
- Number of fireplaces: 1
- Fireplace features: Masonry
- Common walls with other units/homes: No One Below
Interior area
- Total structure area: 1,312
- Total interior livable area: 1,312 sqft
Property
Parking
- Parking features: Open
- Has uncovered spaces: Yes
Features
- Levels: Multi/Split
- Entry location: Ground Floor
- Patio & porch: Deck
- Has spa: Yes
- Spa features: Above Ground
- Has view: Yes
Lot
- Size: 5,662 Square Feet
- Features: Mountain, Mature Landscape
Details
- Parcel number: 07010311
- Zoning: RMS
Construction
Type & style
- Home type: SingleFamily
- Architectural style: Cabin
- Property subtype: Residential, Single Family Residence, Cabin
Materials
- Wood Siding
- Foundation: Wood Subfloor
- Roof: Composition
Condition
- Year built: 1970
Utilities & green energy
- Electric: On
- Water: Shared Well
- Utilities for property: Public Utilities
Green energy
- Energy generation: Solar
Community & HOA
Location
- Region: Bass Lake
Financial & listing details
- Price per square foot: $595/sqft
- Tax assessed value: $716,313
- Date on market: 7/15/2026
- Cumulative days on market: 71 days
- Listing agreement: Exclusive Right To Sell
- Listing terms: Conventional,Cash,Owner May Carry
Estimated market value
$733,300
$697,000 - $770,000
$2,206/mo
Price history
| Date | Event | Price |
|---|---|---|
| 7/16/2026 | Listed for sale | $780,000+196.5%$595/sqft |
Source: Fresno MLS #651924 Report a problem | ||
| 4/30/2026 | Sold | $263,067-61%$201/sqft |
Source: Public Record Report a problem | ||
| 8/26/2022 | Sold | $675,000+2.4%$514/sqft |
Source: Public Record Report a problem | ||
| 6/2/2022 | Pending sale | $659,000$502/sqft |
Source: Fresno MLS #578383 Report a problem | ||
| 5/24/2022 | Listed for sale | $659,000+48.4%$502/sqft |
Source: Fresno MLS #578383 Report a problem | ||
| 2/3/2020 | Sold | $444,000-3.5%$338/sqft |
Source: Public Record Report a problem | ||
| 1/22/2020 | Price change | $459,900-1.7%$351/sqft |
Source: Universal Lending & Realty Inc #532040 Report a problem | ||
| 1/5/2020 | Price change | $468,000-2.1%$357/sqft |
Source: Universal Lending & Realty Inc #532040 Report a problem | ||
| 12/10/2019 | Price change | $478,000-2%$364/sqft |
Source: Universal Lending & Realty Inc #532040 Report a problem | ||
| 11/17/2019 | Price change | $488,000-2.2%$372/sqft |
Source: Universal Lending & Realty Inc #532040 Report a problem | ||
| 10/21/2019 | Listed for sale | $499,000+16%$380/sqft |
Source: Universal Lending & Realty Inc #532040 Report a problem | ||
| 3/16/2018 | Sold | $430,000-2.7%$328/sqft |
Source: Public Record Report a problem | ||
| 2/7/2018 | Pending sale | $442,000$337/sqft |
Source: Bass Lake Realty #MD18019260 Report a problem | ||
| 1/26/2018 | Listed for sale | $442,000+47.3%$337/sqft |
Source: Bass Lake Realty #MD18019260 Report a problem | ||
| 11/9/2012 | Sold | $300,000-30.2%$229/sqft |
Source: Public Record Report a problem | ||
| 2/4/2012 | Listing removed | $429,900$328/sqft |
Source: Century 21 Ditton Realty #381956 Report a problem | ||
| 11/16/2011 | Price change | $429,900-6.3%$328/sqft |
Source: CENTURY 21 Ditton Realty #YG11099000 Report a problem | ||
| 7/31/2011 | Listed for sale | $459,000$350/sqft |
Source: Century 21 Ditton Realty #YG11099000 Report a problem | ||
Public tax history
| Year | Property taxes | Tax assessment |
|---|---|---|
| 2026 | -- | $716,313 +2% |
| 2025 | $8,309 +2.8% | $702,269 +2% |
| 2024 | $8,082 -0.2% | $688,500 +2% |
| 2023 | $8,100 +47.7% | $675,000 +47.5% |
| 2022 | $5,484 +1.9% | $457,570 +2% |
| 2021 | $5,383 +0.1% | $448,599 +0.3% |
| 2020 | $5,379 +1.9% | $447,372 +2% |
| 2019 | $5,278 +30.6% | $438,600 +35.1% |
| 2018 | $4,042 +4.2% | $324,676 +2% |
| 2017 | $3,880 | $318,310 +2% |
| 2016 | $3,880 +1.9% | $312,070 +1.5% |
| 2015 | $3,808 +1.5% | $307,383 +2% |
| 2014 | $3,753 +3.6% | $301,362 +0.5% |
| 2013 | $3,621 | $300,000 +123% |
| 2012 | -- | $134,544 +5.3% |
| 2011 | -- | $127,717 |
| 2010 | -- | $127,717 -2.7% |
| 2008 | -- | $131,234 +2% |
| 2007 | -- | $128,661 +2% |
| 2006 | $1,724 | $126,139 +2% |
| 2005 | -- | $123,667 +3.9% |
| 2003 | $1,650 | $119,022 +2% |
| 2002 | -- | $116,690 +2% |
| 2001 | -- | $114,403 |
Find assessor info on the county website
Monthly payment
Est. payment
Payment breakdown
Explore the cost of this home by adjusting the details. Changes won't be saved.Climate risks
Neighborhood: 93604
Nearby schools
Schools provided by the listing agent
- Elementary: Oakhurst
- Middle: Yosemite
- High: Yosemite
Source: Fresno MLS. This data may not be complete. We recommend contacting the local school district to confirm school assignments for this home.
Similar homes
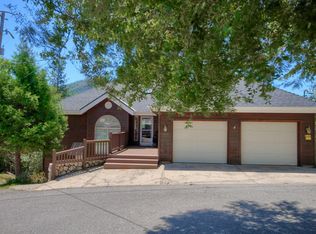
- $780,0003 bd2 ba1.5k sqft39268 Robin, Bass Lake, CA 93604For Sale
 MLS ID #654086, Cash Thomas. Fresno MLS
 - $875,0003 bd2 ba1.4k sqft39398 Robin, Bass Lake, CA 93604For Sale
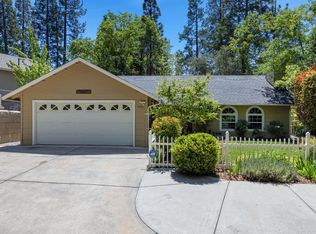 MLS ID #648870, Ian Villalobos Hall. Fresno MLS
 - $749,9002 bd1 ba755 sqft39671 E Idylwild, Bass Lake, CA 93604For Sale
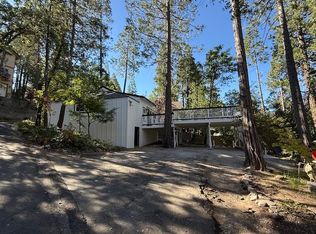 MLS ID #651147, Rocky J. Munari. Fresno MLS
 - $829,0003 bd2 ba1.2k sqft37748 Marina View Dr, Bass Lake, CA 93604For Sale
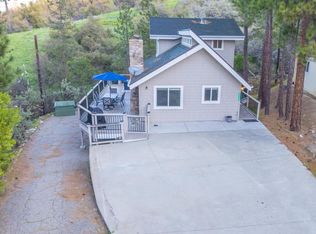 MLS ID #645451, Cathy Lauritzen. Fresno MLS
