Skip main navigation
Sold for $875,000
  • $875,000

    394-394 W Main St #396, Avon, MA 02322

    5beds
    4,512sqft
    3 Family
    Built in 1850
    -- sqft lot
    $-- Zestimate®
    $194/sqft
    $-- Estimated rent

    Home value

    Not available

    Estimated sales range

    Not available

    Not available

    Zestimate® history
    Loading
    Loading...

    Owner options

    List your home for rent

    Find your next renter with Zillow Rental Manager. Plus, with online applications, you can quickly screen prospective tenants – for free.

    Learn more
    Refinance and save

    $5,453/mo

    Est. payment

    Refinancing to a lower rate could help reduce your monthly payments and save thousands over the life of the loan.

    See today's rates

    $5,453/mo

    Est. payment

    Explore your selling options

    Work with a Zillow partner agent

    Leverage their expertise and Zillow's premium Showcase listings to get your home seen by more buyers.

    Get started

    List with your own agent

    Get your home in front of millions of buyers by listing it on Zillow.

    Learn how to do it

    Sell it yourself

    Take full control of how buyers see your home on Zillow by listing For Sale by Owner (FSBO).

    List your home

    What's special

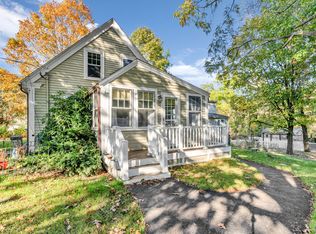
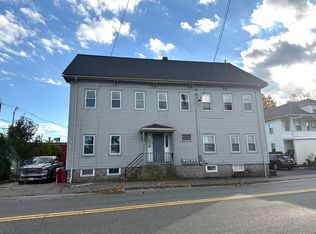
    NEW 5 bedroom Septic System. new gas lines, new walkways. 2 buildings 3 units, A single family home with a duplex all behind a large white privacy fence. Enjoy the luxury of having your own home and behind it your investment property. Unit 1 is a traditional Cape home with 7 rooms, 2-3 bedroom, living room, dining area, eat-in kitchen, private deck as well as a new porch off side entrance. Roof 2021. Heating system 2017. Water heater 2019. Back property consists of the 2 unit duplex. Left side consists of a Living room, eat in kitchen, pantry, 1-2 bdrm or office, 1 bath, basement with laundry hook u, access to back yard and fire pit area plus a NEW roof April 2024. Hot water heater approx. 2019. Covered porch. Right side consists of a 3 room unit remodeled in 2015. Open Living/dining room, kitchen with decorative tin ceiling, bath and 1 bedroom. Deck off the back overlooking back yard & fire pit.. Roof 2015. Replacement windows 2015. Don’t miss out!

    Zillow last checked:

    Listing updated:

    Listed by:

    Jeanne Hickey 781-856-7077,

    HomeSmart First Class Realty 508-297-7270

    Bought with:

    Liana Williams

    Fort Hill Brokerage Group

    Source: MLS PIN,MLS#: 73229627

    Facts & features

    Interior

    Bedrooms & bathrooms
    • Bedrooms: 5
    • Bathrooms: 3
    • Full bathrooms: 3
    Heating
    • Forced Air, Electric, Natural Gas
    Appliances
    • Included: Range, Dishwasher, Microwave, Refrigerator, Washer, Dryer
    • Laundry: Washer Hookup, Dryer Hookup
    Features
    • Ceiling Fan(s), Upgraded Cabinets, Upgraded Countertops, Bathroom With Tub & Shower, Pantry, Living Room, Dining Room, Kitchen, Sunroom
    • Flooring: Wood, Tile, Vinyl, Carpet, Hardwood, Vinyl / VCT
    • Doors: Insulated Doors
    • Windows: Picture Window, Insulated Windows, Screens
    • Has basement: No
    • Has fireplace: No
    Interior area
    • Total structure area: 4,512
    • Total interior livable area: 4,512 sqft

    Property

    Parking
    • Total spaces: 6
    • Parking features: Paved Drive, Off Street, Stone/Gravel, Paved
    • Uncovered spaces: 6
    Features
    • Patio & porch: Porch, Deck, Covered
    • Exterior features: Balcony/Deck, Rain Gutters, Garden
    • Fencing: Fenced
    • Waterfront features: Stream
    Lot
    • Size: 0.57 Acres
    • Features: Gentle Sloping
    Details
    • Additional structures: Shed(s)
    • Parcel number: M: 0D5 B:002 L:030,1473
    • Zoning: RDA

    Construction

    Type & style
    • Home type: MultiFamily
    • Property subtype: 3 Family
    Materials
    • Foundation: Stone
    • Roof: Shingle
    Condition
    • Year built: 1850

    Utilities & green energy

    • Electric: Circuit Breakers
    • Sewer: Inspection Required for Sale
    • Water: Public
    • Utilities for property: for Gas Range, for Gas Oven

    Community & HOA

    Community
    • Features: Public Transportation, Park, Walk/Jog Trails, Highway Access, House of Worship, Sidewalks
    Location
    • Region: Avon

    Financial & listing details

    • Price per square foot: $194/sqft
    • Tax assessed value: $454,200
    • Annual tax amount: $6,372
    • Date on market: 9/28/2025
    • Exclusions: All Personal Property
    • Total actual rent: 2950
    • Road surface type: Paved

    Price history

    DateEventPrice
    9/4/2024Sold$875,000+3%$194/sqft
    Source: MLS PIN #73229627 Report a problem
    8/12/2024Contingent$849,900$188/sqft
    Source: MLS PIN #73229627 Report a problem
    8/1/2024Price change$849,900-2.9%$188/sqft
    Source: MLS PIN #73229627 Report a problem
    6/24/2024Price change$874,900-2.7%$194/sqft
    Source: MLS PIN #73229627 Report a problem
    4/27/2024Listed for sale$899,000$199/sqft
    Source: MLS PIN #73229627 Report a problem

    Public tax history

    Tax history is unavailable.

    Neighborhood: 02322

    Nearby schools

    GreatSchools rating
    Get pre-qualified for a loan
    At Zillow Home Loans, we can pre-qualify you in as little as 5 minutes with no impact to your credit score.

    An equal housing lender. NMLS #10287.