Unique opportunity to own a private 4,560' compound, walking distance to downtown Ashland. The building is divided into two units: 394 Hersey, a two story 3,124' 3 bed/2 bath with a bonus room and garage, and 396 Hersey, a 1,436' ADA accessible 2 bed/2 bath with it's own parking and entrance. The main home opens up to 23' ceilings and a spiral staircase. The large living room provides abundant space for entertaining, and substantial natural light. The dining room features large columns and a Murano chandelier. In the kitchen, you will find a gas range, double ovens, and a pantry. Upstairs is the primary suite, complete with mountain views, a private balcony, spacious bathroom, closet, and bonus room. In the second unit, you will find Brazilian Cherry floors throughout, and a custom kitchen with granite countertops.
E-1 zoning allows for flexible use between residential and business purposes. Short term rental use is permitted with conditional use permit. Please see 3D tours attached.
Closed
$1,051,326
394-396 E Hersey St, Ashland, OR 97520
5beds
4baths
4,560sqft
Single Family Residence
Built in 1989
0.34 Acres Lot
$1,053,900 Zestimate®
$231/sqft
$4,212 Estimated rent
Home value
$1,053,900
$949,000 - $1.17M
$4,212/mo
Zestimate® history
Owner options
List your home for rent
$4,212/mo
Rent Zestimate®
Find your next renter with Zillow Rental Manager. Plus, with online applications, you can quickly screen prospective tenants – for free.
$4,212/mo
Rent Zestimate®
Refinance and save
$6,289/mo
Est. payment
Refinancing to a lower rate could help reduce your monthly payments and save thousands over the life of the loan.
$6,289/mo
Est. payment
Explore your selling options
Work with a Zillow partner agent
Leverage their expertise and Zillow's premium Showcase listings to get your home seen by more buyers.
Get startedList with your own agent
Get your home in front of millions of buyers by listing it on Zillow.
Learn how to do itSell it yourself
Take full control of how buyers see your home on Zillow by listing For Sale by Owner (FSBO).
List your homeWhat's special
Mountain viewsBonus roomDining roomTwo storyGas rangePrivate balconyPrimary suite
Zillow last checked:
Listing updated:
Listed by:
Cascade Hasson Sotheby's International Realty 541-323-4818
Bought with:
Gateway Real Estate
Source: Oregon Datashare,MLS#: 220200333
Facts & features
Interior
Bedrooms & bathrooms
- Bedrooms: 5
- Bathrooms: 4
Heating
- Electric, Heat Pump
Cooling
- Heat Pump
Features
- Breakfast Bar, Built-in Features, Double Vanity, Granite Counters, In-Law Floorplan, Kitchen Island, Linen Closet, Open Floorplan, Pantry, Shower/Tub Combo, Tile Shower, Walk-In Closet(s)
- Flooring: Carpet, Hardwood, Tile, Other
- Windows: Double Pane Windows, Vinyl Frames
- Basement: None
- Has fireplace: No
- Common walls with other units/homes: No Common Walls
Interior area
- Total structure area: 4,560
- Total interior livable area: 4,560 sqft
Property
Parking
- Total spaces: 2
- Parking features: Asphalt, Driveway, Garage Door Opener
- Garage spaces: 2
- Has uncovered spaces: Yes
Accessibility
- Accessibility features: Accessible Approach with Ramp, Accessible Bedroom, Accessible Closets, Accessible Doors, Accessible Entrance, Accessible Full Bath, Accessible Hallway(s), Accessible Kitchen, Grip-Accessible Features
Features
- Levels: Two
- Stories: 2
- Patio & porch: Awning(s), Rear Porch, Terrace
- Fencing: Fenced
- Has view: Yes
- View description: Mountain(s), City, Panoramic, Valley
Lot
- Size: 0.34 Acres
- Features: Drip System, Landscaped, Level, Sprinklers In Front, Sprinklers In Rear
Details
- Parcel number: 10593012
- Zoning description: E-1
- Special conditions: Standard
Construction
Type & style
- Home type: SingleFamily
- Architectural style: Contemporary
- Property subtype: Single Family Residence
Materials
- Frame
- Foundation: Concrete Perimeter
- Roof: Built-Up
Condition
- New construction: No
- Year built: 1989
Utilities & green energy
- Sewer: Public Sewer
- Water: Public
Community & HOA
Community
- Security: Carbon Monoxide Detector(s), Smoke Detector(s)
HOA
- Has HOA: No
Location
- Region: Ashland
Financial & listing details
- Price per square foot: $231/sqft
- Annual tax amount: $9,213
- Date on market: 4/25/2025
- Cumulative days on market: 23 days
- Listing terms: Cash,Conventional
Price history
| Date | Event | Price |
|---|---|---|
| 6/12/2025 | Sold | $1,051,326-4%$231/sqft |
Source:  Oregon Datashare #220200333 Report a problem Oregon Datashare #220200333 Report a problem | ||
| 5/17/2025 | Pending sale | $1,095,000$240/sqft |
Source: Oregon Datashare #220200333 Report a problem | ||
| 4/25/2025 | Listed for sale | $1,095,000$240/sqft |
Source: Oregon Datashare #220200333 Report a problem | ||
Public tax history
Tax history is unavailable.
Neighborhood: 97520
Nearby homes
- $1,051,326-- bd-- ba1k sqft394 E Hersey St, Ashland, OR 97520Sold
- $564,3003 bd2 ba1.8k sqft492 Rogue Pl, Ashland, OR 97520Off Market
- $660,4003 bd3 ba2.1k sqft462 Rogue Pl, Ashland, OR 97520Off Market
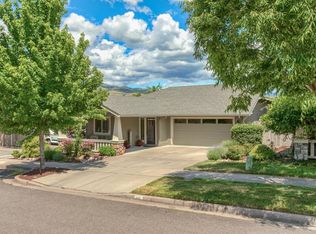
- $---- bd2 ba4.4k sqft400 Williamson Way, Ashland, OR 97520Off Market
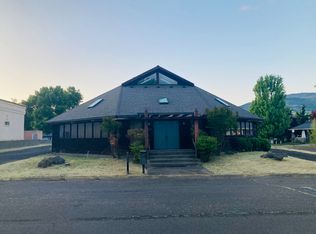
- $637,1003 bd3 ba2.1k sqft442 Rogue Pl, Ashland, OR 97520Off Market
- $668,6003 bd3 ba2.1k sqft482 Rogue Pl, Ashland, OR 97520Off Market
- $629,6004 bd3 ba2.2k sqft422 Rogue Pl, Ashland, OR 97520Off Market
- $454,4003 bd2 ba1.1k sqft389 E Hersey St, Ashland, OR 97520Off Market
Nearby schools
GreatSchools rating
- 10/10Walker Elementary SchoolGrades: K-5Distance: 1.2 mi
- 7/10Ashland Middle SchoolGrades: 6-8Distance: 1 mi
- 9/10Ashland High SchoolGrades: 9-12Distance: 0.7 mi
Schools provided by the listing agent
- Elementary: Walker Elem
- Middle: Ashland Middle
- High: Ashland High
Source: Oregon Datashare. This data may not be complete. We recommend contacting the local school district to confirm school assignments for this home.


Get pre-qualified for a loan
At Zillow Home Loans, we can pre-qualify you in as little as 5 minutes with no impact to your credit score.An equal housing lender. NMLS #10287.
Sell for more on Zillow
Get a Zillow Showcase℠ listing at no additional cost and you could sell for .
$1,053,900
2% more
+$21,078
With Zillow Showcase(estimated)
$1,074,978
- Oregon
- Jackson County
- Ashland
- 97520
- 394-396 E Hersey St
Nearby cities
Nearby zip codes
Other Ashland Topics
