Welcome home! From the moment you arrive, it's clear this beautifully maintained, single-owner home has been cared for with exceptional attention to detail. Enjoy the peace of mind that comes with a fresh coat of paint and a meticulously maintained HVAC system that's been professionally serviced twice a year. Step inside to an inviting open floor plan designed for both everyday living and effortless entertaining. The spacious kitchen flows seamlessly into the main living area, where a cozy gas log fireplace creates the perfect gathering space. Durable luxury vinyl plank flooring extends throughout the main living areas, complemented by tile flooring in the bathrooms and laundry room for both style and practicality. Thoughtful upgrades continue into the garage with additional electrical outlets, offering extra convenience for hobbies, storage, or workspace needs. Outside, the fully fenced backyard provides a private retreat for relaxing, entertaining, pets, or play. Blinds and kitchen refrigerator are also included! Whether you're purchasing your first home, looking to simplify, or simply searching for a home that's the perfect fit for years to come, this thoughtfully designed layout offers comfortable living for many stages of life. Ideally located just minutes from I-85, you'll enjoy quick access to shopping, grocery stores, dining, and everyday conveniences while still enjoying the charm of a welcoming neighborhood. Residents also enjoy access to a community pool, and security cameras at the neighborhood entrance provide an added layer of peace of mind. This move-in-ready home combines quality, comfort, and an unbeatable location—don't miss your opportunity to make it yours! And yes, it truly does look as good in person as it does in the pictures!
Sold for $243,999
Zillow last checked:
Listing updated:
Bought with:
NON MLS MEMBER
Non MLS
Source: Greater Greenville AOR,MLS#: 1597070
Price history
| Date | Event | Price |
|---|---|---|
| 9/16/2026 | Sold | $243,999-0.8%$195/sqft |
Source:  Greater Greenville AOR #1597070 Report a problem Greater Greenville AOR #1597070 Report a problem | ||
| 7/23/2026 | Contingent | $245,999$197/sqft |
Source: Greater Greenville AOR #1597070 Report a problem | ||
| 7/17/2026 | Price change | $245,999-1.6%$197/sqft |
Source: Greater Greenville AOR #1597070 Report a problem | ||
| 7/8/2026 | Listed for sale | $250,000+90.8%$200/sqft |
Source: Greater Greenville AOR #1597070 Report a problem | ||
| 6/6/2016 | Sold | $131,000$105/sqft |
Source:  SAR as distributed by MLS GRID #233097 Report a problem SAR as distributed by MLS GRID #233097 Report a problem | ||
Nearby homes
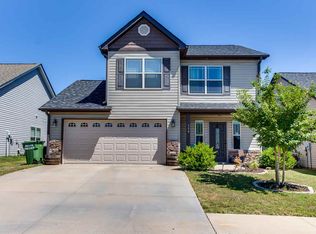
- $243,9003 bd3 ba1.5k sqft398 Aniken Cir, Boiling Springs, SC 29316Off Market
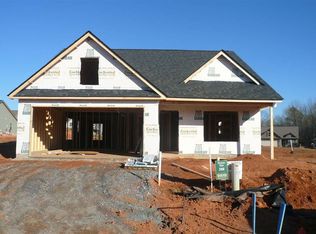
- $249,4003 bd2 ba1.3k sqft390 Aniken Cir, Boiling Springs, SC 29316Off Market
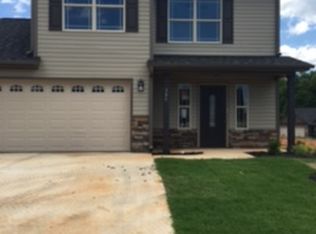
- $500-- bd-- ba-- sqft319 Aniken Cir, Boiling Springs, SC 29316Off Market
- $242,4003 bd3 ba1.5k sqft386 Aniken Cir, Boiling Springs, SC 29316Off Market
Get a cash offer in 3 minutes
Find out how much your home could sell for in as little as 3 minutes with a no-obligation cash offer.
Estimated market value
$244,100
