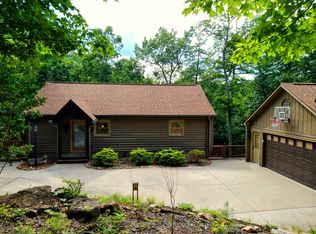
Nestled in a serene mountain setting, this charming cabin, crafted by a skilled local artisan, exudes a welcoming rustic charm with its stunning wood finishes throughout. A dramatic floor-to-ceiling masonry fireplace anchors the spacious living area, which features a vaulted ceiling with exposed log beams and flows seamlessly into the bright and airy kitchen/dining room combo. Step outside to the wrap-around covered top deck, an ideal space for entertaining while immersing yourself in the surrounding natural beauty. The upper level is home to a generous master suite with an en-suite bathroom and an additional half bath. On the lower level, a versatile entertaining space awaits, complete with a sitting and gaming area, two additional bedrooms, a full bath, and access to a lower covered deck. An outdoor firepit accessible from both levels adds an extra touch of warmth and ambiance. The property also includes a detached two-car garage and a fenced area perfect for furry family members. Well-maintained and turn-key ready, this cabin is situated on all paved roads, offering both easy access and a quintessential mountain retreat experience. Located close to downtown Clayton, Lake Rabun and easy access to the Highway.
Closed
$399,000
394 Arbor Dr, Lakemont, GA 30552
3beds
1,691sqft
Single Family Residence, Cabin
Built in 2006
1.23 Acres Lot
$414,500 Zestimate®
$236/sqft
$3,788 Estimated rent
Home value
$414,500
Estimated sales range
Not available
$3,788/mo
Zestimate® history
Owner options
List your home for rent
$3,788/mo
Rent Zestimate®
Find your next renter with Zillow Rental Manager. Plus, with online applications, you can quickly screen prospective tenants – for free.
$3,788/mo
Rent Zestimate®
Refinance and save
$2,634/mo
Est. payment
Refinancing to a lower rate could help reduce your monthly payments and save thousands over the life of the loan.
$2,634/mo
Est. payment
Explore your selling options
Work with a Zillow partner agent
Leverage their expertise and Zillow's premium Showcase listings to get your home seen by more buyers.
Get startedList with your own agent
Get your home in front of millions of buyers by listing it on Zillow.
Learn how to do itSell it yourself
Take full control of how buyers see your home on Zillow by listing For Sale by Owner (FSBO).
List your homeWhat's special
Charming cabinStunning wood finishesVersatile entertaining spaceEn-suite bathroomWrap-around covered top deckSerene mountain settingGenerous master suite
Zillow last checked:
Listing updated:
Listed by:
Jennifer M Kyle 706-968-2255,
Harry Norman REALTORS
Bought with:
Persephone Galambos, 355963
BHGRE Metro Brokers
Source: GAMLS,MLS#: 10370809
Facts & features
Interior
Bedrooms & bathrooms
- Bedrooms: 3
- Bathrooms: 3
- Full bathrooms: 2
- 1/2 bathrooms: 1
- Main level bathrooms: 1
- Main level bedrooms: 1
Rooms
- Room types: Family Room, Game Room, Laundry
Dining room
- Features: Dining Rm/Living Rm Combo
Kitchen
- Features: Breakfast Area, Country Kitchen
Heating
- Central, Dual
Cooling
- Ceiling Fan(s), Central Air, Electric, Gas, Heat Pump
Appliances
- Included: Dishwasher, Microwave, Oven/Range (Combo), Refrigerator
- Laundry: In Hall, Laundry Closet, Upper Level
Features
- High Ceilings, Master On Main Level, Rear Stairs, Separate Shower, Vaulted Ceiling(s), Walk-In Closet(s)
- Flooring: Carpet, Hardwood, Vinyl
- Windows: Double Pane Windows
- Basement: Bath Finished,Daylight,Finished
- Attic: Expandable,Pull Down Stairs
- Number of fireplaces: 1
- Fireplace features: Family Room, Gas Log, Gas Starter
Interior area
- Total structure area: 1,691
- Total interior livable area: 1,691 sqft
- Finished area above ground: 859
- Finished area below ground: 832
Property
Parking
- Total spaces: 4
- Parking features: Detached, Garage, Garage Door Opener, Guest
- Has garage: Yes
Features
- Levels: Two
- Stories: 2
- Patio & porch: Deck, Porch, Screened
- Fencing: Back Yard
- Has view: Yes
- View description: Seasonal View
Lot
- Size: 1.23 Acres
- Features: Private, Sloped
- Residential vegetation: Partially Wooded
Details
- Additional structures: Garage(s)
- Parcel number: 036B 072E
Construction
Type & style
- Home type: SingleFamily
- Architectural style: Craftsman
- Property subtype: Single Family Residence, Cabin
Materials
- Concrete, Wood Siding
- Foundation: Block
- Roof: Composition
Condition
- Resale
- New construction: No
- Year built: 2006
Utilities & green energy
- Sewer: Septic Tank
- Water: Shared Well
- Utilities for property: Electricity Available, High Speed Internet
Community & HOA
Community
- Features: None
- Security: Carbon Monoxide Detector(s), Smoke Detector(s)
- Subdivision: Lakemont Highlands
HOA
- Has HOA: Yes
- Services included: Management Fee, Private Roads
- HOA fee: $300 annually
Location
- Region: Lakemont
Financial & listing details
- Price per square foot: $236/sqft
- Tax assessed value: $395,553
- Annual tax amount: $2,093
- Date on market: 9/4/2024
- Cumulative days on market: 93 days
- Listing agreement: Exclusive Right To Sell
- Listing terms: Cash,Conventional
- Electric utility on property: Yes
Price history
| Date | Event | Price |
|---|---|---|
| 12/27/2024 | Sold | $399,000$236/sqft |
Source:  GAMLS #10370809 Report a problem GAMLS #10370809 Report a problem | ||
| 11/7/2024 | Price change | $399,000-1.5%$236/sqft |
Source: GAMLS #10370809 Report a problem | ||
| 10/22/2024 | Price change | $405,000-2.4%$240/sqft |
Source: GAMLS #10370809 Report a problem | ||
| 9/4/2024 | Listed for sale | $415,000+16.9%$245/sqft |
Source: GAMLS #10370809 Report a problem | ||
| 7/14/2021 | Sold | $355,000+29.1%$210/sqft |
Source: Public Record Report a problem | ||
| 9/4/2020 | Sold | $274,900$163/sqft |
Source: Public Record Report a problem | ||
| 7/27/2020 | Listed for sale | $274,900+37.5%$163/sqft |
Source: Berkshire Hathaway HomeServices Georgia Properties #8828464 Report a problem | ||
| 2/19/2016 | Sold | $199,900$118/sqft |
Source: Public Record Report a problem | ||
Public tax history
| Year | Property taxes | Tax assessment |
|---|---|---|
| 2025 | $2,222 +0% | $158,221 +14.3% |
| 2024 | $2,222 +6.1% | $138,412 +16.6% |
| 2023 | $2,093 -1.3% | $118,712 +2.5% |
| 2022 | $2,121 +30.1% | $115,867 +33.3% |
| 2021 | $1,630 +7.4% | $86,914 +11.5% |
| 2020 | $1,517 -0.7% | $77,934 |
| 2019 | $1,528 +4.3% | $77,934 |
| 2018 | $1,465 -4.1% | $77,934 |
| 2017 | $1,528 +4.3% | $77,934 |
| 2016 | $1,465 -0.3% | $77,934 +1.8% |
| 2015 | $1,469 -0.4% | $76,568 -3% |
| 2014 | $1,475 | $78,968 |
| 2013 | -- | -- |
| 2012 | -- | -- |
| 2011 | -- | -- |
| 2010 | -- | -- |
Find assessor info on the county website
Neighborhood: 30552
Nearby homes
- $---- bd-- ba-- sqft394 Arbor Dr #50A, Lakemont, GA 30552Off Market
- $3,4004 bd3 ba1.9k sqft386 Arbor Dr, Lakemont, GA 30552For Rent
- $392,000-- bd2 ba1.7k sqft50 Dragon Tree Ln, Lakemont, GA 30552Off Market

- $430,5003 bd3 ba1.5k sqft448 Arbor Dr, Lakemont, GA 30552Off Market
- $413,6003 bd3 ba1.6k sqft394 Arbor Dr, Lakemont, GA 30552Off Market
- $569,4004 bd4 ba3k sqft413 Arbor Dr, Lakemont, GA 30552Off Market
- $360,7002 bd2 ba960 sqft298 Arbor Dr, Lakemont, GA 30552Off Market
- $492,7003 bd2 ba1.7k sqft459 Arbor Dr, Lakemont, GA 30552Off Market
Nearby schools
GreatSchools rating
- NARabun County Primary SchoolGrades: PK-2Distance: 3.2 mi
- 7/10Rabun County Middle SchoolGrades: 7-8Distance: 3.1 mi
- 7/10Rabun County High SchoolGrades: 9-12Distance: 3.2 mi
Schools provided by the listing agent
- Elementary: Rabun County Primary/Elementar
- Middle: Rabun County
- High: Rabun County
Source: GAMLS. This data may not be complete. We recommend contacting the local school district to confirm school assignments for this home.


Get pre-qualified for a loan
At Zillow Home Loans, we can pre-qualify you in as little as 5 minutes with no impact to your credit score.An equal housing lender. NMLS #10287.
Sell for more on Zillow
Get a Zillow Showcase℠ listing at no additional cost and you could sell for .
$414,500
2% more
+$8,290
With Zillow Showcase(estimated)
$422,790
- Georgia
- Rabun County
- Lakemont
- 30552
- 394 Arbor Dr
Nearby cities
Nearby zip codes
Other Lakemont Topics
