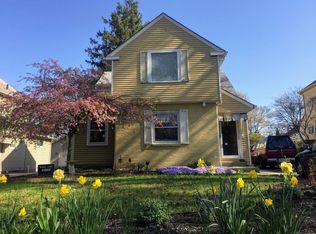
Welcome to 394 Arden Rd, where timeless Clintonville charm meets exceptional modern living. Thoughtfully renovated and meticulously maintained, this true four-bedroom home offers space, flexibility, and high-end updates throughout.
The new primary suite is a private retreat featuring vaulted ceilings, abundant natural light, a beautifully appointed en-suite bathroom, dedicated mini-split heating and cooling, dual closets, and the convenience of an upstairs laundry room.
The main level includes a bright three-season room, converted from the original side porch, creating the perfect home office, playroom, reading nook, or flex space overlooking the beautifully landscaped yard.
The partially finished basement adds valuable living space ideal for a media room, playroom, home gym, or recreation area and includes a full bathroom. The unfinished portion provides abundant storage for seasonal items, hobbies, and household essentials.
With three full bathrooms--including the primary en-suite, a second full bath upstairs, and a third full bath in the basement--plus a first-floor powder room, this home offers outstanding comfort and functionality.
Step outside to your private backyard oasis featuring beautifully landscaped grounds, a new privacy fence (2022), and plenty of room to relax, garden, or entertain. The garage is equipped with a dedicated NEMA 14-50 outlet, making it EV ready.
Located on one of Clintonville's most desirable streets, you'll enjoy easy access to neighborhood parks, coffee shops, restaurants, boutiques, and all the character the area is known for.
Beautifully updated, exceptionally functional, and completely move-in ready, homes offering a true four-bedroom layout, a new primary suite, 3.5 bathrooms, abundant storage, and this level of thoughtful renovation are a rare opportunity in Clintonville. Don't miss your chance to make 394 Arden Rd your next home.
Owner is a licensed Realtor® in the State of Ohio.
Sold for $690,000
Zillow last checked:
Listing updated:
Bought with:
Corey A Liepelt, 2016002223
Century 21 Excellence Realty
Source: Columbus and Central Ohio Regional MLS ,MLS#: 226027778
Price history
| Date | Event | Price |
|---|---|---|
| 8/26/2026 | Sold | $690,000$351/sqft |
Source:  Columbus and Central Ohio Regional MLS #226027778 Report a problem Columbus and Central Ohio Regional MLS #226027778 Report a problem | ||
| 8/13/2026 | Pending sale | $690,000$351/sqft |
Source: Columbus and Central Ohio Regional MLS #226027778 Report a problem | ||
| 7/28/2026 | Contingent | $690,000$351/sqft |
Source: Columbus and Central Ohio Regional MLS #226027778 Report a problem | ||
| 7/24/2026 | Listed for sale | $690,000+97.1%$351/sqft |
Source: Columbus and Central Ohio Regional MLS #226027778 Report a problem | ||
| 1/12/2018 | Sold | $350,000-5.1%$178/sqft |
Source: Columbus and Central Ohio Regional MLS #217026314 Report a problem | ||
| 10/7/2017 | Price change | $369,000-2.6%$188/sqft |
Source: Better Homes and Gardens Real Estate Big Hill #217026314 Report a problem | ||
| 9/1/2017 | Price change | $379,000-2.6%$193/sqft |
Source: Better Homes and Gardens Real Estate Big Hill #217026314 Report a problem | ||
| 8/20/2017 | Price change | $389,000-2.5%$198/sqft |
Source: Better Homes and Gardens Real Estate Big Hill #217026314 Report a problem | ||
| 8/1/2017 | Price change | $399,000-6.1%$203/sqft |
Source: Better Homes and Gardens Real Estate Big Hill #217026314 Report a problem | ||
| 7/21/2017 | Listed for sale | $425,000+41.7%$216/sqft |
Source: Better Homes and Gardens Real Estate Big Hill #217026314 Report a problem | ||
| 4/20/2009 | Sold | $300,000+52.4%$153/sqft |
Source: Public Record Report a problem | ||
| 10/29/2003 | Sold | $196,900$100/sqft |
Source: Public Record Report a problem | ||
| 7/23/2003 | Sold | $196,900+14.8%$100/sqft |
Source: Agent Provided Report a problem | ||
| 5/25/2001 | Sold | $171,500+37.2%$87/sqft |
Source: Public Record Report a problem | ||
| 11/18/1994 | Sold | $125,000$64/sqft |
Source: Public Record Report a problem | ||
Get a cash offer in 3 minutes
Find out how much your home could sell for in as little as 3 minutes with a no-obligation cash offer.
Estimated market value
$689,800
