One of the best of the best in the private, member-owned Venice Golf and Country Club with a golf membership available. Nestled in this prestigious golf course community, the impeccably maintained residence offers the perfect blend of comfort, style and refined living on a quiet street. With a thoughtfully designed layout, beautiful finishes and tranquil outdoor spaces, this home provides a serene escape without sacrificing convenience. Highlights of the lanai include travertine floors, a refinished saltwater heated pool and spa, clear-view screening for unobstructed golf course and water views, and a summer prep kitchen, plus the covered area is enhanced with a cedar wood ceiling creating an inviting ambience for relaxation and entertaining family and friends. The open kitchen and family room are sure to please with its propane gas fireplace, built-ins and a feature wall. Custom cherry cabinetry complimented by exotic onyx countertops set the stage for this chef’s kitchen with Sub-Zero and Wolf appliances. Adjacent to the kitchen is the laundry room with a new wine refrigerator and coffee bar. Unwind in the serene primary suite featuring a spacious walk-in closet with custom espresso wood built-ins designed for effortless organization. The spa-inspired ensuite bath offers double vanities, a Jacuzzi slipper tub perfect for relaxing soaks, a separate shower and a dedicated linen closet. For family and guests, there are three more bedrooms with shared bath plus a pool bath. Plantation shutters and crown molding add timeless elegance and privacy throughout the home. The three-car garage features a new epoxy floor and garage door openers. Additional recent updates include new landscaping, a pool and well pumps, driveway pavers power-washed and resealed, water softener that is two years old, AC system one year old and a new water heater in 2025. Discover the unparalleled lifestyle of The Venice Golf and Country Club where extraordinary living begins. Recently reimagined, the expanded clubhouse features a spacious gathering bar, gourmet and commercial kitchens and a cozy fire pit. The new state-of-the-art wellness center offers massage therapy, fitness classes, yoga, physical therapy and personal training, providing a holistic approach to health and well-being. Beautifully renovated Ted McAnlis-designed 18-hole championship golf course. Residents also enjoy Har-Tru tennis courts, pickleball, bocce ball, and a Junior Olympic-sized pool and spa, balancing active living with relaxation. As a Geo-Certified Audubon Cooperative Sanctuary, VGCC embraces environmental stewardship and sustainability. With an A+ financial rating, the community is as solid as it is serene. Ideally just minutes from airports, shopping, dining, Interstate 75, cultural venues and Wellen Park. It's also a short drive to the charming Venice Island, where 14 miles of pristine beaches meet the sparkling Gulf Coast.
Sold for $1,170,000
$1,170,000
394 AUTUMN CHASE DRIVE, VENICE, FL 34292
4beds
2,652sqft
Single Family Residence
Built in 1994
0.33 Acres Lot
$1,181,200 Zestimate®
$441/sqft
$3,945 Estimated rent
Home value
$1,181,200
$1.07M - $1.30M
$3,945/mo
Zestimate® history
Owner options
List your home for rent
$3,945/mo
Rent Zestimate®
Find your next renter with Zillow Rental Manager. Plus, with online applications, you can quickly screen prospective tenants – for free.
$3,945/mo
Rent Zestimate®
Refinance and save
$7,877/mo
Est. payment
Refinancing to a lower rate could help reduce your monthly payments and save thousands over the life of the loan.
$7,877/mo
Est. payment
Explore your selling options
Work with a Zillow partner agent
Leverage their expertise and Zillow's premium Showcase listings to get your home seen by more buyers.
Get startedList with your own agent
Get your home in front of millions of buyers by listing it on Zillow.
Learn how to do itSell it yourself
Take full control of how buyers see your home on Zillow by listing For Sale by Owner (FSBO).
List your homeWhat's special
Propane gas fireplaceThree-car garageTranquil outdoor spacesNew epoxy floorCustom cherry cabinetrySpa-inspired ensuite bathCedar wood ceiling
Zillow last checked:
Listing updated:
Listed by:
Debi Cohoon 941-877-2550,
PREMIER SOTHEBYS INTL REALTY 941-412-3323
Bought with:
Debi Cohoon, 3371802
PREMIER SOTHEBYS INTL REALTY
Source: Stellar MLS,MLS#: N6140641 Originating MLS: Venice
Originating MLS: Venice
Facts & features
Interior
Bedrooms & bathrooms
- Bedrooms: 4
- Bathrooms: 3
- Full bathrooms: 3
Rooms
- Room types: Utility Room
Primary bedroom
- Features: Ceiling Fan(s), En Suite Bathroom, Walk-In Closet(s)
- Level: First
- Area: 208 Square Feet
- Dimensions: 16x13
Bedroom 2
- Features: Ceiling Fan(s), Built-in Closet
- Level: First
- Area: 143 Square Feet
- Dimensions: 11x13
Bedroom 3
- Features: Ceiling Fan(s), Built-in Closet
- Level: First
- Area: 176 Square Feet
- Dimensions: 16x11
Bedroom 4
- Features: Walk-In Closet(s)
- Level: First
- Area: 176 Square Feet
- Dimensions: 16x11
Bathroom 1
- Features: En Suite Bathroom, Water Closet/Priv Toilet
- Level: First
- Area: 182 Square Feet
- Dimensions: 14x13
Bathroom 2
- Level: First
- Area: 63 Square Feet
- Dimensions: 9x7
Bathroom 3
- Level: First
- Area: 54 Square Feet
- Dimensions: 6x9
Dinette
- Level: First
- Area: 66 Square Feet
- Dimensions: 11x6
Dining room
- Level: First
- Area: 143 Square Feet
- Dimensions: 11x13
Family room
- Features: Ceiling Fan(s)
- Level: First
- Area: 289 Square Feet
- Dimensions: 17x17
Foyer
- Level: First
- Area: 54 Square Feet
- Dimensions: 9x6
Kitchen
- Features: Breakfast Bar, Kitchen Island, Pantry
- Level: First
- Area: 182 Square Feet
- Dimensions: 14x13
Laundry
- Level: First
- Area: 60 Square Feet
- Dimensions: 10x6
Living room
- Level: First
- Area: 208 Square Feet
- Dimensions: 16x13
Heating
- Central, Electric
Cooling
- Central Air
Appliances
- Included: Oven, Cooktop, Dishwasher, Disposal, Dryer, Microwave, Refrigerator, Washer, Wine Refrigerator
- Laundry: Inside, Laundry Room
Features
- Built-in Features, Ceiling Fan(s), Crown Molding, High Ceilings, Kitchen/Family Room Combo, Living Room/Dining Room Combo, Open Floorplan, Solid Surface Counters, Split Bedroom, Walk-In Closet(s)
- Flooring: Tile
- Doors: Outdoor Kitchen, Sliding Doors
- Has fireplace: Yes
- Fireplace features: Family Room, Gas
Interior area
- Total structure area: 3,778
- Total interior livable area: 2,652 sqft
Property
Parking
- Total spaces: 3
- Parking features: Golf Cart Garage
- Attached garage spaces: 3
- Details: Garage Dimensions: 30x22
Features
- Levels: One
- Stories: 1
- Patio & porch: Covered, Front Porch, Patio, Screened
- Exterior features: Lighting, Outdoor Kitchen, Rain Gutters, Sidewalk
- Has private pool: Yes
- Pool features: Heated, Salt Water
- Has spa: Yes
- Spa features: Heated
- Has view: Yes
- View description: Golf Course, Pool
Lot
- Size: 0.33 Acres
- Residential vegetation: Mature Landscaping, Trees/Landscaped
Details
- Parcel number: 0421100012
- Zoning: RSF3
- Special conditions: None
Construction
Type & style
- Home type: SingleFamily
- Property subtype: Single Family Residence
Materials
- Block, Stucco
- Foundation: Slab
- Roof: Tile
Condition
- New construction: No
- Year built: 1994
Utilities & green energy
- Sewer: Public Sewer
- Water: Public
- Utilities for property: BB/HS Internet Available, Cable Available, Street Lights, Underground Utilities
Community & HOA
Community
- Features: Buyer Approval Required, Deed Restrictions, Fitness Center, Gated Community - Guard, Golf Carts OK, Golf, Pool, Tennis Court(s)
- Pet fee: $0 monthly
- Subdivision: VENICE GOLF & COUNTRY CLUB
HOA
- Has HOA: Yes
- Amenities included: Clubhouse, Fitness Center, Gated, Golf Course, Handicap Modified, Pickleball Court(s), Pool, Recreation Facilities, Security, Spa/Hot Tub, Storage, Tennis Court(s)
- Services included: Community Pool, Manager, Recreational Facilities, Security
- HOA fee: $241 monthly
- HOA name: AMI-Advanced Management
- HOA phone: 941-496-8482
Location
- Region: Venice
Financial & listing details
- Price per square foot: $441/sqft
- Tax assessed value: $638,600
- Annual tax amount: $8,666
- Date on market: 10/3/2025
- Cumulative days on market: 69 days
- Listing terms: Cash,Conventional
- Ownership: Fee Simple
- Total actual rent: 0
- Road surface type: Paved
Price history
| Date | Event | Price |
|---|---|---|
| 3/31/2026 | Sold | $1,170,000-6.4%$441/sqft |
Source:  Stellar MLS #N6140641 Report a problem Stellar MLS #N6140641 Report a problem | ||
| 12/12/2025 | Pending sale | $1,250,000$471/sqft |
Source: Stellar MLS #N6140641 Report a problem | ||
| 10/3/2025 | Listed for sale | $1,250,000+11.1%$471/sqft |
Source: Stellar MLS #N6140641 Report a problem | ||
| 4/29/2022 | Sold | $1,125,000+90.7%$424/sqft |
Source: Public Record Report a problem | ||
| 8/12/2020 | Sold | $590,000+496%$222/sqft |
Source: Public Record Report a problem | ||
| 11/19/1993 | Sold | $99,000$37/sqft |
Source: Public Record Report a problem | ||
Public tax history
| Year | Property taxes | Tax assessment |
|---|---|---|
| 2025 | $7,769 -10.4% | $638,600 -11.8% |
| 2024 | $8,666 -8.8% | $723,700 -9.3% |
| 2023 | $9,498 +82.8% | $798,100 +87.7% |
| 2022 | $5,197 +1.7% | $425,287 +3% |
| 2021 | $5,108 +15.2% | $412,900 +17.4% |
| 2020 | $4,433 -0.7% | $351,600 -1.9% |
| 2019 | $4,466 | $358,300 +2% |
| 2018 | $4,466 +2.4% | $351,178 +2.1% |
| 2017 | $4,359 -0.8% | $343,955 -5.6% |
| 2016 | $4,395 +1.8% | $364,500 +6.7% |
| 2015 | $4,319 -1.4% | $341,600 +2.5% |
| 2014 | $4,379 -2.4% | $333,373 |
| 2013 | $4,488 +2.7% | $333,373 +1.7% |
| 2012 | $4,369 -1.7% | $327,800 -3.2% |
| 2011 | $4,444 -13.5% | $338,800 -11.1% |
| 2010 | $5,138 -8.5% | $381,000 -1.8% |
| 2009 | $5,613 | $387,800 -13.2% |
| 2008 | $5,613 -18.1% | $446,700 -15.9% |
| 2007 | $6,851 | $531,100 +2% |
| 2006 | -- | $520,800 +26.4% |
| 2005 | -- | $412,000 +13.6% |
| 2004 | $5,758 -3% | $362,800 |
| 2003 | $5,934 +2.4% | $362,800 +2.7% |
| 2002 | $5,793 +8% | $353,300 +2.2% |
| 2001 | $5,365 +0.4% | $345,600 +0.7% |
| 2000 | $5,345 | $343,100 |
Find assessor info on the county website
Neighborhood: 34292
Nearby homes
- $924,2003 bd4 ba3.3k sqft396 Autumn Chase Dr, Venice, FL 34292Off Market
- $1,007,3004 bd3 ba3.5k sqft392 Autumn Chase Dr, Venice, FL 34292Off Market
- $830,6003 bd3 ba2.7k sqft393 Autumn Chase Dr, Venice, FL 34292Off Market

- $765,0003 bd3 ba2.8k sqft395 Autumn Chase Dr, Venice, FL 34292Sold
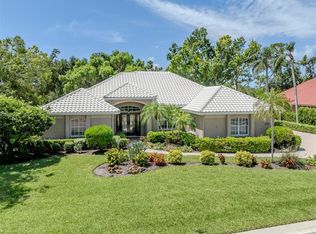
- $875,0004 bd5 ba3.2k sqft398 Autumn Chase Dr, Venice, FL 34292Sold
- $1,180,0004 bd4 ba3.6k sqft390 Autumn Chase Dr, Venice, FL 34292Off Market
- $873,0003 bd3 ba3.2k sqft397 Autumn Chase Dr, Venice, FL 34292Off Market
- $836,6004 bd3 ba3k sqft391 Autumn Chase Dr, Venice, FL 34292Off Market
Nearby schools
GreatSchools rating
- 6/10Garden Elementary SchoolGrades: K-5Distance: 1.8 mi
- 7/10Venice Middle SchoolGrades: 6-8Distance: 1.6 mi
- 7/10Venice Senior High SchoolGrades: 9-12Distance: 4.1 mi
Schools provided by the listing agent
- Elementary: Taylor Ranch Elementary
- Middle: Venice Area Middle
- High: Venice Senior High
Source: Stellar MLS. This data may not be complete. We recommend contacting the local school district to confirm school assignments for this home.
Get a cash offer in 3 minutes
Find out how much your home could sell for in as little as 3 minutes with a no-obligation cash offer.
Estimated market value
$1,181,200
Get a cash offer in 3 minutes
Find out how much your home could sell for in as little as 3 minutes with a no-obligation cash offer.
Estimated market value
$1,181,200
- Florida
- Sarasota County
- Venice
- 34292
- 394 AUTUMN CHASE DRIVE
Nearby cities
Nearby neighborhoods
Nearby zip codes
Other Venice Topics
