This is the one everyone hopes hits the market. Set on a charming corner lot in one of Lexington's most loved neighborhoods, this Kenwick duplex is the perfect blend of storybook charm, modern upgrades, and built-in income—all priced below market and appraised value. The main-level home is warm, inviting, and completely move-in ready. From the beautifully remodeled kitchen and bath to the refinished hardwood floors, fresh paint, and new tile in the primary bedroom, every space feels thoughtfully refreshed while honoring the home's historic soul. Behind the scenes, the big-ticket updates are already done: new HVAC, mostly new windows, newer roof, new siding, and added storage—so you can move in and simply enjoy. The professionally sealed and painted basement provides clean, dry space ideal for storage, hobbies, or a workshop, while main-level washer/dryer hookups add everyday convenience. Outside, the home shines just as brightly. Professional landscaping and zoning-approved wood privacy fencing create a private, polished outdoor setting—perfect for morning coffee, evening gatherings, or quiet Kenwick strolls home. Upstairs, the one-bedroom apartment feels like a charming retreat straight out of a novel—sun-filled, cozy, and full of character. Whether used as an Airbnb, guest suite, or long-term rental, this proven income-producing space offers estimated rental potential of $950-$1,450 per month. Furnishings are negotiable, making it easy to step into a turnkey setup. This is more than a home—it's a lifestyle, an investment, and a rare opportunity wrapped into one. Ideal for owner-occupants wanting a mortgage helper, investors seeking reliable income, or anyone who knows that Kenwick homes don't last long. Fall in love quickly—because someone else will.
Sold for $335,000
Street View
$335,000
394 Bassett Ave, Lexington, KY 40502
3beds
1,688sqft
Duplex
Built in 1930
-- sqft lot
$336,700 Zestimate®
$198/sqft
$1,480 Estimated rent
Home value
$336,700
$310,000 - $364,000
$1,480/mo
Zestimate® history
Owner options
List your home for rent
$1,480/mo
Rent Zestimate®
Find your next renter with Zillow Rental Manager. Plus, with online applications, you can quickly screen prospective tenants – for free.
$1,480/mo
Rent Zestimate®
Refinance and save
$1,651/mo
Est. payment
Refinancing to a lower rate could help reduce your monthly payments and save thousands over the life of the loan.
$1,651/mo
Est. payment
Explore your selling options
Work with a Zillow partner agent
Leverage their expertise and Zillow's premium Showcase listings to get your home seen by more buyers.
Get startedList with your own agent
Get your home in front of millions of buyers by listing it on Zillow.
Learn how to do itSell it yourself
Take full control of how buyers see your home on Zillow by listing For Sale by Owner (FSBO).
List your homeWhat's special
Refinished hardwood floorsProfessional landscapingNew sidingCharming corner lotZoning-approved wood privacy fencingAdded storageFresh paint
Zillow last checked:
Listing updated:
Listed by:
Brandon L Hedinger 859-509-8315,
Keller Williams Bluegrass Realty
Bought with:
Scott C Fryar, 270162
Keller Williams Bluegrass Realty
Source: Imagine MLS,MLS#: 26002200
Facts & features
Interior
Bedrooms & bathrooms
- Bedrooms: 3
- Bathrooms: 2
- Full bathrooms: 2
Primary bedroom
- Level: First
Bedroom 1
- Level: First
Bedroom 2
- Level: Second
Bathroom 1
- Description: Full Bath
- Level: First
Bathroom 2
- Description: Full Bath
- Level: Second
Kitchen
- Level: First
Kitchen
- Level: Second
Living room
- Level: First
Living room
- Level: Second
Utility room
- Level: First
Heating
- Natural Gas
Cooling
- Electric, Heat Pump
Appliances
- Included: Dishwasher, Microwave, Refrigerator, Range
- Laundry: Electric Dryer Hookup, Washer Hookup
Features
- Eat-in Kitchen
- Flooring: Carpet, Hardwood, Tile, Vinyl
- Windows: Blinds, Screens
- Basement: Sump Pump,Unfinished
- Has fireplace: No
Interior area
- Total structure area: 1,688
- Total interior livable area: 1,688 sqft
- Finished area above ground: 1,688
- Finished area below ground: 0
Property
Parking
- Parking features: Other
Features
- Levels: One and One Half
- Fencing: Wood
- Has view: Yes
- View description: Neighborhood
Lot
- Size: 7,492 Square Feet
Details
- Parcel number: 43901180
Construction
Type & style
- Home type: MultiFamily
- Architectural style: Cape Cod,Craftsman
- Property subtype: Duplex
- Attached to another structure: Yes
Materials
- Stone, Vinyl Siding
- Foundation: Stone
- Roof: Membrane,Dimensional Style,Shingle
Condition
- New construction: No
- Year built: 1930
Utilities & green energy
- Sewer: Public Sewer
- Water: Public
- Utilities for property: Cable Available, Electricity Available, Natural Gas Available, Phone Available, Sewer Available, Water Available
Community & HOA
Community
- Subdivision: Kenwick
HOA
- Has HOA: No
Location
- Region: Lexington
Financial & listing details
- Price per square foot: $198/sqft
- Tax assessed value: $240,000
- Annual tax amount: $2,968
- Date on market: 3/12/2026
Price history
| Date | Event | Price |
|---|---|---|
| 5/1/2026 | Sold | $335,000$198/sqft |
Source:  Imagine MLS #26002200 Report a problem Imagine MLS #26002200 Report a problem | ||
| 4/15/2026 | Pending sale | $335,000$198/sqft |
Source: Imagine MLS #26002200 Report a problem | ||
| 4/3/2026 | Contingent | $335,000$198/sqft |
Source: Imagine MLS #26002200 Report a problem | ||
| 3/12/2026 | Listed for sale | $335,000$198/sqft |
Source: Imagine MLS #26002200 Report a problem | ||
| 3/4/2026 | Contingent | $335,000$198/sqft |
Source: Imagine MLS #26002200 Report a problem | ||
| 2/6/2026 | Listed for sale | $335,000$198/sqft |
Source: Imagine MLS #26002200 Report a problem | ||
| 1/31/2026 | Listing removed | $335,000$198/sqft |
Source: Imagine MLS #25506586 Report a problem | ||
| 11/20/2025 | Price change | $335,000-2.9%$198/sqft |
Source: Imagine MLS #25506586 Report a problem | ||
| 10/15/2025 | Listed for sale | $345,000-10.4%$204/sqft |
Source: Imagine MLS #25503834 Report a problem | ||
| 8/18/2025 | Listing removed | $385,000$228/sqft |
Source: Imagine MLS #25013606 Report a problem | ||
| 6/25/2025 | Listed for sale | $385,000-2.5%$228/sqft |
Source: Imagine MLS #25013606 Report a problem | ||
| 6/25/2025 | Listing removed | $395,000$234/sqft |
Source: Imagine MLS #25008988 Report a problem | ||
| 5/1/2025 | Price change | $395,000-11.2%$234/sqft |
Source: Imagine MLS #25008988 Report a problem | ||
| 2/4/2025 | Price change | $445,000+15.6%$264/sqft |
Source: Owner Report a problem | ||
| 12/28/2024 | Listed for sale | $385,000-11.5%$228/sqft |
Source: Owner Report a problem | ||
| 6/30/2024 | Listing removed | -- |
Source: Imagine MLS #24001540 Report a problem | ||
| 4/9/2024 | Price change | $435,000-2.2%$258/sqft |
Source: Imagine MLS #24001540 Report a problem | ||
| 1/29/2024 | Listed for sale | $445,000$264/sqft |
Source: Imagine MLS #24001540 Report a problem | ||
| 11/6/2023 | Listing removed | -- |
Source: Imagine MLS #23017636 Report a problem | ||
| 9/12/2023 | Listed for sale | $445,000+122.5%$264/sqft |
Source: Imagine MLS #23017636 Report a problem | ||
| 4/14/2023 | Sold | $200,000-14.9%$118/sqft |
Source: Imagine MLS #23001720 Report a problem | ||
| 3/6/2023 | Pending sale | $235,000$139/sqft |
Source: Imagine MLS #23001720 Report a problem | ||
| 2/1/2023 | Contingent | $235,000$139/sqft |
Source: Imagine MLS #23001720 Report a problem | ||
| 1/30/2023 | Listed for sale | $235,000+193.8%$139/sqft |
Source: Imagine MLS #23001720 Report a problem | ||
| 6/20/2011 | Sold | $80,000$47/sqft |
Source: Public Record Report a problem | ||
Public tax history
| Year | Property taxes | Tax assessment |
|---|---|---|
| 2024 | $2,968 +113.5% | $240,000 +113.5% |
| 2023 | $1,390 -3.2% | $112,400 |
| 2022 | $1,436 +23.8% | $112,400 +23.8% |
| 2021 | $1,160 | $90,800 |
| 2020 | $1,160 | $90,800 |
| 2019 | $1,160 | $90,800 |
| 2018 | $1,160 +19.1% | $90,800 +13.5% |
| 2017 | $974 +8.8% | $80,000 |
| 2015 | $895 | $80,000 |
| 2014 | $895 | $80,000 |
| 2012 | $895 | $80,000 |
| 2011 | -- | -- |
| 2010 | -- | -- |
| 2009 | -- | -- |
| 2008 | -- | $80,000 |
| 2006 | -- | -- |
| 2005 | -- | -- |
| 2004 | -- | -- |
Find assessor info on the county website
Neighborhood: Fairway-Liberty Heights
Nearby homes
- $166,000-- bd1 ba899 sqft392 Bassett Ave, Lexington, KY 40502Off Market
- $190,0005,762.988 Square Feet1310 Robertson Ave, Lexington, KY 40502Sold
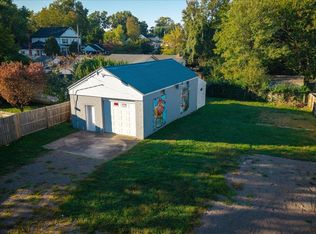
- $226,0002 bd1 ba696 sqft388 Bassett Ave, Lexington, KY 40502Sold

- $172,5002 bd1 ba648 sqft395 Bassett Ave, Lexington, KY 40502Sold

- $269,0002 bd1 ba1k sqft393 Bassett Ave, Lexington, KY 40502Sold
- $226,1002 bd2 ba835 sqft393 Sherman Ave, Lexington, KY 40502Off Market
- $182,500-- bd1 ba640 sqft395 Sherman Ave, Lexington, KY 40502Off Market
- $224,7003 bd1 ba1k sqft386 Bassett Ave, Lexington, KY 40502Off Market
Nearby schools
GreatSchools rating
- 9/10Ashland Elementary SchoolGrades: K-5Distance: 0.7 mi
- 5/10Lexington Middle SchoolGrades: 6-8Distance: 1.5 mi
- 7/10Henry Clay High SchoolGrades: 9-12Distance: 1.4 mi
Schools provided by the listing agent
- Elementary: Ashland
- Middle: Lexington Trad
- High: Henry Clay
Source: Imagine MLS. This data may not be complete. We recommend contacting the local school district to confirm school assignments for this home.


Get pre-qualified for a loan
At Zillow Home Loans, we can pre-qualify you in as little as 5 minutes with no impact to your credit score.An equal housing lender. NMLS #10287.
Sell for more on Zillow
Get a Zillow Showcase℠ listing at no additional cost and you could sell for .
$336,700
2% more
+$6,734
With Zillow Showcase(estimated)
$343,434
- Kentucky
- Fayette County
- Lexington
- 40502
- Fairway-Liberty Heights
- 394 Bassett Ave
Nearby cities
Nearby neighborhoods
- Blueberry Hill-Brigadoon-Stoneybrook-Baralto Real estate
- Cardinal Hill-Pine Meadow Real estate
- Central Downtown Real estate
- Chevy Chase-Ashland Park Real estate
- Duncan Park Real estate
- Gardenside-Colony Real estate
- Indian Hills-Stonewall Estates-Monticello Real estate
- Kenawood-Rockwood-Hi-Acres-Deep Spring Real estate
- Reservoir Real estate
- Southland-Deerfield-Open Gates Real estate
Nearby zip codes
Other Lexington Topics
