There are numerous features to highlight in this one owner custom built two story residence situated in Mutton Creek Estates. Enjoy the perks of lake privileges, a shelter house, and the community beach! This home offers three bedrooms and 2.5 baths, showcasing custom hardwood floors throughout the entire first floor, an office with built-in cabinetry, crown molding, wainscoting, and distinctive wood beams on the ceiling. The living room features a striking wood-burning fireplace with a floor-to-ceiling brick mantle, while the Chef's Kitchen boasts a spacious center island, pantry, solid wood counters, cherry cabinetry, and ample built-in storage. The sizable laundry room, located adjacent to the garage, includes a half bath, wood floors, and a convenient built-in ironing board . Upstairs, you'll discover three generous bedrooms, with the Primary bedroom offering crown molding, a double vanity, and a walk-in closet. Outside, the property is enhanced by a multi-level deck, a pergola with electricity, natural stone and cast stone patios, a beautiful fountain, two small fish ponds, a garden seat, and meticulously manicured landscaping showcasing a truly parklike setting. Additionally, there is a detached workshop with hydronic floor heating with ample space for various hobbies, geothermal heating system, a two-car attached garage with cabinetry, and a built-in vacuum system. Schedule a viewing today to experience the charm and elegance of this one-of-a-kind custom-built home.
Sold
$275,000
394 Big Horn Ln, Seymour, IN 47274
3beds
1,920sqft
Residential, Single Family Residence
Built in 1987
0.55 Acres Lot
$303,200 Zestimate®
$143/sqft
$2,234 Estimated rent
Home value
$303,200
$288,000 - $318,000
$2,234/mo
Zestimate® history
Owner options
List your home for rent
$2,234/mo
Rent Zestimate®
Find your next renter with Zillow Rental Manager. Plus, with online applications, you can quickly screen prospective tenants – for free.
$2,234/mo
Rent Zestimate®
Refinance and save
$1,520/mo
Est. payment
Refinancing to a lower rate could help reduce your monthly payments and save thousands over the life of the loan.
$1,520/mo
Est. payment
Explore your selling options
Work with a Zillow partner agent
Leverage their expertise and Zillow's premium Showcase listings to get your home seen by more buyers.
Get startedList with your own agent
Get your home in front of millions of buyers by listing it on Zillow.
Learn how to do itSell it yourself
Take full control of how buyers see your home on Zillow by listing For Sale by Owner (FSBO).
List your homeWhat's special
Zillow last checked:
Listing updated:
Listed by:
Kathleen Combs-Byrd 812-521-9200,
Schuler Bauer Real Estate Powe
Bought with:
Cat Kick
Berkshire Hathaway Home
Source: MIBOR as distributed by MLS GRID,MLS#: 21997662
Facts & features
Interior
Bedrooms & bathrooms
- Bedrooms: 3
- Bathrooms: 3
- Full bathrooms: 2
- 1/2 bathrooms: 1
- Main level bathrooms: 1
Primary bedroom
- Features: Carpet
- Level: Upper
- Area: 226.57 Square Feet
- Dimensions: 16.3X13.9
Bedroom 2
- Features: Carpet
- Level: Upper
- Area: 159 Square Feet
- Dimensions: 15X10.6
Bedroom 3
- Features: Carpet
- Level: Upper
- Area: 105.6 Square Feet
- Dimensions: 9.6X11
Dining room
- Features: Hardwood
- Level: Main
- Area: 160.6 Square Feet
- Dimensions: 11X14.6
Kitchen
- Features: Hardwood
- Level: Main
- Area: 143 Square Feet
- Dimensions: 11X13
Laundry
- Features: Hardwood
- Level: Main
- Area: 84 Square Feet
- Dimensions: 7X12
Living room
- Features: Hardwood
- Level: Main
- Area: 248.81 Square Feet
- Dimensions: 13.9X17.9
Office
- Features: Hardwood
- Level: Main
- Area: 144.21 Square Feet
- Dimensions: 13.11X11
Heating
- Electric, Geothermal, Heat Pump
Cooling
- Has cooling: Yes
Appliances
- Included: Dishwasher, Range Hood, Refrigerator
- Laundry: Main Level
Features
- Double Vanity, Breakfast Bar, Bookcases, Kitchen Island, Central Vacuum, Hardwood Floors, Pantry, Walk-In Closet(s)
- Flooring: Hardwood
- Has basement: No
- Number of fireplaces: 1
- Fireplace features: Living Room
Interior area
- Total structure area: 1,920
- Total interior livable area: 1,920 sqft
Property
Parking
- Total spaces: 2
- Parking features: Attached, Concrete
- Attached garage spaces: 2
- Details: Garage Parking Other(Finished Garage, Garage Door Opener)
Features
- Levels: Two
- Stories: 2
- Patio & porch: Deck, Patio, Porch
- Exterior features: Other
Lot
- Size: 0.55 Acres
- Features: Mature Trees, Trees-Small (Under 20 Ft), Wooded, See Remarks
Details
- Additional structures: Outbuilding
- Parcel number: 366614105009000008
- Horse amenities: None
Construction
Type & style
- Home type: SingleFamily
- Architectural style: Multi Level
- Property subtype: Residential, Single Family Residence
Materials
- Brick, Vinyl Siding
- Foundation: Block
Condition
- New construction: No
- Year built: 1987
Utilities & green energy
- Water: Municipal/City
Community & HOA
Community
- Subdivision: Mutton Creek Estates
HOA
- Has HOA: Yes
- Amenities included: Maintenance, Park, Playground
- Services included: Association Home Owners, Entrance Common, Maintenance, ParkPlayground, See Remarks
- HOA fee: $250 annually
- HOA phone: 812-525-9871
Location
- Region: Seymour
Financial & listing details
- Price per square foot: $143/sqft
- Tax assessed value: $245,200
- Annual tax amount: $1,218
- Date on market: 8/29/2024
- Cumulative days on market: 40 days
Price history
| Date | Event | Price |
|---|---|---|
| 10/31/2024 | Sold | $275,000-5.1%$143/sqft |
Source:  MIBOR as distributed by MLS GRID #21997662 Report a problem MIBOR as distributed by MLS GRID #21997662 Report a problem | ||
| 10/7/2024 | Pending sale | $289,900$151/sqft |
Source: MIBOR as distributed by MLS GRID #21997662 Report a problem | ||
| 9/30/2024 | Price change | $289,900-3.3%$151/sqft |
Source: MIBOR as distributed by MLS GRID #21997662 Report a problem | ||
| 9/13/2024 | Price change | $299,900-3.2%$156/sqft |
Source: MIBOR as distributed by MLS GRID #21997662 Report a problem | ||
| 8/29/2024 | Listed for sale | $309,900$161/sqft |
Source: MIBOR as distributed by MLS GRID #21997662 Report a problem | ||
Public tax history
| Year | Property taxes | Tax assessment |
|---|---|---|
| 2025 | $1,327 +9% | $245,200 +10.5% |
| 2024 | $1,217 +1.8% | $221,900 +14.3% |
| 2023 | $1,196 +30.9% | $194,100 +7.1% |
| 2022 | $914 +2.3% | $181,200 +7.2% |
| 2021 | $893 -0.5% | $169,000 +1.3% |
| 2020 | $897 +2.6% | $166,800 -1% |
| 2019 | $874 +9.8% | $168,500 +0.2% |
| 2017 | $796 | $168,100 +3.8% |
| 2016 | -- | $162,000 +5.3% |
| 2014 | $927 -0.3% | $153,900 -0.8% |
| 2013 | $930 +6.5% | $155,100 +0.7% |
| 2012 | $873 -8.5% | $154,000 -3% |
| 2011 | $954 -0.9% | $158,800 |
| 2010 | $963 +15.4% | $158,800 |
| 2009 | $834 +21.3% | $158,800 +2.6% |
| 2007 | $688 -35.3% | $154,800 +2.7% |
| 2006 | $1,064 | $150,800 +10.2% |
| 2005 | -- | $136,900 |
Find assessor info on the county website
Neighborhood: 47274
Nearby homes
- $31,300-- bd-- ba-- sqft398 Big Horn Ln, Seymour, IN 47274Off Market
- $247,6004 bd2 ba1.2k sqft390 Big Horn Ln, Seymour, IN 47274Off Market
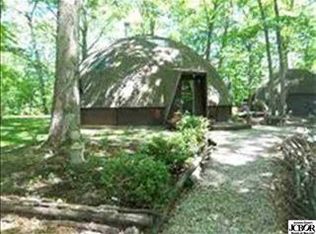
- $249,1003 bd3 ba2k sqft391 Mutton Creek Dr, Seymour, IN 47274Off Market

- $323,4003 bd2 ba1.9k sqft391 Big Horn Ln, Seymour, IN 47274Off Market

- $294,6004 bd2 ba2.6k sqft386 Big Horn Ln, Seymour, IN 47274Off Market
- $435,7004 bd1 ba3.5k sqft393 Mutton Creek Dr, Seymour, IN 47274Off Market
- $319,0004 bd2 ba2.2k sqft382 Big Horn Ln, Seymour, IN 47274Sold
- $321,8004 bd3 ba1.6k sqft383 Big Horn Ln, Seymour, IN 47274Off Market
Nearby schools
GreatSchools rating
- 4/10Margaret R Brown Elementary SchoolGrades: K-5Distance: 3 mi
- 5/10Seymour Middle SchoolGrades: 6-8Distance: 3 mi
- 3/10Seymour Senior High SchoolGrades: 9-12Distance: 4.6 mi
Schools provided by the listing agent
- Middle: Seymour Middle School
- High: Seymour Senior High School
Source: MIBOR as distributed by MLS GRID. This data may not be complete. We recommend contacting the local school district to confirm school assignments for this home.


Get pre-qualified for a loan
At Zillow Home Loans, we can pre-qualify you in as little as 5 minutes with no impact to your credit score.An equal housing lender. NMLS #10287.
- Indiana
- Jackson County
- Seymour
- 47274
- 394 Big Horn Ln
Nearby cities
Nearby neighborhoods
Nearby zip codes
Other Seymour Topics
