Don't miss this one — it won't last!
Welcome to 394 Birchwood Road, a truly mint-condition 2-bedroom, 1.5-bath condo tucked away in a private, quiet spot in the back of Blue Ridge. Everything you see is new — the kitchen, baths, flooring, windows, and hot water heater are all just 2 to 3 years old. You can move right in and not touch a thing.
The open, airy feel comes from hi-hat lighting throughout and a fresh, neutral palette that works with any style. Whether you're a first-time buyer or looking to downsize, this 1,008-square-foot home checks every box without the headaches of a fixer-upper.
Out back, you'll enjoy your own peaceful retreat away from the hustle and bustle — perfect for morning coffee or unwinding after a long day. Private locations like this are hard to find in a condo community, and once you see it, you'll understand why this one is special.
Taxes are $5,477 and common charges are $676/month. Priced to sell fast.
Pending
$425,000
394 Birchwood Road #394, Medford, NY 11763
2beds
1,008sqft
Condominium, Residential
Built in 1973
-- sqft lot
$-- Zestimate®
$422/sqft
$676/mo HOA
What's special
Hi-hat lighting throughoutOpen airy feelFresh neutral palette
- 62 days |
- 68 |
- 0 |
Zillow last checked:
Listing updated:
Listed by:
Douglas Elliman Real Estate 631-758-2552,
Brian J. Marino 631-758-2552
Source: OneKey® MLS as distributed by MLS GRID,MLS#: 997905
Facts & features
Interior
Bedrooms & bathrooms
- Bedrooms: 2
- Bathrooms: 2
- Full bathrooms: 1
- 1/2 bathrooms: 1
Living room
- Description: LIVING ROOM DINING ROOM KITCHEN 2 BEDROOMS 1.5 BATHS
Heating
- Natural Gas
Cooling
- Central Air
Appliances
- Included: Dishwasher, Dryer, Gas Oven, Microwave, Oven, Refrigerator, Washer, Gas Water Heater
Features
- First Floor Bedroom, First Floor Full Bath, Galley Type Kitchen, Primary Bathroom
- Attic: Common
- Has fireplace: No
- Common walls with other units/homes: 2+ Common Walls
Interior area
- Total structure area: 1,008
- Total interior livable area: 1,008 sqft
Property
Parking
- Parking features: Parking Lot
Lot
- Size: 872 Square Feet
Details
- Parcel number: 0200573400100394000
- Special conditions: None
Construction
Type & style
- Home type: Condo
- Property subtype: Condominium, Residential
- Attached to another structure: Yes
Materials
- Frame
Condition
- Year built: 1973
Utilities & green energy
- Sewer: Public Sewer
- Water: Public
- Utilities for property: Electricity Connected, Natural Gas Connected, Sewer Connected, Trash Collection Private, Water Connected
Community & HOA
Community
- Subdivision: BLUE RIDGE
HOA
- Has HOA: Yes
- Services included: Common Area Maintenance, Maintenance Structure, Maintenance Grounds, Pool Service, Sewer, Snow Removal, Trash, Water
- HOA fee: $676 monthly
- HOA name: BLUE RIDGE CONDO
Location
- Region: Medford
Financial & listing details
- Price per square foot: $422/sqft
- Tax assessed value: $1,010
- Annual tax amount: $5,477
- Date on market: 5/14/2026
- Cumulative days on market: 60 days
- Listing agreement: Exclusive Right To Sell
- Electric utility on property: Yes
Estimated market value
Not available
Estimated sales range
Not available
Not available
Price history
| Date | Event | Price |
|---|---|---|
| 6/11/2026 | Pending sale | $425,000$422/sqft |
Source:  OneKey® MLS as distributed by MLS GRID #997905 Report a problem OneKey® MLS as distributed by MLS GRID #997905 Report a problem | ||
| 5/14/2026 | Listed for sale | $425,000+49.1%$422/sqft |
Source: OneKey® MLS as distributed by MLS GRID #997905 Report a problem | ||
| 4/16/2024 | Sold | $285,000$283/sqft |
Source: OneKey® MLS as distributed by MLS GRID #L3503985 Report a problem | ||
Public tax history
Tax history is unavailable.
Monthly payment
Climate risks
Neighborhood: 11763
Nearby schools
GreatSchools rating
- 8/10Eagle Elementary SchoolGrades: PK-5Distance: 0.5 mi
- 6/10Oregon Middle SchoolGrades: 6-8Distance: 1.9 mi
- 5/10Patchogue Medford High SchoolGrades: 9-12Distance: 1.8 mi
Schools provided by the listing agent
- Elementary: Eagle Elementary School
- Middle: Oregon Middle School
- High: Patchogue-Medford High School
Source: OneKey® MLS as distributed by MLS GRID. This data may not be complete. We recommend contacting the local school district to confirm school assignments for this home.
- $434,300-- bd-- ba-- sqft394 Birchwood Rd, Medford, NY 11763Off Market
- $379,9001 bd2 ba1k sqft393 Birchwood Rd, Medford, NY 11763Off Market
- $395,100-- bd-- ba-- sqft391 Birchwood Rd, Medford, NY 11763Off Market
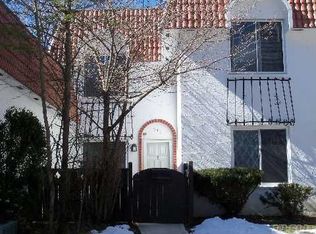
- $428,7002 bd1 ba1.1k sqft396 Birchwood Rd, Medford, NY 11763Off Market
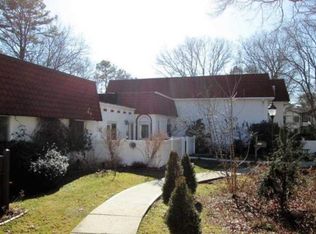
- $407,1002 bd2 ba-- sqft395 Birchwood Rd, Medford, NY 11763Off Market
- $192,4533 bd2 ba1.2k sqft392 Birchwood Rd, Medford, NY 11763Off Market
- $468,2003 bd2 ba1.2k sqft389 Birchwood Rd, Medford, NY 11763Off Market
- $455,4003 bd2 ba1.2k sqft390 Birchwood Rd, Medford, NY 11763Off Market
A local agent can set up tours, give advice and negotiate with sellers.
Similar homes
- $419,9993 bd2 ba1.2k sqft407 Birchwood Road, Medford, NY 11763For Sale
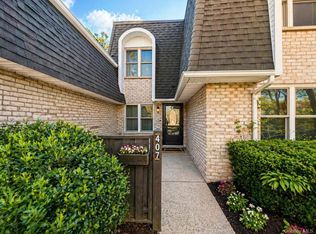
 MLS ID #991575, Kevin Iglesias, Listing by: Signature Premier Properties. OneKey® MLS as distributed by MLS GRID
 - $449,9993 bd2 ba1.2k sqft577 Blue Ridge Drive, Medford, NY 11763For Sale
 MLS ID #1017791, Mark E. Brode Jr, Listing by: Signature Premier Properties. OneKey® MLS as distributed by MLS GRID
 - $399,0002 bd2 ba1.1k sqft794 Blue Ridge Drive, Medford, NY 11763For Sale
 MLS ID #1011298, Nicholas Mazziotti, Listing by: Signature Premier Properties. OneKey® MLS as distributed by MLS GRID
 - $425,0003 bd2 ba1.3k sqft207 Skyline Drive, Coram, NY 11727For Sale
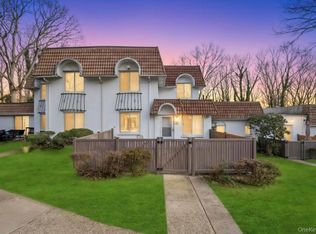 MLS ID #1016503, Angela Cernuto, Listing by: Pinpoint Realty LI. OneKey® MLS as distributed by MLS GRID
 - $429,9902 bd2 ba1.2k sqft203 Birchwood Road #203, Coram, NY 11727For SaleMLS ID #1005546, Thomas Schwaber, Listing by: Realty Connect USA L I Inc. OneKey® MLS as distributed by MLS GRID
- $599,9993 bd2 ba1.3k sqft473 Long Island Avenue, Medford, NY 11763For SaleMLS ID #1023940, Stefanie Fox, Listing by: Realty Connect USA LLC. OneKey® MLS as distributed by MLS GRID
- $510,0003 bd1 ba904 sqft2815 Eagle Avenue, Medford, NY 11763For SaleMLS ID #1015318, Wendy Rodriguez, Listing by: Real Broker NY LLC. OneKey® MLS as distributed by MLS GRID
- $369,9902 bd2 ba1.1k sqft950 Skyline Drive, Coram, NY 11727For SaleMLS ID #1012875, Nicholas Albanese, Listing by: Douglas Elliman Real Estate. OneKey® MLS as distributed by MLS GRID
- $580,0003 bd1 ba1.3k sqft2679 Heather Avenue, Medford, NY 11763For SaleMLS ID #987604, Peter C. Grosso CBR, Listing by: RE/MAX Integrity Leaders. OneKey® MLS as distributed by MLS GRID
- $424,9902 bd1 ba883 sqft103 Richmond Boulevard #2A, Ronkonkoma, NY 11779For SaleMLS ID #1019025, Laura Delaosa, Listing by: Coldwell Banker American Homes. OneKey® MLS as distributed by MLS GRID
- $439,0002 bd1 ba890 sqft206 Storm Drive, Holtsville, NY 11742For SaleMLS ID #1009865, Karen A. Campanella, Listing by: Douglas Elliman Real Estate. OneKey® MLS as distributed by MLS GRID
- $439,0002 bd1 ba890 sqft107 Storm Drive, Holtsville, NY 11742For SaleMLS ID #975350, Marilyn Vincennie-Winer, Listing by: Compass Greater NY LLC. OneKey® MLS as distributed by MLS GRID
- $538,5003 bd1 ba1.2k sqft9 Carson Lane, Medford, NY 11763For SaleMLS ID #1015446, Sandra Esposito CBR, Listing by: RE/MAX Integrity Leaders. OneKey® MLS as distributed by MLS GRID
- $585,0003 bd1 ba1.5k sqft88 Matsunaye Drive, Medford, NY 11763For SaleMLS ID #994973, Kevin Iglesias, Listing by: Signature Premier Properties. OneKey® MLS as distributed by MLS GRID
- $449,9002 bd1 ba937 sqft49 Richmond Boulevard #1B, Ronkonkoma, NY 11779For SaleMLS ID #1011906, Nicholas R. Aliano Jr, Listing by: Aliano Real Estate. OneKey® MLS as distributed by MLS GRID
- $445,0003 bd2 ba1.3k sqft71 Crystal Rock Court, Middle Island, NY 11953For SaleMLS ID #991165, Peter C. Grosso CBR, Listing by: RE/MAX Integrity Leaders. OneKey® MLS as distributed by MLS GRID
- $475,0002 bd1 ba900 sqft59 Northridge Street, Patchogue, NY 11772For SaleMLS ID #1023999, Ashley M. Quinn, Listing by: Real Broker NY LLC. OneKey® MLS as distributed by MLS GRID
- $349,9992 bd2 ba947 sqft80 Fairview Circle, Middle Island, NY 11953For SaleMLS ID #1018113, Stephen Zappalla, Listing by: Keller Williams Realty Elite. OneKey® MLS as distributed by MLS GRID
- $499,0002 bd2 ba916 sqft2006 Eve Ann Drive, Port Jefferson Station, NY 11776For SaleMLS ID #1014249, Michael Graziose, Listing by: Redfin Real Estate. OneKey® MLS as distributed by MLS GRID
- $475,0003 bd2 ba1.3k sqft6 Amesworth Court, Middle Island, NY 11953For SaleMLS ID #999101, Paul M. Perrone, Listing by: Realty Connect USA LI Inc. OneKey® MLS as distributed by MLS GRID
