Skip main navigation
Sold for $807,650
  • $807,650

    394 Blackberry Ln, Deforest, WI 53532

    8beds
    4,768sqft
    Apartment
    Built in 2000
    -- sqft lot
    $831,100 Zestimate®
    $169/sqft
    $1,659 Estimated rent

    Home value

    $831,100

    $781,000 - $881,000

    $1,659/mo

    Zestimate® history
    Loading
    Loading...

    Owner options

    List your home for rent

    $1,659/mo

    Rent Zestimate®

    Find your next renter with Zillow Rental Manager. Plus, with online applications, you can quickly screen prospective tenants – for free.

    Learn more

    $1,659/mo

    Rent Zestimate®

    Refinance and save

    $5,275/mo

    Est. payment

    Refinancing to a lower rate could help reduce your monthly payments and save thousands over the life of the loan.

    See today's rates

    $5,275/mo

    Est. payment

    Explore your selling options

    Work with a Zillow partner agent

    Leverage their expertise and Zillow's premium Showcase listings to get your home seen by more buyers.

    Get started

    List with your own agent

    Get your home in front of millions of buyers by listing it on Zillow.

    Learn how to do it

    Sell it yourself

    Take full control of how buyers see your home on Zillow by listing For Sale by Owner (FSBO).

    List your home

    What's special

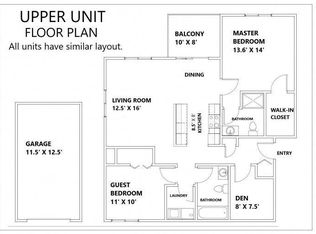
    THE PERFECT 4-UNIT INVESTMENT PROPERTY IN DEFOREST...just 15 Minutes to the East Side of Madison! The 2 Lower Units (#390 & #392) have 2 Bedrooms, Den, 2 Full Bathrooms, Attached 2 Car Garages + In-Unit Laundry! Large Kitchen w/Dinette Area that opens to the Great Room! Primary Suite has Double Closets + Private Full Bath! The 2 Upper Units (#394 & #396) have 2 Bedrooms, Den, 2 Full Bathrooms, Attached 1 Car Garages + In-Unit Laundry! Large Kitchen w/Dinette Area that opens the Great Room w/Cathedral Ceilings! Primary Suite has Walk-in Closet + Private Full Bath! New Roof-2023! 3 New Furnaces (approx 2021, 2022 & 2024)! New Water Softener-2025!

    Zillow last checked:

    Listing updated:

    Listed by:

    Acker Maly Home Team,

    RE/MAX Preferred

    Bought with:

    Randy Hess, 36530-90

    First Weber Inc

    Source: SCWMLS,MLS#: 2003717

    Facts & features

    Interior

    Bedrooms & bathrooms
    • Bedrooms: 8
    • Bathrooms: 8
    • Full bathrooms: 8
    Heating
    • Natural Gas, Forced Air, Individual Heat Control (Unit 1), Individual Heat Control (Unit 2), Individual Heat Control (Unit 3), Individual Heat Control (Unit 4)
    Cooling
    • Air Conditioning (Unit 1), Air Conditioning (Unit 2), Air Conditioning (Unit 3), Air Conditioning (Unit 4)
    Appliances
    • Included: Dishwasher (Unit 1), Range/Oven (Unit 1), Refrigerator (Unit 1), Washer/Dryer (Unit 1), Dishwasher (Unit 2), Range/Oven (Unit 2), Refrigerator (Unit 2), Washer/Dryer (Unit 2), Dishwasher (Unit 3), Range/Oven (Unit 3), Refrigerator (Unit 3), Washer/Dryer (Unit 3), Dishwasher (Unit 4), Range/Oven (Unit 4), Refrigerator (Unit 4), Washer/Dryer (Unit 4), Water Softener Owned
    • Laundry: In Unit (Unit 1), In Unit (Unit 2), In Unit (Unit 3), In Unit (Unit 4)
    Features
    • Den/Office (Unit 1), Eat In Kitchen (Unit 1), Primary bedroom bath, Den/Office (Unit 2), Eat In Kitchen (Unit 2), Den/Office (Unit 3), Eat In Kitchen (Unit 3), Den/Office (Unit 4), Eat In Kitchen (Unit 4)
    • Basement: None
    Interior area
    • Total structure area: 4,768
    • Total interior livable area: 4,768 sqft

    Property

    Parking
    • Total spaces: 14
    • Parking features: 1 stall garage, 2 stall garage, Attached
    • Attached garage spaces: 6
    • Details: Outside
    Lot
    • Size: 0.39 Acres
    Details
    • Parcel number: 091017374416
    • Zoning: RM-4

    Construction

    Type & style
    • Home type: MultiFamily
    • Property subtype: Apartment
    Materials
    • Vinyl Siding
    Condition
    • Year built: 2000

    Utilities & green energy

    • Sewer: Public Sewer
    • Water: Public
    • Utilities for property: Separate elec meters, Separate gas meters

    Community & HOA

    Location
    • Region: Deforest

    Financial & listing details

    • Price per square foot: $169/sqft
    • Tax assessed value: $621,300
    • Annual tax amount: $10,275
    • Date on market: 7/7/2025
    • Listing terms: Arms Length
    • Inclusions: 4 refrigerators, 4 stoves, 4 microwaves, 4 dishwashers, 4 washers, 4 dryers, 1 water softener
    • Exclusions: Seller/tenant's personal property
    • Total actual rent: 46200

    Price history

    DateEventPrice
    10/31/2025Sold$807,650-10.3%$169/sqft
    Source: SCWMLS #2003717 Report a problem
    10/2/2025Contingent$900,000$189/sqft
    Source: WIREX MLS #2003717 Report a problem
    7/7/2025Listed for sale$900,000+60.7%$189/sqft
    Source: WIREX MLS #2003717 Report a problem
    6/5/2020Listing removed$560,000$117/sqft
    Source: The McGrady Group, LLC #1884594 Report a problem
    6/1/2020Listed for sale$560,000+10.9%$117/sqft
    Source: The McGrady Group, LLC #1884594 Report a problem
    6/2/2019Listing removed$1,100
    Source: Owner Report a problem
    5/6/2019Listed for rent$1,100
    Source: Owner Report a problem
    8/17/2018Sold$505,000$106/sqft
    Source: SCWMLS #1839477 Report a problem

    Public tax history

    Tax history is unavailable.

    Neighborhood: 53532

    Nearby schools

    GreatSchools rating
    Schools provided by the listing agent
    • Elementary: Eagle Point
    • Middle: DeForest
    • High: DeForest
    • District: DeForest

    Source: SCWMLS. This data may not be complete. We recommend contacting the local school district to confirm school assignments for this home.

    Get a cash offer in 3 minutes
    Find out how much your home could sell for in as little as 3 minutes with a no-obligation cash offer.
    Estimated market value
    $831,100
    Get a cash offer in 3 minutes
    Find out how much your home could sell for in as little as 3 minutes with a no-obligation cash offer.
    Estimated market value
    $831,100