Skip main navigation
Sold for $502,000
  • $502,000

    394 Brainard Hill Road, Haddam, CT 06441

    3beds
    1,593sqft
    Single Family Residence
    Built in 1950
    0.7 Acres Lot
    $505,500 Zestimate®
    $315/sqft
    $2,991 Estimated rent

    Home value

    $505,500

    $480,000 - $531,000

    $2,991/mo

    Zestimate® history
    Loading
    Loading...

    Owner options

    List your home for rent

    $2,991/mo

    Rent Zestimate®

    Find your next renter with Zillow Rental Manager. Plus, with online applications, you can quickly screen prospective tenants – for free.

    Learn more

    $2,991/mo

    Rent Zestimate®

    Refinance and save

    $3,537/mo

    Est. payment

    Refinancing to a lower rate could help reduce your monthly payments and save thousands over the life of the loan.

    See today's rates

    $3,537/mo

    Est. payment

    Explore your selling options

    Work with a Zillow partner agent

    Leverage their expertise and Zillow's premium Showcase listings to get your home seen by more buyers.

    Get started

    List with your own agent

    Get your home in front of millions of buyers by listing it on Zillow.

    Learn how to do it

    Sell it yourself

    Take full control of how buyers see your home on Zillow by listing For Sale by Owner (FSBO).

    List your home

    What's special

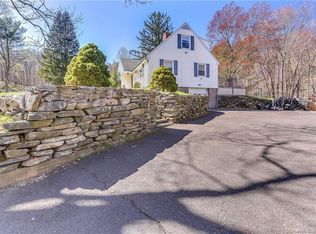
    Imagine starting your mornings with coffee on the deck overlooking the peaceful backyard while listening to nature all around you. Set on a beautiful property with room to relax, entertain, garden, or enjoy your own little homestead lifestyle, this move-in ready home offers far more than meets the eye. The fenced backyard is perfect for your four-legged friends and even includes a charming chicken coop. Inside, the open layout flows nicely into the updated kitchen and inviting living room featuring a stunning stone fireplace with wood stove insert that adds warmth and character to the space. The flexible first floor includes a bedroom, full bath, and office, while upstairs offers two additional bedrooms and another full bath. Thoughtful major updates over the years include newer roof, windows, siding, second-floor addition, septic system, heat pumps, and upgraded 200 amp electrical service, giving buyers peace of mind. A 2-car garage and carport provide excellent storage and convenience. Whether you're hosting friends on the deck, enjoying evenings by the fire, or simply appreciating the setting, this is a home that truly needs to be experienced in person.

    Zillow last checked:

    Listing updated:

    Listed by:

    The Huscher Team at Real Broker CT,

    Debbie D. Huscher (860)918-4580,

    Real Broker CT, LLC 855-450-0442,

    Co-Listing Agent: Tanya Bottaro 203-687-7194,

    Real Broker CT, LLC

    Bought with:

    Eileen Smith, RES.0777860

    Pearce Real Estate

    David Mayhew

    Pearce Real Estate

    Source: Smart MLS,MLS#: 24174285MLS Logo

    Facts & features

    Interior

    Bedrooms & bathrooms
    • Bedrooms: 3
    • Bathrooms: 2
    • Full bathrooms: 2
    Primary bedroom
    • Level: Upper
    Bedroom
    • Level: Main
    Bedroom
    • Level: Upper
    Kitchen
    • Level: Main
    Living room
    • Features: Built-in Features, Fireplace
    • Level: Main
    Heating
    • Forced Air, Oil
    Cooling
    • Central Air
    Appliances
    • Included: Oven/Range, Refrigerator, Dishwasher
    • Laundry: Upper Level
    Features
    • Basement: Full
    • Attic: Access Via Hatch
    • Number of fireplaces: 1
    Interior area
    • Total structure area: 1,593
    • Total interior livable area: 1,593 sqft
    • Finished area above ground: 1,593

    Property

    Parking
    • Total spaces: 2
    • Parking features: Attached
    • Attached garage spaces: 2
    Features
    • Patio & porch: Patio
    • Fencing: Chain Link
    • On waterfront: Yes
    • Waterfront features: Waterfront, Brook
    Lot
    • Size: 0.7 Acres
    • Features: Rolling Slope
    Details
    • Parcel number: 990298
    • Zoning: R-2A

    Construction

    Type & style
    • Home type: SingleFamily
    • Architectural style: Cape Cod
    • Property subtype: Single Family Residence
    Materials
    • Vinyl Siding
    • Foundation: Concrete Perimeter
    • Roof: Asphalt
    Condition
    • New construction: No
    • Year built: 1950

    Utilities & green energy

    • Sewer: Septic Tank
    • Water: Well

    Community & HOA

    Community
    • Subdivision: Higganum
    HOA
    • Has HOA: No
    Location
    • Region: Higganum

    Financial & listing details

    • Price per square foot: $315/sqft
    • Tax assessed value: $141,880
    • Annual tax amount: $4,874
    • Date on market: 5/13/2026

    Price history

    DateEventPrice
    7/16/2026Sold$502,000+22.4%$315/sqft
    Source: Smart MLS #24174285 Report a problem
    5/22/2026Listed for sale$410,000+201.5%$257/sqft
    Source: Smart MLS #24174285 Report a problem
    1/19/2018Sold$136,000$85/sqft
    Source: Smart MLS #170023052 Report a problem

    Public tax history

    YearProperty taxesTax assessment
    2025$4,874 $141,880
    2024$4,874 +1.4%$141,880
    2023$4,805 +22.8%$141,880 +17.2%
    2022$3,913 +0.5%$121,020
    2021$3,892 -2.5%$121,020 -3.9%
    2020$3,992 $125,980
    2019$3,992 $125,980
    2018$3,992 $125,980
    2017$3,992 +1.6%$125,980
    2016$3,931 $125,980
    2015$3,931 $125,980
    Find assessor info on the county website

    Neighborhood: 06441

    Nearby schools

    GreatSchools rating
    Schools provided by the listing agent
    • High: Haddam-Killingworth

    Source: Smart MLS. This data may not be complete. We recommend contacting the local school district to confirm school assignments for this home.

    Get pre-qualified for a loan
    At Zillow Home Loans, we can pre-qualify you in as little as 5 minutes with no impact to your credit score.

    An equal housing lender. NMLS #10287.

    Sell for more on Zillow
    Get a Zillow Showcase℠ listing at no additional cost and you could sell for .
    $505,500
    2% more
    +$10,110
    With Zillow Showcase(estimated)
    $515,610