Skip main navigation
Sold for $330,000
  • $330,000

    394 Brandenburg Dr, Falling Waters, WV 25419

    3beds
    2,331sqft
    Single Family Residence
    Built in 2010
    10,454 Square Feet Lot
    $337,700 Zestimate®
    $142/sqft
    $1,975 Estimated rent

    Home value

    $337,700

    $304,000 - $375,000

    $1,975/mo

    Zestimate® history
    Loading
    Loading...

    Owner options

    List your home for rent

    $1,975/mo

    Rent Zestimate®

    Find your next renter with Zillow Rental Manager. Plus, with online applications, you can quickly screen prospective tenants – for free.

    Learn more

    $1,975/mo

    Rent Zestimate®

    Refinance and save

    $2,252/mo

    Est. payment

    Refinancing to a lower rate could help reduce your monthly payments and save thousands over the life of the loan.

    See today's rates

    $2,252/mo

    Est. payment

    Explore your selling options

    Work with a Zillow partner agent

    Leverage their expertise and Zillow's premium Showcase listings to get your home seen by more buyers.

    Get started

    List with your own agent

    Get your home in front of millions of buyers by listing it on Zillow.

    Learn how to do it

    Sell it yourself

    Take full control of how buyers see your home on Zillow by listing For Sale by Owner (FSBO).

    List your home

    What's special

    Wood-burning fireplaceStunning quartz countertopsLuxurious en-suite bathKitchen islandGarden tubTwo-car garageSeparate shower
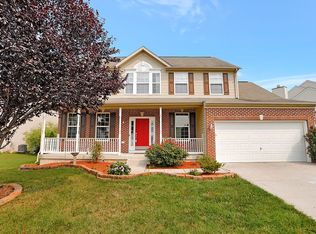
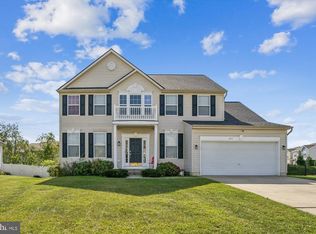
    Price Reduction!! Seller is motivated and says bring all offers! Come view this home....Ranch-style home offering an open and airy floor plan perfect for modern living. The heart of the home is the bright and open living space with kitchen, featuring stunning quartz countertops, a kitchen island, and a convenient pantry for added storage. Adjacent to the kitchen is a morning room, bathed in natural light, creating the perfect spot for a cup of coffee or casual dining. Relax in the inviting living room, complete with a wood-burning fireplace, perfect for those chilly evenings. The large primary bedroom provides a serene retreat, complete with a luxurious en-suite bath featuring a garden tub, separate shower, and ample space. The full basement is finished, with only flooring needed to complete the space to your liking—ideal for a recreation room, home theater, or additional living area. A two-car garage offers plenty of space for vehicles and extra storage. Situated in a highly sought-after location, this home is just moments away from shopping, schools, and easy access to I-81, making commuting a breeze. Don’t miss out on this fantastic opportunity to own a piece of comfort and convenience!

    Zillow last checked:

    Listing updated:

    Listed by:

    Cindy Novak 304-676-4383,

    RE/MAX Real Estate Group

    Bought with:

    Larry DeMarco, 0225265472

    Century 21 Modern Realty Results

    Source: Bright MLS,MLS#: WVBE2036824MLS Logo

    Facts & features

    Interior

    Bedrooms & bathrooms
    • Bedrooms: 3
    • Bathrooms: 3
    • Full bathrooms: 2
    • 1/2 bathrooms: 1
    • Main level bathrooms: 3
    • Main level bedrooms: 3
    Rooms
    • Room types: Dining Room, Primary Bedroom, Bedroom 2, Bedroom 3, Kitchen, Family Room, Basement, Foyer, Breakfast Room, Other
    Primary bedroom
    • Features: Flooring - Carpet
    • Level: Main
    • Area: 240 Square Feet
    • Dimensions: 16 X 15
    Bedroom 2
    • Features: Flooring - Carpet
    • Level: Main
    • Area: 156 Square Feet
    • Dimensions: 13 X 12
    Bedroom 3
    • Features: Flooring - Carpet
    • Level: Main
    • Area: 110 Square Feet
    • Dimensions: 11 X 10
    Basement
    • Level: Lower
    Breakfast room
    • Features: Flooring - Vinyl
    • Level: Main
    • Area: 77 Square Feet
    • Dimensions: 11 X 7
    Dining room
    • Features: Flooring - Carpet
    • Level: Main
    • Area: 168 Square Feet
    • Dimensions: 14 X 12
    Family room
    • Features: Flooring - Carpet
    • Level: Main
    • Area: 256 Square Feet
    • Dimensions: 16 X 16
    Foyer
    • Features: Flooring - Vinyl
    • Level: Main
    Kitchen
    • Features: Flooring - Vinyl
    • Level: Main
    • Area: 104 Square Feet
    • Dimensions: 13 X 8
    Other
    • Features: Flooring - Vinyl
    • Level: Main
    Heating
    • Heat Pump, Electric
    Cooling
    • Heat Pump, Electric
    Appliances
    • Included: Dishwasher, Disposal, Oven/Range - Electric, Range Hood, Refrigerator, Electric Water Heater
    • Laundry: In Basement, Hookup
    Features
    • Attic, Breakfast Area, Family Room Off Kitchen, Dining Area, Crown Molding
    • Basement: Connecting Stairway,Sump Pump,Partially Finished,Walk-Out Access
    • Number of fireplaces: 1
    • Fireplace features: Mantel(s), Wood Burning
    Interior area
    • Total structure area: 2,662
    • Total interior livable area: 2,331 sqft
    • Finished area above ground: 1,331
    • Finished area below ground: 1,000

    Property

    Parking
    • Total spaces: 2
    • Parking features: Garage Faces Front, Driveway, Attached
    • Attached garage spaces: 2
    • Has uncovered spaces: Yes
    Accessibility
    • Accessibility features: None
    Features
    • Levels: Two
    • Stories: 2
    • Pool features: None
    Lot
    • Size: 10,454 Square Feet
    Details
    • Additional structures: Above Grade, Below Grade
    • Parcel number: 02 10D005900000000
    • Zoning: RESIDENTIAL
    • Special conditions: Standard

    Construction

    Type & style
    • Home type: SingleFamily
    • Architectural style: Ranch/Rambler
    • Property subtype: Single Family Residence
    Materials
    • Vinyl Siding
    • Foundation: Permanent
    Condition
    • New construction: No
    • Year built: 2010
    Details
    • Builder model: JUNIPER
    • Builder name: DAN RYAN BUILDERS

    Utilities & green energy

    • Sewer: Public Sewer
    • Water: Public
    • Utilities for property: Cable Available

    Community & HOA

    Community
    • Subdivision: Riverside Villages
    HOA
    • Has HOA: Yes
    • HOA fee: $330 annually
    Location
    • Region: Falling Waters

    Financial & listing details

    • Price per square foot: $142/sqft
    • Tax assessed value: $292,400
    • Annual tax amount: $2,150
    • Date on market: 1/20/2025
    • Listing agreement: Exclusive Right To Sell
    • Ownership: Fee Simple

    Price history

    DateEventPrice
    10/27/2025Sold$330,000-2.9%$142/sqft
    Source: Bright MLS #WVBE2036824 Report a problem
    9/27/2025Contingent$339,900$146/sqft
    Source: Bright MLS #WVBE2036824 Report a problem
    9/17/2025Price change$339,900-1.4%$146/sqft
    Source: Bright MLS #WVBE2036824 Report a problem
    7/31/2025Price change$344,900-1.4%$148/sqft
    Source: Bright MLS #WVBE2036824 Report a problem
    2/10/2025Price change$349,900-2.8%$150/sqft
    Source: Bright MLS #WVBE2036824 Report a problem
    1/21/2025Listed for sale$359,900+13.4%$154/sqft
    Source: Bright MLS #WVBE2036824 Report a problem
    3/17/2022Sold$317,500+2.4%$136/sqft
    Source: Bright MLS #WVBE2006114 Report a problem
    2/17/2022Pending sale$310,000$133/sqft
    Source: Bright MLS #WVBE2006114 Report a problem
    2/9/2022Price change$310,000-3.1%$133/sqft
    Source: Bright MLS #WVBE2006114 Report a problem
    2/2/2022Listed for sale$320,000+48.8%$137/sqft
    Source: Bright MLS #WVBE2006114 Report a problem
    4/28/2018Sold$215,000-6.5%$92/sqft
    Source: Agent Provided Report a problem
    2/15/2018Price change$229,999-0.4%$99/sqft
    Source: Cbs Realty, Llc #1001657527 Report a problem
    2/11/2018Price change$230,900-2.1%$99/sqft
    Source: Cbs Realty, Llc #1001657527 Report a problem
    1/10/2018Price change$235,900-1.7%$101/sqft
    Source: Cbs Realty, Llc #1001657527 Report a problem
    11/4/2017Price change$239,999-3.2%$103/sqft
    Source: Cbs Realty, Llc #1001657527 Report a problem
    10/28/2017Price change$247,900-0.8%$106/sqft
    Source: CBS Realty, LLC #BE10081690 Report a problem
    10/14/2017Listed for sale$250,000$107/sqft
    Source: CBS Realty, LLC #BE10081690 Report a problem

    Public tax history

    YearProperty taxesTax assessment
    2025$2,133 -0.8%$175,440 +0.1%
    2024$2,151 -2.9%$175,260
    2023$2,215 +35.4%$175,260 +24.7%
    2022$1,636 $140,580 +5%
    2021-- $133,920 +3.8%
    2020-- $129,060 +3.2%
    2019$1,479 +0.6%$125,100 +0.8%
    2018$1,470 +1.9%$124,140 +2.6%
    2017$1,442 -0.1%$121,020 +0.9%
    2016$1,443 -0.9%$120,000 +1.8%
    2015$1,456 +16.4%$117,900 +16.8%
    2014$1,250 -10.2%$100,980 +1.6%
    2013$1,392 $99,360 -11.9%
    2012$1,392 $112,740
    Find assessor info on the county website

    Neighborhood: 25419

    Nearby schools

    GreatSchools rating
    Schools provided by the listing agent
    • Elementary: Spring Mills Primary
    • Middle: Spring Mills
    • High: Spring Mills
    • District: Berkeley County Schools

    Source: Bright MLS. This data may not be complete. We recommend contacting the local school district to confirm school assignments for this home.

    Get a cash offer in 3 minutes
    Find out how much your home could sell for in as little as 3 minutes with a no-obligation cash offer.
    Estimated market value
    $337,700
    Get a cash offer in 3 minutes
    Find out how much your home could sell for in as little as 3 minutes with a no-obligation cash offer.
    Estimated market value
    $337,700