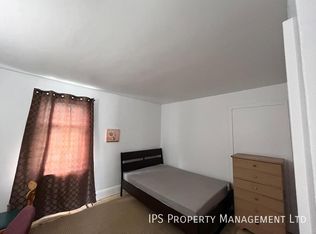
Welcome to 394 Bridge Street E.! Located in the Beautiful East Unit. This Beautiful Home is ready to welcome its new Home Owner. Perfect for investors, big families, and first-time home buyers. This home is close to the elementary schools, walking distance to Grocery Stores, Drugstores, Bay View Mall, YMCA, Schools and Bayshore Walking Trails. Featuring 3 Bedrooms, 1.5 Baths, main floor Laundry. Hardwood Flooring, and a cozy gas fireplace. Don't miss this fantastic opportunity to own a charming home is a great location!
For sale
C$419,000
394 Bridge St E, Belleville, ON K8N 1P8
3beds
2baths
Single Family Residence
Built in ----
5,091 Square Feet Lot
$-- Zestimate®
C$--/sqft
C$-- HOA
What's special
- 10 days
- 9
- 0
Zillow last checked:
Listing updated:
Listed by:
Unity Realty Brokerage Inc
Source: TRREB,MLS®#: X13705828 Originating MLS®#: Toronto Regional Real Estate Board
Originating MLS®#: Toronto Regional Real Estate BoardFacts & features
Interior
Bedrooms & bathrooms
- Bedrooms: 3
- Bathrooms: 2
Primary bedroom
- Level: Main
- Dimensions: 5.41 x 2.96
Bedroom 2
- Level: Second
- Dimensions: 5.1 x 3.7
Bedroom 3
- Level: Second
- Dimensions: 3.81 x 3.73
Great room
- Level: Main
- Dimensions: 4.6 x 3.09
Kitchen
- Level: Main
- Dimensions: 5.48 x 2.34
Laundry
- Level: Main
- Dimensions: 2.28 x 1.56
Heating
- Baseboard, Gas
Cooling
- None
Features
- None, Other, Primary Bedroom - Main Floor
- Flooring: Carpet Free
- Basement: None
- Has fireplace: No
Interior area
- Living area range: 700-1100 null
Property
Parking
- Total spaces: 3
- Parking features: Garage
- Has garage: Yes
Accessibility
- Accessibility features: None
Features
- Stories: 1.5
- Pool features: None
Lot
- Size: 5,091 Square Feet
- Features: Irregular Lot
Details
- Parcel number: 404980133
Construction
Type & style
- Home type: SingleFamily
- Property subtype: Single Family Residence
Materials
- Vinyl Siding
- Foundation: Concrete
- Roof: Asphalt Shingle
Utilities & green energy
- Sewer: Sewer
Community & HOA
Location
- Region: Belleville
Financial & listing details
- Annual tax amount: C$3,146
- Date on market: 8/24/2026
Price history
Price history is unavailable.
Public tax history
Tax history is unavailable.
Climate risks
Neighborhood: K8N
Nearby schools
GreatSchools rating
No schools nearby
We couldn't find any schools near this home.


Similar homes
- C$399,0005 bd2 ba-- sqft24 Albion St, Belleville, ON K8N 3R8For Sale
 MLS ID #X13674952, Exit Realty Group. TRREB
 - C$464,0003 bd2 ba-- sqft250 Macdonald Ave, Belleville, ON K8N 3Y9For Sale
 MLS ID #X13177816, REAL BROKER ONTARIO LTD.. TRREB
 - C$429,9003 bd2 ba-- sqft33 Sinclair St, Belleville, ON K8P 3S5For Sale
 MLS ID #X13098394, DIRECT REALTY LTD.. TRREB
 - C$449,0003 bd2 ba-- sqft19 Cedar St, Belleville, ON K8P 3L8For Sale
 MLS ID #X13508792, GLOBAL BRICKS EXECUTIVE HOMES REALTY. TRREB
