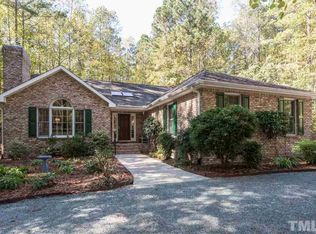
Enjoy the ease of one level living in this impeccably well maintained home. Designed and constructed by well-known builder Jim Henry, this quality all brick home offers a split bedroom floor plan, a kitchen that any cook will appreciate, and many options for you to enjoy the peaceful setting of this 1.8 acre property. New whole house Generac generator, new roof 2022, new 8’x12’ shed, hardwood and luxury vinyl plank flooring throughout, lots of storage options, and more. Hike along the nearby neighborhood trails, work in the established garden, build a fire in the outdoor fireplace, or just sit and relax on your screened-in porch. This home has been well cared for and is ready for its next new owners. Located within 15 minutes of UNC, Chapel Hill, or Pittsboro.
Sold for $635,000
$635,000
394 Chatham Dr, Chapel Hill, NC 27516
3beds
2,343sqft
Single Family Residence, Residential
Built in 1997
1.8 Acres Lot
$703,200 Zestimate®
$271/sqft
$2,554 Estimated rent
Home value
$703,200
$668,000 - $738,000
$2,554/mo
Zestimate® history
Owner options
List your home for rent
$2,554/mo
Rent Zestimate®
Find your next renter with Zillow Rental Manager. Plus, with online applications, you can quickly screen prospective tenants – for free.
$2,554/mo
Rent Zestimate®
Refinance and save
$3,824/mo
Est. payment
Refinancing to a lower rate could help reduce your monthly payments and save thousands over the life of the loan.
$3,824/mo
Est. payment
Explore your selling options
Work with a Zillow partner agent
Leverage their expertise and Zillow's premium Showcase listings to get your home seen by more buyers.
Get startedList with your own agent
Get your home in front of millions of buyers by listing it on Zillow.
Learn how to do itSell it yourself
Take full control of how buyers see your home on Zillow by listing For Sale by Owner (FSBO).
List your homeWhat's special
Outdoor fireplaceNew roofSplit bedroom floor plan
Zillow last checked:
Listing updated:
Listed by:
Peggy Jennings 828-269-4406,
Inhabit Real Estate
Bought with:
Victoria Block, 289481
Northside Realty Inc.
Source: Doorify MLS,MLS#: 2535902
Facts & features
Interior
Bedrooms & bathrooms
- Bedrooms: 3
- Bathrooms: 2
- Full bathrooms: 2
Heating
- Forced Air, Natural Gas
Cooling
- Central Air
Appliances
- Included: Convection Oven, Dishwasher, Dryer, Electric Range, Gas Water Heater, Range Hood, Refrigerator, Washer, Water Purifier
- Laundry: Laundry Room, Main Level
Features
- Ceiling Fan(s), Entrance Foyer, High Ceilings, Living/Dining Room Combination, Pantry, Master Downstairs, Separate Shower, Smooth Ceilings, Soaking Tub, Walk-In Closet(s), Walk-In Shower
- Flooring: Hardwood, Vinyl, Tile
- Windows: Blinds
- Basement: Crawl Space
- Number of fireplaces: 1
- Fireplace features: Gas, Gas Log, Living Room
Interior area
- Total structure area: 2,343
- Total interior livable area: 2,343 sqft
- Finished area above ground: 2,343
- Finished area below ground: 0
Property
Parking
- Total spaces: 2
- Parking features: Attached, Driveway, Garage, Gravel
- Attached garage spaces: 2
Accessibility
- Accessibility features: Accessible Washer/Dryer
Features
- Levels: One
- Stories: 1
- Patio & porch: Covered, Deck, Porch, Screened
- Exterior features: Rain Gutters
- Has view: Yes
Lot
- Size: 1.8 Acres
- Features: Garden, Hardwood Trees
Details
- Additional structures: Shed(s), Storage
- Parcel number: 0071211
Construction
Type & style
- Home type: SingleFamily
- Architectural style: Ranch, Transitional
- Property subtype: Single Family Residence, Residential
Materials
- Brick Veneer, Cedar
Condition
- New construction: No
- Year built: 1997
Details
- Builder name: Jim Henry Builders
Utilities & green energy
- Sewer: Septic Tank
- Water: Well
Community & HOA
Community
- Subdivision: Highland Estates
HOA
- Has HOA: Yes
- Amenities included: Trail(s)
- HOA fee: $100 annually
Location
- Region: Chapel Hill
Financial & listing details
- Price per square foot: $271/sqft
- Tax assessed value: $626,289
- Annual tax amount: $3,265
- Date on market: 10/6/2023
Price history
| Date | Event | Price |
|---|---|---|
| 10/31/2023 | Sold | $635,000+3.3%$271/sqft |
Source:  Doorify MLS #2535902 Report a problem Doorify MLS #2535902 Report a problem | ||
| 10/15/2023 | Contingent | $615,000$262/sqft |
Source: Doorify MLS #2535902 Report a problem | ||
| 10/6/2023 | Listed for sale | $615,000+19.4%$262/sqft |
Source: Doorify MLS #2535902 Report a problem | ||
| 7/20/2021 | Sold | $515,000$220/sqft |
Source: Doorify MLS #2390257 Report a problem | ||
| 7/1/2021 | Contingent | $515,000$220/sqft |
Source: Doorify MLS #2390257 Report a problem | ||
| 6/25/2021 | Listed for sale | $515,000+55.4%$220/sqft |
Source: Doorify MLS #2390257 Report a problem | ||
| 3/28/2012 | Sold | $331,500$141/sqft |
Source: Public Record Report a problem | ||
Public tax history
| Year | Property taxes | Tax assessment |
|---|---|---|
| 2025 | $4,554 +33.2% | $626,289 +62.8% |
| 2024 | $3,419 +9.3% | $384,735 |
| 2023 | $3,128 +3.8% | $384,735 |
| 2022 | $3,012 +1.3% | $384,735 |
| 2021 | $2,974 -13.5% | $384,735 -12.9% |
| 2020 | $3,438 +5.7% | $441,898 |
| 2019 | $3,253 -3.1% | $441,898 |
| 2017 | $3,356 | $441,898 +8.5% |
| 2016 | $3,356 +7.3% | $407,387 |
| 2015 | $3,127 | $407,387 |
| 2014 | -- | $407,387 |
| 2013 | -- | $407,387 |
| 2012 | -- | $407,387 |
| 2011 | -- | $407,387 |
| 2010 | -- | $407,387 |
| 2009 | -- | $407,387 +11% |
| 2008 | -- | $367,157 |
| 2007 | $2,594 +7.5% | $367,157 |
| 2005 | $2,412 | $367,157 |
Find assessor info on the county website
Neighborhood: 27516
Nearby homes
- $722,8004 bd4 ba2.3k sqft48 Woodcreek Ct, Chapel Hill, NC 27516Off Market
- $654,5003 bd2 ba2.1k sqft346 Chatham Dr, Chapel Hill, NC 27516Off Market
- $645,2003 bd2 ba2.1k sqft377 Chatham Dr, Chapel Hill, NC 27516Off Market
- $731,5004 bd3 ba2.6k sqft405 Chatham Dr, Chapel Hill, NC 27516Off Market

- $710,9003 bd3 ba2.7k sqft78 Glen Eden Ct, Chapel Hill, NC 27516Off Market
- $677,5004 bd2 ba2.3k sqft337 Chatham Dr, Chapel Hill, NC 27516Off Market
- $742,8003 bd2 ba2.4k sqft441 Chatham Dr, Chapel Hill, NC 27516Off Market
- $725,8003 bd3 ba3.2k sqft102 Glen Eden Ct, Chapel Hill, NC 27516Off Market
Nearby schools
GreatSchools rating
- 5/10Chatham Grove ElementaryGrades: PK-5Distance: 2.7 mi
- 6/10Margaret B. Pollard Middle SchoolGrades: 6-8Distance: 2.4 mi
- 7/10Northwood HighGrades: 9-12Distance: 7.5 mi
Schools provided by the listing agent
- Elementary: Chatham - Chatham Grove
- Middle: Chatham - Margaret B Pollard
- High: Chatham - Northwood
Source: Doorify MLS. This data may not be complete. We recommend contacting the local school district to confirm school assignments for this home.
Get a cash offer in 3 minutes
Find out how much your home could sell for in as little as 3 minutes with a no-obligation cash offer.
Estimated market value
$703,200
Get a cash offer in 3 minutes
Find out how much your home could sell for in as little as 3 minutes with a no-obligation cash offer.
Estimated market value
$703,200
- North Carolina
- Chatham County
- Chapel Hill
- 27516
- 394 Chatham Dr
Nearby cities
Nearby neighborhoods
Nearby zip codes
Other Chapel Hill Topics
