Discover peaceful luxury at 394 Cherry Drive, a beautifully renovated Courtyard style haven located in the heart of the desirable Ferry Street Bridge area of Eugene, Oregon. This stunning .46-acre property offers a rare blend of city convenience and a "backyard oasis" within the Sheldon school district. Walkable to Oakway Mall, bike paths, and Autzen Stadium. Inside, you will find sophisticated interiors featuring elegant Beechwood hardwood flooring and a light-filled open kitchen boasting quality stainless steel gas appliances, a central island with a second sink, and solar tubes. The dreamy primary suite serves as a true retreat, complete with a bay window sitting area, dual ensuite bathrooms with step-in showers, and private slider access to the stunning back patio.This property is a true hobbyist’s paradise, featuring not only an attached 2 car garage & spacious bonus room but an additional 18x17ft insulated wood shop with cement floors and high-capacity storage, a 15x11ft carriage house perfect for a small car or boat, an 8x10ft greenhouse refurbished in 2024 that is grow-ready with a drip system and electricity & RV Parking. For entertaining, the outdoor hub includes a covered stamped concrete patio with a gas grill and range hood, complemented by a central wisteria-covered custom red heart cedar arbor. Enjoy low-maintenance living with a 50-year lifetime roof, updated electrical, and established fruit trees—including a prolific Fuji Persimmon. Fully fenced and secured by an extensive Ring system, this large level lot offers endless possibilities for gardening or future projects in a prime Eugene location. Easy ADU options likely, buyer to due diligence. Call to schedule a showing!
Sold
$984,545
394 Cherry Dr, Eugene, OR 97401
3beds
3,275sqft
Residential, Single Family Residence
Built in 1959
0.46 Acres Lot
$984,700 Zestimate®
$301/sqft
$4,188 Estimated rent
Home value
$984,700
$935,000 - $1.04M
$4,188/mo
Zestimate® history
Owner options
List your home for rent
$4,188/mo
Rent Zestimate®
Find your next renter with Zillow Rental Manager. Plus, with online applications, you can quickly screen prospective tenants – for free.
$4,188/mo
Rent Zestimate®
Refinance and save
$6,193/mo
Est. payment
Refinancing to a lower rate could help reduce your monthly payments and save thousands over the life of the loan.
$6,193/mo
Est. payment
Explore your selling options
Work with a Zillow partner agent
Leverage their expertise and Zillow's premium Showcase listings to get your home seen by more buyers.
Get startedList with your own agent
Get your home in front of millions of buyers by listing it on Zillow.
Learn how to do itSell it yourself
Take full control of how buyers see your home on Zillow by listing For Sale by Owner (FSBO).
List your homeWhat's special
Rv parkingSolar tubesSophisticated interiorsBay window sitting areaLarge level lotDreamy primary suiteElegant beechwood hardwood flooring
Zillow last checked:
Listing updated:
Listed by:
Amanda Switzer 541-520-8441,
Keller Williams Realty Eugene and Springfield
Bought with:
Victoria Sanne, 201235604
United Real Estate Properties
Source: RMLS (OR),MLS#: 539643369
Facts & features
Interior
Bedrooms & bathrooms
- Bedrooms: 3
- Bathrooms: 4
- Full bathrooms: 3
- Partial bathrooms: 1
- Main level bathrooms: 4
Rooms
- Room types: Office, Bonus Room, Bedroom 2, Bedroom 3, Dining Room, Family Room, Kitchen, Living Room, Primary Bedroom
Primary bedroom
- Features: Bay Window, Builtin Features, Ceiling Fan, Exterior Entry, Nook, Sliding Doors, Double Closet, Ensuite, Solar Tube, Walkin Closet, Wallto Wall Carpet
- Level: Main
- Area: 420
- Dimensions: 21 x 20
Bedroom 2
- Features: Ceiling Fan, Closet, Wallto Wall Carpet
- Level: Main
- Area: 120
- Dimensions: 12 x 10
Bedroom 3
- Features: Ceiling Fan, Closet, Wallto Wall Carpet
- Level: Main
- Area: 132
- Dimensions: 12 x 11
Dining room
- Features: Ceiling Fan, Fireplace, Sliding Doors, Solar Tube, Wood Floors
- Level: Main
- Area: 210
- Dimensions: 15 x 14
Family room
- Features: Bathroom, Exterior Entry, L Shaped, Solar Tube, Wallto Wall Carpet
- Level: Main
- Area: 442
- Dimensions: 26 x 17
Kitchen
- Features: Appliance Garage, Dishwasher, Disposal, Eat Bar, Gas Appliances, Island, Free Standing Range, Free Standing Refrigerator, Wood Floors
- Level: Main
- Area: 165
- Width: 11
Living room
- Features: Wood Floors
- Level: Main
- Area: 209
- Dimensions: 19 x 11
Office
- Features: Wood Floors
- Level: Main
- Area: 100
- Dimensions: 10 x 10
Heating
- ENERGY STAR Qualified Equipment, Forced Air 95 Plus, Fireplace(s)
Cooling
- Central Air
Appliances
- Included: Dishwasher, Disposal, Free-Standing Gas Range, Free-Standing Range, Free-Standing Refrigerator, Gas Appliances, Range Hood, Stainless Steel Appliance(s), Washer/Dryer, Appliance Garage, ENERGY STAR Qualified Water Heater, Tankless Water Heater
- Laundry: Laundry Room
Features
- Ceiling Fan(s), Solar Tube(s), Quartz, Bathtub With Shower, Marble, Sink, Closet, Bathroom, LShaped, Eat Bar, Kitchen Island, Built-in Features, Nook, Double Closet, Walk-In Closet(s), Loft, Storage, Tile
- Flooring: Concrete, Vinyl, Wall to Wall Carpet, Wood, Laminate
- Doors: Sliding Doors
- Windows: Double Pane Windows, Vinyl Frames, Vinyl Window Double Paned, Skylight(s), Bay Window(s)
- Basement: Crawl Space
- Number of fireplaces: 1
- Fireplace features: Wood Burning
Interior area
- Total structure area: 3,275
- Total interior livable area: 3,275 sqft
Property
Parking
- Total spaces: 3
- Parking features: Driveway, RV Access/Parking, RV Boat Storage, Garage Door Opener, Attached, Detached, Extra Deep Garage
- Attached garage spaces: 3
- Has uncovered spaces: Yes
Accessibility
- Accessibility features: Garage On Main, Main Floor Bedroom Bath, Minimal Steps, One Level, Parking, Utility Room On Main, Walkin Shower, Accessibility
Features
- Levels: One
- Stories: 1
- Patio & porch: Covered Patio, Patio, Porch
- Exterior features: Garden, Gas Hookup, Raised Beds, Yard, Exterior Entry
- Fencing: Fenced
Lot
- Size: 0.46 Acres
- Features: Level, Sprinkler, SqFt 15000 to 19999
Details
- Additional structures: GasHookup, Outbuilding, RVParking, RVBoatStorage, ToolShed, WorkshopSecondGarage, Greenhouse, Workshop, Storage, WorkshopBuiltinFeatures
- Parcel number: 0244663
- Zoning: R-1
Construction
Type & style
- Home type: SingleFamily
- Property subtype: Residential, Single Family Residence
Materials
- Wood Frame, Wood Siding, Aluminum, Frame
- Foundation: Concrete Perimeter
- Roof: Composition
Condition
- Resale
- New construction: No
- Year built: 1959
Utilities & green energy
- Electric: 220 Volts
- Gas: Gas Hookup, Gas
- Sewer: Public Sewer
- Water: Public
- Utilities for property: Cable Connected
Community & HOA
Community
- Security: Security Lights, Security System Owned, Fire Sprinkler System
- Subdivision: Harlow Neighbors
HOA
- Has HOA: No
Location
- Region: Eugene
Financial & listing details
- Price per square foot: $301/sqft
- Tax assessed value: $858,437
- Annual tax amount: $8,132
- Date on market: 3/20/2026
- Cumulative days on market: 116 days
- Listing terms: Cash,Conventional,FHA,State GI Loan,VA Loan
- Road surface type: Concrete, Gravel
Price history
| Date | Event | Price |
|---|---|---|
| 8/14/2026 | Sold | $984,545-1.1%$301/sqft |
Source:  RMLS (OR) #539643369 Report a problem RMLS (OR) #539643369 Report a problem | ||
| 7/15/2026 | Pending sale | $995,000$304/sqft |
Source: RMLS (OR) #539643369 Report a problem | ||
| 7/6/2026 | Price change | $995,000-5.2%$304/sqft |
Source: RMLS (OR) #539643369 Report a problem | ||
| 6/3/2026 | Price change | $1,050,000-8.7%$321/sqft |
Source: RMLS (OR) #539643369 Report a problem | ||
| 5/1/2026 | Price change | $1,150,000-4.2%$351/sqft |
Source: RMLS (OR) #539643369 Report a problem | ||
| 3/20/2026 | Listed for sale | $1,200,000+348.6%$366/sqft |
Source: RMLS (OR) #539643369 Report a problem | ||
| 12/10/2004 | Sold | $267,500$82/sqft |
Source: Public Record Report a problem | ||
Public tax history
| Year | Property taxes | Tax assessment |
|---|---|---|
| 2025 | $7,517 +1.3% | $417,378 +3% |
| 2024 | $7,424 +2.6% | $405,222 +3% |
| 2023 | $7,234 +4% | $393,420 +3% |
| 2022 | $6,955 +6.5% | $381,962 +3% |
| 2021 | $6,532 -0.4% | $370,837 +3% |
| 2020 | $6,555 +3.5% | $360,036 +3% |
| 2019 | $6,331 +9.6% | $349,550 +6% |
| 2018 | $5,778 | $329,826 +3% |
| 2017 | $5,778 -3.5% | $320,219 +3% |
| 2016 | $5,985 +2.5% | $310,892 +3% |
| 2015 | $5,836 +3% | $301,837 +3% |
| 2014 | $5,669 +9.7% | $293,046 +3% |
| 2013 | $5,167 +9.9% | $284,511 +3% |
| 2012 | $4,703 | $276,224 +3% |
| 2011 | -- | $268,179 +3% |
| 2010 | -- | $260,368 +3% |
| 2009 | -- | $252,784 +3% |
| 2008 | -- | $245,421 +3% |
| 2007 | -- | $238,273 +10.9% |
| 2006 | -- | $214,904 +34.1% |
| 2005 | -- | $160,297 +3% |
| 2004 | -- | $155,628 +3% |
| 2003 | -- | $151,095 +3% |
| 2002 | -- | $146,694 +3% |
| 2001 | -- | $142,421 +3% |
| 2000 | -- | $138,273 |
Find assessor info on the county website
Neighborhood: Harlow
Nearby homes

- $533,5003 bd1 ba1.4k sqft370 Cherry Dr, Eugene, OR 97401Off Market
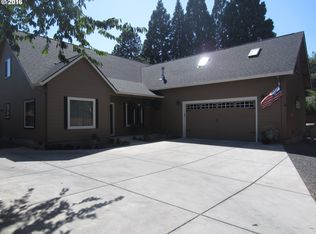
- $658,7004 bd3 ba2.6k sqft410 Cherry Dr, Eugene, OR 97401Off Market
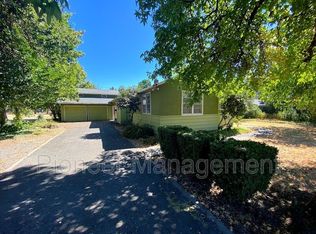
- $750,5003 bd3 ba3k sqft414 Cherry Dr, Eugene, OR 97401Off Market
- $525,3002 bd1 ba1.9k sqft375 Cherry Dr, Eugene, OR 97401Off Market
- $543,8004 bd2 ba1.8k sqft355 Cherry Dr, Eugene, OR 97401Off Market
- $471,9002 bd2 ba1k sqft397 Cherry Dr, Eugene, OR 97401Off Market
- $799,4003 bd2 ba2.7k sqft450 Cherry Dr, Eugene, OR 97401Off Market
- $538,2002 bd2 ba1.2k sqft350 Cherry Dr, Eugene, OR 97401Off Market
Nearby schools
GreatSchools rating
- 7/10Holt Elementary SchoolGrades: K-5Distance: 0.7 mi
- 3/10Monroe Middle SchoolGrades: 6-8Distance: 0.6 mi
- 6/10Sheldon High SchoolGrades: 9-12Distance: 1.1 mi
Schools provided by the listing agent
- Elementary: Bertha Holt
- Middle: Monroe
- High: Sheldon
Source: RMLS (OR). This data may not be complete. We recommend contacting the local school district to confirm school assignments for this home.
Sell for more on Zillow
Get a Zillow Showcase℠ listing at no additional cost and you could sell for .
$984,700
2% more
+$19,694
With Zillow Showcase(estimated)
$1,004,394
Sell for more on Zillow
Get a Zillow Showcase℠ listing at no additional cost and you could sell for .
$984,700
2% more
+$19,694
With Zillow Showcase(estimated)
$1,004,394
- Oregon
- Lane County
- Eugene
- 97401
- Harlow
- 394 Cherry Dr
