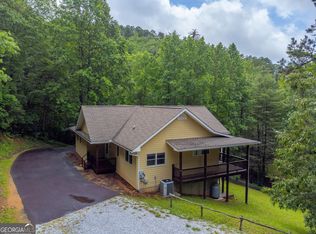
Perched high on Screamer Mountain, this classic log cabin with a 5-year-old metal roof and fresh stain offers the long-range, unobstructed mountain views everyone dreams of - just a 10-minute drive from downtown Clayton, yet a world away from it all. Step inside to a warm, rustic cabin feel throughout, where the spacious living room centers around a handsome stone fireplace and opens to a dining area perfectly positioned to take in the sweeping layers of mountains beyond the windows. The main-floor primary suite is a true retreat with a custom stone-walled shower, while a comfortable guest bedroom, full bath, and separate laundry room make one-level living easy. Upstairs, a cozy loft bedroom with full bath and additional office space creates the ideal spot for guests, a creative studio, or a work-from-the-mountains hideaway. The kitchen blends charm and function with butcher block counters, stainless steel appliances, an electric range, and a generous walk-in pantry - plus a gas line is already in place for those who prefer to convert to a gas range. Outside, relax on the wide covered porch as you watch the sunrise over Rabun County's ridgelines, then spend the afternoon puttering in the spacious shed or tending the small fenced area, perfect for dogs or a mountain garden. With a whole-house generator, ample parking, three bedrooms, two baths, and approximately 2,256 square feet of living space, this inviting Screamer Mountain cabin is ready to be your full-time home, or weekend escape.
Pending
Price increase: $15K (6/19)
$595,000
394 Confederate Dr, Clayton, GA 30525
3beds
2,256sqft
Single Family Residence, Cabin
Built in 1985
1.4 Acres Lot
$567,900 Zestimate®
$264/sqft
$-- HOA
What's special
Classic log cabinHandsome stone fireplaceLong-range unobstructed mountain viewsMain-floor primary suiteAdditional office spaceSpacious shedStainless steel appliances
- 96 days |
- 765 |
- 51 |
Zillow last checked:
Listing updated:
Listed by:
Rosa Icela Carter 619-921-1796,
Mountain Sotheby's International
Source: GAMLS,MLS#: 10735534
Facts & features
Interior
Bedrooms & bathrooms
- Bedrooms: 3
- Bathrooms: 3
- Full bathrooms: 3
- Main level bathrooms: 2
- Main level bedrooms: 2
Rooms
- Room types: Library, Office
Dining room
- Features: Dining Rm/Living Rm Combo
Kitchen
- Features: Breakfast Bar, Solid Surface Counters, Walk-in Pantry
Heating
- Central, Dual, Other, Zoned
Cooling
- Ceiling Fan(s), Central Air, Dual, Zoned
Appliances
- Included: Dishwasher, Dryer, Electric Water Heater, Microwave, Oven/Range (Combo), Refrigerator, Stainless Steel Appliance(s), Washer
- Laundry: Other
Features
- Beamed Ceilings, High Ceilings, Tile Bath, Vaulted Ceiling(s)
- Flooring: Carpet, Hardwood
- Windows: Window Treatments
- Basement: None
- Number of fireplaces: 1
- Fireplace features: Living Room
- Common walls with other units/homes: No Common Walls
Interior area
- Total structure area: 2,256
- Total interior livable area: 2,256 sqft
- Finished area above ground: 2,256
- Finished area below ground: 0
Video & virtual tour
Property
Parking
- Total spaces: 4
- Parking features: Parking Pad
- Has uncovered spaces: Yes
Accessibility
- Accessibility features: Accessible Approach with Ramp
Features
- Levels: One and One Half
- Stories: 1
- Patio & porch: Deck, Porch
- Fencing: Wood
- Has view: Yes
- View description: Mountain(s)
Lot
- Size: 1.4 Acres
- Features: Level, Sloped
- Residential vegetation: Partially Wooded
Details
- Additional structures: Shed(s)
- Parcel number: 051C 186
Construction
Type & style
- Home type: SingleFamily
- Architectural style: Country/Rustic
- Property subtype: Single Family Residence, Cabin
Materials
- Log
- Foundation: Pillar/Post/Pier
- Roof: Metal
Condition
- Resale
- New construction: No
- Year built: 1985
Utilities & green energy
- Sewer: Septic Tank
- Water: Public
- Utilities for property: Cable Available, Electricity Available, High Speed Internet, Propane, Water Available
Community & HOA
Community
- Features: None
- Security: Carbon Monoxide Detector(s), Smoke Detector(s)
- Subdivision: NONE
HOA
- Has HOA: No
- Services included: None
Location
- Region: Clayton
Financial & listing details
- Price per square foot: $264/sqft
- Tax assessed value: $280,042
- Annual tax amount: $1,705
- Date on market: 4/17/2026
- Cumulative days on market: 82 days
- Listing agreement: Exclusive Right To Sell
- Electric utility on property: Yes
Estimated market value
$567,900
$540,000 - $596,000
$2,777/mo
Price history
| Date | Event | Price |
|---|---|---|
| 7/6/2026 | Pending sale | $595,000$264/sqft |
Source:  GAMLS #10735534 Report a problem GAMLS #10735534 Report a problem | ||
| 6/19/2026 | Price change | $595,000+2.6%$264/sqft |
Source: GAMLS #10735534 Report a problem | ||
| 6/17/2026 | Price change | $580,000-7.9%$257/sqft |
Source: GAMLS #10735534 Report a problem | ||
| 5/4/2026 | Listed for sale | $630,000$279/sqft |
Source: GAMLS #10735534 Report a problem | ||
| 4/20/2026 | Pending sale | $630,000$279/sqft |
Source: GAMLS #10735534 Report a problem | ||
| 4/17/2026 | Listed for sale | $630,000$279/sqft |
Source: GAMLS #10735534 Report a problem | ||
Public tax history
| Year | Property taxes | Tax assessment |
|---|---|---|
| 2025 | $1,573 -7.8% | $112,017 +5.4% |
| 2024 | $1,706 -3.8% | $106,274 +5.7% |
| 2023 | $1,773 +3.6% | $100,532 +7.6% |
| 2022 | $1,711 +35.5% | $93,460 +38.8% |
| 2021 | $1,263 +20.1% | $67,344 +24.7% |
| 2020 | $1,052 -0.7% | $54,026 |
| 2019 | $1,059 +4.3% | $54,026 |
| 2018 | $1,016 -4.1% | $54,026 |
| 2017 | $1,059 +4.3% | $54,026 |
| 2016 | $1,016 -0.3% | $54,026 -6.3% |
| 2015 | $1,018 -8.2% | $57,636 |
| 2014 | $1,110 | $57,636 |
| 2013 | -- | -- |
| 2012 | -- | -- |
| 2011 | -- | -- |
| 2010 | -- | -- |
Find assessor info on the county website
Monthly payment
Est. payment
Payment breakdown
Explore the cost of this home by adjusting the details. Changes won't be saved.Climate risks
Neighborhood: 30525
Getting around
0 / 100
Car-DependentNearby schools
GreatSchools rating
- 6/10Rabun County Elementary SchoolGrades: 3-6Distance: 3.6 mi
- 7/10Rabun County Middle SchoolGrades: 7-8Distance: 4.1 mi
- 7/10Rabun County High SchoolGrades: 9-12Distance: 4 mi
Schools provided by the listing agent
- Elementary: Rabun
- Middle: Rabun
- High: Rabun
Source: GAMLS. This data may not be complete. We recommend contacting the local school district to confirm school assignments for this home.
- $309,3002 bd2 ba896 sqft361 Confederate Dr, Clayton, GA 30525Off Market
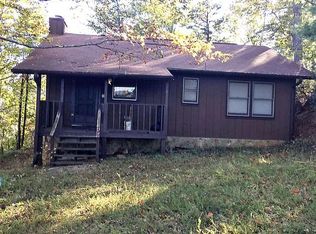
- $247,4002 bd2 ba-- sqft361 Confederate Dr #506, Clayton, GA 30525Off Market

- $325,5003 bd2 ba1.4k sqft381 Confederate Dr, Clayton, GA 30525Off Market
- $285,0003 bd1 ba1.7k sqft138 Poppy Ln, Clayton, GA 30525Off Market
- $368,9003 bd2 ba2.8k sqft434 Confederate Dr, Clayton, GA 30525Off Market
- $174,2002 bd2 ba734 sqft118 Poppy Ln, Clayton, GA 30525Off Market
- $--0.33 Acres0 Poppy Ln, Clayton, GA 30525Off Market
- $547,5003 bd3 ba3.2k sqft289 Confederate Dr, Clayton, GA 30525Off Market
A local agent can set up tours, give advice and negotiate with sellers.
Similar homes
- $600,0003 bd3 ba2.4k sqft481 Top O Pinnacle Dr, Clayton, GA 30525Active
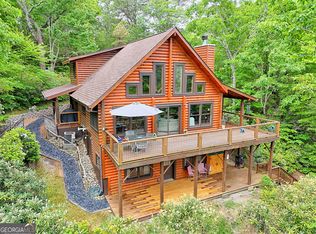
 MLS ID #10765745, Sarah E Gillespie, Mountain Sotheby's International. GAMLS
 - $599,0003 bd3 ba1.8k sqft620 Courthouse Gap Rd, Clayton, GA 30525Active
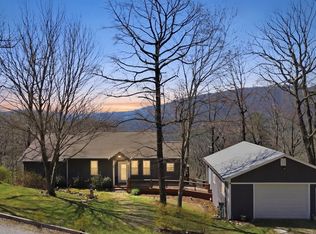 MLS ID #10802996, Joanna Radford, Poss Realty. GAMLS
 - $625,0003 bd3 ba2.4k sqft672 Screamer Dr, Clayton, GA 30525Active
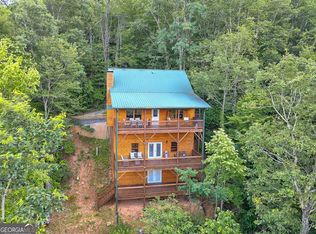 MLS ID #10444060, Tambrie Kitchens, BHHS Georgia Properties. GAMLS
 - $599,0004 bd3 ba2.1k sqft29/55 Cool Spring Ln, Clayton, GA 30525Active
 MLS ID #10765504, Julie M Barnett, Mountain Sotheby's International. GAMLS
 - $549,0004 bd3 ba2.4k sqft81 Starling Hill Ln, Clayton, GA 30525ActiveMLS ID #10776623, Scott Poss, Poss Realty. GAMLS
- $499,0003 bd3 ba2.6k sqft75 Juniper Trl, Clayton, GA 30525ActiveMLS ID #10715818, Cody Stowers, BHHS Georgia Properties. GAMLS
- $525,0005 bd4 ba3.1k sqft31 Creekside Ln, Clayton, GA 30525ActiveMLS ID #10719029, Tiffany English, Poss Realty. GAMLS
- $595,0003 bd3 ba2.4k sqft177 Whitetail Trl, Clayton, GA 30525ActiveMLS ID #10729901, Scott Poss, Poss Realty. GAMLS
- $380,0004 bd3 ba2.6k sqft106 Post Oak St, Clayton, GA 30525ActiveMLS ID #10801846, Britney Brown, BHHS Georgia Properties. GAMLS
- $535,0003 bd3 ba1.7k sqft7778 Warwoman Rd, Clayton, GA 30525ActiveMLS ID #10782481, Katie Hendricks, BHHS Georgia Properties. GAMLS
- $520,0003 bd3 ba2k sqft527 Abby Ln, Clayton, GA 30525ActiveMLS ID #10736345, Tyler Real Estate Group, Leading Edge Real Estate LLC. GAMLS
- $429,0003 bd2 ba2k sqft542 Eastern Cross Ln, Clayton, GA 30525ActiveMLS ID #10730182, Lorie R Thompson, Poss Realty. GAMLS
- $699,0003 bd3 ba2.5k sqft42 Gobbler Ln, Clayton, GA 30525ActiveMLS ID #10730403, Lynda R Hester, Rabun Realty. GAMLS
- $470,0003 bd2 ba1.7k sqft16 Abby Ln, Clayton, GA 30525ActiveMLS ID #10760558, Marsha T Ramey, Poss Realty. GAMLS
- $425,0004 bd3 ba2k sqft747 Screamer Dr, Clayton, GA 30525ActiveMLS ID #10736910, Tambrie Kitchens, BHHS Georgia Properties. GAMLS
- $540,0003 bd3 ba2.4k sqft205 Briarwood Ln, Clayton, GA 30525ActiveMLS ID #10706467, Donna Bieri, BHGRE Metro Brokers. GAMLS
- $455,0003 bd3 ba2.6k sqft325 Kitchins Ln, Clayton, GA 30525ActiveMLS ID #10756703, Cheryl Justus, Poss Realty. GAMLS
- $659,9003 bd3 ba2.8k sqft1176 Tiger Pass Dr, Tiger, GA 30576ActiveMLS ID #10700506, Scott Poss, Poss Realty. GAMLS
- $369,9003 bd2 ba1.7k sqft118 Brenda Ln, Clayton, GA 30525ActiveMLS ID #10800639, Zach Garvey Team, Keller Williams Lanier Partners. GAMLS
- $525,0003 bd2 ba1.1k sqft10475 Warwoman Rd, Clayton, GA 30525ActiveMLS ID #10780818, Janet Cartee, KW Western Upstate. GAMLS
