Skip main navigation
Off market
Street View
  • $523,900

    394 Dorchester Way, Milford, MI 48381

    4beds
    2,200sqft
    SingleFamily
    Built in 1994
    10,454 Square Feet Lot
    $523,900 Zestimate®
    $238/sqft
    $3,926 Estimated rent

    Home value

    $523,900

    $498,000 - $550,000

    $3,926/mo

    Zestimate® history
    Loading
    Loading...

    Owner options

    List your home for rent

    $3,926/mo

    Rent Zestimate®

    Find your next renter with Zillow Rental Manager. Plus, with online applications, you can quickly screen prospective tenants – for free.

    Learn more

    $3,926/mo

    Rent Zestimate®

    Refinance and save

    $3,442/mo

    Est. payment

    Refinancing to a lower rate could help reduce your monthly payments and save thousands over the life of the loan.

    See today's rates

    $3,442/mo

    Est. payment

    Explore your selling options

    Work with a Zillow partner agent

    Leverage their expertise and Zillow's premium Showcase listings to get your home seen by more buyers.

    Get started

    List with your own agent

    Get your home in front of millions of buyers by listing it on Zillow.

    Learn how to do it

    Sell it yourself

    Take full control of how buyers see your home on Zillow by listing For Sale by Owner (FSBO).

    List your home

    What's special

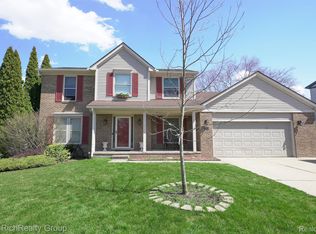
    Pride of Ownership in this Beautifully updated Colonial w/Over 3000 Sq Ft. Total*Fully Renovated Kitchen*Granite*Undermount Sink*Glass Backsplash*SS Appl*Kitchen Doorwall to Huge Deck Overlooking Inground Fiberglass Pool*Family RM w/Gas FP & Vaulted Ceiling*Dining RM w/Chair Rail Molding & Tray Ceiling*1st FLR Laundry*Newly Carpeted 2020 Foyer Stairway & ENTIRE Second FLR*Updated 1st FLR 1/2 BTH & 2nd FLR Full BTH*Spacious Master BR w/Vaulted Ceiling*WIC*Master BTH w/double Vanity Sinks*Soaking Tub*Separate Marble Shower*Newer Six Panel Interior Doors*Freshly Painted throughout 2019*Massive Recreation RM in Finished Walkout Basement perfect for Entertaining or Giant Kids Playroom*Basement Doorwall leads to your Private Beautifully Matured Tree Lined Landscaped Backyard w/Plenty of Privacy & room for Play Structure*Conveniently located to Johnson Elementary*Kensington Metro Park*Downtown Milford*Milford Library*Camp Dearborn*Carls YMCA*10 minutes to I-96*You can't beat the low Assoc*

    This property is off market, which means it's not currently listed for sale or rent on Zillow. This may be different from what's available on other websites or public sources.

    Facts & features

    Interior

    Bedrooms & bathrooms
    • Bedrooms: 4
    • Bathrooms: 3
    • Full bathrooms: 2
    • 1/2 bathrooms: 1
    Heating
    • Forced air
    Cooling
    • Central
    Features
    • Basement: Finished
    • Has fireplace: Yes
    Interior area
    • Total interior livable area: 2,200 sqft

    Property

    Parking
    • Total spaces: 2
    • Parking features: Garage - Attached
    Features
    • Exterior features: Other
    Lot
    • Size: 10,454 Square Feet
    Details
    • Parcel number: 1610452008

    Construction

    Type & style
    • Home type: SingleFamily
    • Architectural style: Colonial
    Materials
    • Wood
    • Roof: Asphalt
    Condition
    • Year built: 1994

    Community & HOA

    HOA
    • Has HOA: Yes
    • HOA fee: $15 monthly
    Location
    • Region: Milford

    Financial & listing details

    • Price per square foot: $238/sqft
    • Tax assessed value: $418,700
    • Annual tax amount: $6,119

    Price history

    DateEventPrice
    5/4/2020Sold$345,000$157/sqft
    Source: Public Record Report a problem
    2/26/2020Sold$345,000+0%$157/sqft
    Source: Agent Provided Report a problem
    1/28/2020Pending sale$344,900$157/sqft
    Source: Real Estate One #2200001105 Report a problem
    1/14/2020Listed for sale$344,900+51.3%$157/sqft
    Source: Real Estate One #2200001105 Report a problem
    6/9/1999Sold$228,000$104/sqft
    Source: Public Record Report a problem

    Public tax history

    YearProperty taxesTax assessment
    2024$6,119 +5%$209,350 +14.4%
    2023$5,830 +12.6%$182,930 +4.7%
    2022$5,177 +44.6%$174,780 +5.9%
    2021$3,581 $164,970 +10%
    2020-- $149,990 +2%
    2019$3,554 +5%$147,120 +1.8%
    2018$3,384 -21.9%$144,470
    2017$4,331 $144,470 +2.6%
    2016$4,331 $140,770 +0.4%
    2015-- $140,200 +10.7%
    2014-- $126,600 +24.4%
    2011-- $101,760 -5.4%
    2010$3,425 -16.8%$107,550 -19.7%
    2009$4,114 +65.1%$133,950 -50.1%
    2005$2,493 $268,270 +92.3%
    2003-- $139,500 +18.9%
    2002-- $117,300 +10.9%
    2001$4,203 +10.6%$105,740 +2.5%
    2000$3,801 $103,130
    Find assessor info on the county website

    Neighborhood: 48381

    Nearby schools

    GreatSchools rating
    Schools provided by the listing agent
    • District: Huron Valley

    Source: The MLS. This data may not be complete. We recommend contacting the local school district to confirm school assignments for this home.

    Get a cash offer in 3 minutes
    Find out how much your home could sell for in as little as 3 minutes with a no-obligation cash offer.
    Estimated market value
    $523,900
    Get a cash offer in 3 minutes
    Find out how much your home could sell for in as little as 3 minutes with a no-obligation cash offer.
    Estimated market value
    $523,900