Skip main navigation
Sold for $675,000
  • $675,000

    394 Dungannon Loop, Clayton, NC 27520

    5beds
    4,353sqft
    Single Family Residence, Residential
    Built in 2022
    0.36 Acres Lot
    $673,100 Zestimate®
    $155/sqft
    $3,337 Estimated rent

    Home value

    $673,100

    $633,000 - $713,000

    $3,337/mo

    Zestimate® history
    Loading
    Loading...

    Owner options

    List your home for rent

    $3,337/mo

    Rent Zestimate®

    Find your next renter with Zillow Rental Manager. Plus, with online applications, you can quickly screen prospective tenants – for free.

    Learn more

    $3,337/mo

    Rent Zestimate®

    Refinance and save

    $4,065/mo

    Est. payment

    Refinancing to a lower rate could help reduce your monthly payments and save thousands over the life of the loan.

    See today's rates

    $4,065/mo

    Est. payment

    Explore your selling options

    Work with a Zillow partner agent

    Leverage their expertise and Zillow's premium Showcase listings to get your home seen by more buyers.

    Get started

    List with your own agent

    Get your home in front of millions of buyers by listing it on Zillow.

    Learn how to do it

    Sell it yourself

    Take full control of how buyers see your home on Zillow by listing For Sale by Owner (FSBO).

    List your home

    What's special

    Gas log fireplaceCoffered ceilingTray ceilingHardwood floorsWalk-in showerQuartz countertopsSpacious primary bedroom
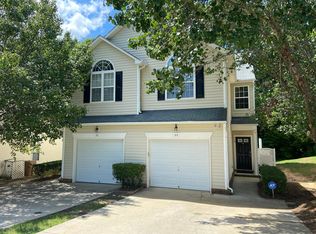
    Welcome to 394 Dungannon Loop, a 5-bedroom 4 bath home in the growing town of Clayton. Home offers modern luxury with formal and casual entertaining spaces. Striking front entry with elegant wainscoting that leads into a formal dining room featuring a coffered ceiling or an additional room that serves well as a home office. Hardwoods throughout lead you to living room with gas log fireplace and into the kitchen which features stainless steel appliances, butler's pantry, quartz countertops and gas cooktop with pot filler for easy meal prep. Out of town guests feel welcome with suite on main level including a full bath boasting a walk-in shower. Spacious primary bedroom on 2nd level with tray ceiling, hardwood floors and sitting room. Master bathroom includes a walk-in shower, his/her closets with built in shelving for easy organization. Additional 3 bedrooms on 2nd level leaves plenty of space for the entire family. Ceiling fans throughout bedrooms are an added bonus! Tackling household choirs like laundry is a breeze with sink and built-in cabinets in laundry room. Enjoy a beautiful day outside relaxing on the back deck overlooking the pond which is stocked with fish or the beautiful greenway. Community amenities galore such as basketball court, swimming pool and playground! This thoughtfully designed Craftsman style home is the one you've been waiting for!

    Zillow last checked:

    Listing updated:

    Listed by:

    Angie Cole 919-578-3128,

    LPT Realty LLC

    Bought with:

    Sherry Lockhart, 359870

    Choice Residential Real Estate

    Source: Doorify MLS,MLS#: 10122833MLS Logo

    Facts & features

    Interior

    Bedrooms & bathrooms
    • Bedrooms: 5
    • Bathrooms: 4
    • Full bathrooms: 4
    Heating
    • Electric, Heat Pump
    Cooling
    • Central Air, Heat Pump
    Appliances
    • Included: Built-In Gas Range, Dishwasher, Electric Water Heater, Instant Hot Water, Microwave, Range Hood, Oven
    • Laundry: Laundry Room, Main Level
    Features
    • Pantry, Ceiling Fan(s), Coffered Ceiling(s), Crown Molding, Double Vanity, Eat-in Kitchen, Entrance Foyer, High Ceilings, Open Floorplan, Quartz Counters, Smooth Ceilings, Tray Ceiling(s), Walk-In Closet(s), Walk-In Shower, Water Closet
    • Flooring: Carpet, Hardwood, Tile
    • Has fireplace: Yes
    • Fireplace features: Gas Log, Living Room
    Interior area
    • Total structure area: 4,353
    • Total interior livable area: 4,353 sqft
    • Finished area above ground: 4,353
    • Finished area below ground: 0

    Property

    Parking
    • Total spaces: 2
    • Parking features: Attached, Garage
    • Attached garage spaces: 2
    Features
    • Levels: Two
    • Stories: 2
    • Patio & porch: Deck, Patio
    • Exterior features: Fire Pit, Rain Gutters
    • Pool features: Swimming Pool Com/Fee, Community
    • Fencing: None
    • Has view: Yes
    • View description: Pond
    • Has water view: Yes
    • Water view: Pond
    Lot
    • Size: 0.36 Acres
    • Features: Cleared, Landscaped, Open Lot, Views
    Details
    • Additional structures: None
    • Parcel number: 06F04084K
    • Special conditions: Standard

    Construction

    Type & style
    • Home type: SingleFamily
    • Architectural style: Craftsman, Transitional
    • Property subtype: Single Family Residence, Residential
    Materials
    • Board & Batten Siding, Fiber Cement, Stone Veneer
    • Foundation: Block
    • Roof: Shingle
    Condition
    • New construction: No
    • Year built: 2022

    Utilities & green energy

    • Sewer: Public Sewer
    • Water: Public
    • Utilities for property: Cable Available, Electricity Connected, Septic Connected, Sewer Connected, Water Connected, Propane

    Community & neighborhood

    Community
    • Community features: Fishing, Lake, Pool, Tennis Court(s)
    Location
    • Region: Clayton
    • Subdivision: Wellesley

    HOA & financial

    HOA
    • Has HOA: Yes
    • HOA fee: $135 monthly
    • Amenities included: Pond Year Round, Pool, Tennis Court(s), Trail(s)
    • Services included: None

    Other

    Other facts
    • Road surface type: Concrete

    Price history

    DateEventPrice
    11/12/2025Sold$675,000$155/sqft
    Source: Doorify MLS #10122833 Report a problem
    10/6/2025Pending sale$675,000$155/sqft
    Source: Doorify MLS #10122833 Report a problem
    10/4/2025Price change$675,000-2.2%$155/sqft
    Source: Doorify MLS #10122833 Report a problem
    9/19/2025Listed for sale$689,900+0.7%$158/sqft
    Source: Doorify MLS #10122833 Report a problem
    3/31/2023Sold$685,000-1.9%$157/sqft
    Source: Doorify MLS #2493940 Report a problem
    2/15/2023Pending sale$698,070$160/sqft
    Source: Doorify MLS #2493940 Report a problem
    12/12/2022Price change$698,070-0.1%$160/sqft
    Source: Doorify MLS #2482581 Report a problem
    11/17/2022Price change$698,420-4.1%$160/sqft
    Source: Doorify MLS #2482581 Report a problem
    7/14/2022Price change$728,420+0.1%$167/sqft
    Source: Doorify MLS #2446517 Report a problem
    7/13/2022Price change$727,850-4.6%$167/sqft
    Source: Doorify MLS #2446517 Report a problem
    5/12/2022Price change$762,850+0.1%$175/sqft
    Source: Doorify MLS #2446517 Report a problem
    5/4/2022Listed for sale$762,431$175/sqft
    Source: Doorify MLS #2446517 Report a problem

    Public tax history

    YearProperty taxesTax assessment
    2025$4,310 +8.8%$678,770 +38.8%
    2024$3,962 +3.5%$489,130
    2023$3,827 +675.6%$489,130 +715.2%
    2022$494 $60,000

    Find assessor info on the county website

    Neighborhood: 27520

    Nearby schools

    GreatSchools rating
    Schools provided by the listing agent
    • Elementary: Johnston - Cleveland
    • Middle: Johnston - Cleveland
    • High: Johnston - Cleveland

    Source: Doorify MLS. This data may not be complete. We recommend contacting the local school district to confirm school assignments for this home.

    Get a cash offer in 3 minutes
    Find out how much your home could sell for in as little as 3 minutes with a no-obligation cash offer.
    Estimated market value
    $673,100
    Get a cash offer in 3 minutes
    Find out how much your home could sell for in as little as 3 minutes with a no-obligation cash offer.
    Estimated market value
    $673,100