This captivating waterfront end-unit townhome is located in the Highline Meadows subdivision. Recently updated, this residence has a modern kitchen with quartz countertops, new cabinets, and brand new stainless steel appliances. The upstairs features three bedrooms, including a generously sized primary bedroom. There are two bathrooms located on the 2nd floor, with one as an en-suite to the expansive primary bedroom and the other serving the secondary bedrooms. Another highlight of the home is the walkout basement, offering abundant storage, a dedicated laundry room, and an expansive bonus room that could be used as a gym, study, playroom, or even a 4th bedroom. Indulge in the amenities of a vibrant community - relish the outdoor pool, hot tub, clubhouse, playground, dog park, and the scenic trail circling the pond. Within walking distance to the famous Highline Canal and easy access to C470. Enjoy the convenience of a short drive to downtown Littleton and Southglenn for dining and shopping. Embrace the allure of waterfront living in this meticulously maintained home.
Sold for $445,000
$445,000
394 E Highline Circle, Centennial, CO 80122
3beds
1,940sqft
Townhouse
Built in 1971
-- sqft lot
$416,000 Zestimate®
$229/sqft
$2,787 Estimated rent
Home value
$416,000
$395,000 - $437,000
$2,787/mo
Zestimate® history
Owner options
List your home for rent
$2,787/mo
Rent Zestimate®
Find your next renter with Zillow Rental Manager. Plus, with online applications, you can quickly screen prospective tenants – for free.
$2,787/mo
Rent Zestimate®
Refinance and save
$3,162/mo
Est. payment
Refinancing to a lower rate could help reduce your monthly payments and save thousands over the life of the loan.
$3,162/mo
Est. payment
Explore your selling options
Work with a Zillow partner agent
Leverage their expertise and Zillow's premium Showcase listings to get your home seen by more buyers.
Get startedList with your own agent
Get your home in front of millions of buyers by listing it on Zillow.
Learn how to do itSell it yourself
Take full control of how buyers see your home on Zillow by listing For Sale by Owner (FSBO).
List your homeWhat's special
Hot tubOutdoor poolDog parkWaterfront livingExpansive bonus roomAbundant storageDedicated laundry room
Zillow last checked:
Listing updated:
Listed by:
Kaelyn McCann 719-246-2770 kaelyn.mccann@kw.com,
Keller Williams Partners Realty
Bought with:
Luka Vukovich-Simonson, 100101515
Real Broker, LLC DBA Real
Source: REcolorado as distributed by MLS GRID,MLS#: 5505696
Facts & features
Interior
Bedrooms & bathrooms
- Bedrooms: 3
- Bathrooms: 3
- Full bathrooms: 1
- 3/4 bathrooms: 1
- 1/2 bathrooms: 1
- Main level bathrooms: 1
Primary bedroom
- Level: Upper
Bedroom
- Level: Upper
Bedroom
- Level: Upper
Primary bathroom
- Level: Upper
Bathroom
- Level: Upper
Bathroom
- Level: Main
Bonus room
- Level: Basement
Dining room
- Level: Main
Family room
- Level: Main
Kitchen
- Level: Main
Laundry
- Level: Basement
Utility room
- Level: Basement
Heating
- Forced Air
Cooling
- Central Air
Appliances
- Included: Dishwasher, Disposal, Gas Water Heater, Microwave, Range, Refrigerator
- Laundry: In Unit
Features
- Eat-in Kitchen, High Speed Internet, Quartz Counters, Smoke Free, Walk-In Closet(s)
- Flooring: Tile, Vinyl
- Windows: Double Pane Windows, Window Coverings
- Basement: Exterior Entry,Finished,Interior Entry,Walk-Out Access
- Common walls with other units/homes: End Unit
Interior area
- Total structure area: 1,940
- Total interior livable area: 1,940 sqft
- Finished area above ground: 1,320
- Finished area below ground: 434
Property
Parking
- Total spaces: 2
- Parking features: Concrete
- Garage spaces: 2
Features
- Levels: Two
- Stories: 2
- Patio & porch: Patio
- Exterior features: Playground
- Pool features: Outdoor Pool
- Has spa: Yes
- Spa features: Spa/Hot Tub
- Fencing: None
- Has view: Yes
- View description: Lake
- Has water view: Yes
- Water view: Lake
- Waterfront features: Waterfront
Lot
- Features: Greenbelt, Master Planned, Near Public Transit
Details
- Parcel number: 032183641
- Special conditions: Standard
Construction
Type & style
- Home type: Townhouse
- Architectural style: Mid-Century Modern
- Property subtype: Townhouse
- Attached to another structure: Yes
Materials
- Concrete, Frame, Stucco
- Foundation: Slab
Condition
- Updated/Remodeled
- Year built: 1971
Utilities & green energy
- Sewer: Public Sewer
- Water: Public
- Utilities for property: Electricity Connected, Internet Access (Wired), Natural Gas Available
Community & HOA
Community
- Subdivision: Highline Meadows
HOA
- Has HOA: Yes
- Amenities included: Clubhouse, Park, Playground, Pool, Trail(s)
- Services included: Reserve Fund, Insurance, Maintenance Grounds, Maintenance Structure, Recycling, Road Maintenance, Sewer, Snow Removal, Trash, Water
- HOA fee: $528 monthly
- HOA name: Highline Meadows Condos
- HOA phone: 303-233-4646
Location
- Region: Centennial
Financial & listing details
- Price per square foot: $229/sqft
- Tax assessed value: $450,100
- Annual tax amount: $2,162
- Date on market: 4/19/2024
- Listing terms: Cash,Conventional,FHA,VA Loan
- Exclusions: Seller's Personal Property
- Ownership: Corporation/Trust
- Electric utility on property: Yes
- Road surface type: Paved
Price history
| Date | Event | Price |
|---|---|---|
| 6/13/2024 | Sold | $445,000$229/sqft |
Source:  REcolorado as distributed by MLS GRID #5505696 Report a problem REcolorado as distributed by MLS GRID #5505696 Report a problem | ||
| 4/28/2024 | Pending sale | $445,000$229/sqft |
Source: REcolorado as distributed by MLS GRID #5505696 Report a problem | ||
| 4/19/2024 | Listed for sale | $445,000+25.4%$229/sqft |
Source: REcolorado as distributed by MLS GRID #5505696 Report a problem | ||
| 1/19/2024 | Sold | $355,000-19.1%$183/sqft |
Source: Public Record Report a problem | ||
| 12/27/2023 | Pending sale | $439,000$226/sqft |
Source: REcolorado as distributed by MLS GRID #9866539 Report a problem | ||
| 11/24/2023 | Price change | $439,000-5.6%$226/sqft |
Source: REcolorado as distributed by MLS GRID #9866539 Report a problem | ||
| 11/1/2023 | Listed for sale | $465,000+89%$240/sqft |
Source: REcolorado as distributed by MLS GRID #9866539 Report a problem | ||
| 3/18/2019 | Sold | $246,000-3.5%$127/sqft |
Source: Public Record Report a problem | ||
| 2/19/2019 | Pending sale | $255,000$131/sqft |
Source: Keller Williams Denver Central #2774687 Report a problem | ||
| 1/31/2019 | Listed for sale | $255,000+10.9%$131/sqft |
Source: Keller Williams Denver Central #2774687 Report a problem | ||
| 7/3/2017 | Listing removed | $230,000$119/sqft |
Source: Keller William Executive Realty #1992515 Report a problem | ||
| 7/3/2017 | Listed for sale | $230,000+4.5%$119/sqft |
Source: Keller William Executive Realty #1992515 Report a problem | ||
| 6/20/2017 | Sold | $220,000-4.3%$113/sqft |
Source: Agent Provided Report a problem | ||
| 5/11/2017 | Pending sale | $230,000$119/sqft |
Source: Keller William Executive Realty #1992515 Report a problem | ||
| 5/4/2017 | Price change | $230,000-4.2%$119/sqft |
Source: Keller William Executive Realty #1992515 Report a problem | ||
| 4/29/2017 | Listed for sale | $240,000$124/sqft |
Source: Keller William Executive Realty #1992515 Report a problem | ||
Public tax history
| Year | Property taxes | Tax assessment |
|---|---|---|
| 2025 | $2,686 +6.6% | $28,131 +19.2% |
| 2024 | $2,519 +16.5% | $23,591 -14.3% |
| 2023 | $2,162 +0.1% | $27,540 +44.6% |
| 2022 | $2,161 | $19,043 -2.8% |
| 2021 | -- | $19,591 +15.6% |
| 2020 | $1,876 +33.9% | $16,946 |
| 2019 | $1,401 | $16,946 +26.6% |
| 2018 | $1,401 +107.9% | $13,385 |
| 2017 | $674 | $13,385 +31% |
| 2016 | -- | $10,221 |
| 2015 | -- | $10,221 +25.5% |
| 2014 | $542 | $8,143 -13.6% |
| 2013 | -- | $9,420 |
| 2012 | -- | $9,420 |
| 2011 | $926 +10.7% | $9,420 +3.1% |
| 2010 | $836 +39.6% | $9,140 |
| 2009 | $599 | $9,140 -28.1% |
| 2008 | -- | $12,712 |
| 2007 | -- | $12,712 +3.2% |
| 2006 | -- | $12,315 |
| 2005 | -- | $12,315 -4.8% |
| 2002 | $1,018 +25.4% | $12,940 +35.6% |
| 2001 | $812 | $9,540 |
Find assessor info on the county website
Neighborhood: 80122
Nearby homes
- $374,8003 bd3 ba1.3k sqft440 E Highline Cir, Centennial, CO 80122Off Market
- $362,1003 bd3 ba1.9k sqft442 E Highline Cir, Centennial, CO 80122Off Market
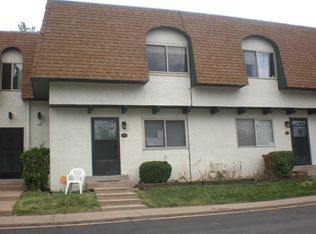
- $318,1002 bd1 ba1.3k sqft444 E Highline Cir, Centennial, CO 80122Off Market

- $334,7002 bd2 ba1.4k sqft446 E Highline Cir, Centennial, CO 80122Off Market

- $356,7003 bd3 ba1.9k sqft392 E Highline Cir, Centennial, CO 80122Off Market
- $294,3002 bd2 ba992 sqft448 E Highline Cir, Centennial, CO 80122Off Market
- $282,2002 bd2 ba992 sqft390 E Highline Cir, Centennial, CO 80122Off Market
- $348,9002 bd3 ba1.4k sqft450 E Highline Cir, Centennial, CO 80122Off Market
Nearby schools
GreatSchools rating
- 7/10Hopkins Elementary SchoolGrades: PK-5Distance: 0.3 mi
- 7/10John Wesley Powell Middle SchoolGrades: 6-8Distance: 1.3 mi
- 9/10Heritage High SchoolGrades: 9-12Distance: 1.2 mi
Schools provided by the listing agent
- Elementary: Hopkins
- Middle: Powell
- High: Heritage
- District: Littleton 6
Source: REcolorado as distributed by MLS GRID. This data may not be complete. We recommend contacting the local school district to confirm school assignments for this home.
Get a cash offer in 3 minutes
Find out how much your home could sell for in as little as 3 minutes with a no-obligation cash offer.
Estimated market value
$416,000
Get a cash offer in 3 minutes
Find out how much your home could sell for in as little as 3 minutes with a no-obligation cash offer.
Estimated market value
$416,000
- Colorado
- Arapahoe County
- Centennial
- 80122
- 394 E Highline Circle
Nearby cities
Nearby zip codes
Other Centennial Topics
