4-bedroom, 2.5-bath home in a prime location just outside of Lawrenceville, with close proximity to Grayson. Featuring a two-car garage and covered front porch. Main Level: Bright two-story foyer, hardwood floors, and elegant wainscoting flow into the flexible front living space and can easily serve as a formal dining room, home office, or additional sitting area. Family room with fireplace and direct access to the back patio, creating a seamless indoor-outdoor flow. Adjoining eat-in kitchen is well-appointed with granite countertops, travertine tile backsplash, center island, pantry, and an additional dining area overlooking the backyard. A convenient half bath and laundry room complete the main level. Upper Level: Spacious landing provides the perfect nook for a desk, reading area, or workspace. The oversized primary suite features tray ceilings, dual walk-in closets, and an en suite bath with double vanity, garden tub, and separate shower. Three secondary bedrooms and an additional full bath offer plenty of room for family or guests. Fully Fenced Backyard: An open canvas ready for you to design an outdoor space you love. Community amenities include a pool with a shallow area for little swimmers. Ideally located near Freeman's Mill Park, Tribble Mill Park, and Harbins Park, as well as healthcare, shopping, dining, and year-round entertainment, with easy access to schools and major highways for a convenient commute.
Closed
$370,000
394 Easley Dr, Lawrenceville, GA 30045
4beds
2,473sqft
Single Family Residence
Built in 2014
6,098 Square Feet Lot
$367,100 Zestimate®
$150/sqft
$2,490 Estimated rent
Home value
$367,100
$338,000 - $396,000
$2,490/mo
Zestimate® history
Owner options
List your home for rent
$2,490/mo
Rent Zestimate®
Find your next renter with Zillow Rental Manager. Plus, with online applications, you can quickly screen prospective tenants – for free.
$2,490/mo
Rent Zestimate®
Refinance and save
$5,176/mo
Est. payment
Refinancing to a lower rate could help reduce your monthly payments and save thousands over the life of the loan.
$5,176/mo
Est. payment
Explore your selling options
Work with a Zillow partner agent
Leverage their expertise and Zillow's premium Showcase listings to get your home seen by more buyers.
Get startedList with your own agent
Get your home in front of millions of buyers by listing it on Zillow.
Learn how to do itSell it yourself
Take full control of how buyers see your home on Zillow by listing For Sale by Owner (FSBO).
List your homeWhat's special
Zillow last checked:
Listing updated:
Listed by:
Daniel D LaBossiere 404-750-9236,
Century 21 Results,
Mitch Fields 678-679-8531,
Century 21 Results
Bought with:
Rae Webster, 450203
Bolst, Inc.
Source: GAMLS,MLS#: 10715051
Facts & features
Interior
Bedrooms & bathrooms
- Bedrooms: 4
- Bathrooms: 3
- Full bathrooms: 2
- 1/2 bathrooms: 1
Rooms
- Room types: Family Room, Laundry, Other
Dining room
- Features: Separate Room
Kitchen
- Features: Breakfast Area, Kitchen Island, Pantry, Solid Surface Counters
Heating
- Forced Air
Cooling
- Ceiling Fan(s), Central Air
Appliances
- Included: Dishwasher, Microwave, Oven/Range (Combo)
- Laundry: Other
Features
- Double Vanity, Other, Separate Shower, Soaking Tub, Tray Ceiling(s), Walk-In Closet(s)
- Flooring: Carpet, Hardwood, Other
- Basement: None
- Attic: Pull Down Stairs
- Number of fireplaces: 1
- Fireplace features: Family Room
- Common walls with other units/homes: No Common Walls
Interior area
- Total structure area: 2,473
- Total interior livable area: 2,473 sqft
- Finished area above ground: 2,473
- Finished area below ground: 0
Property
Parking
- Total spaces: 2
- Parking features: Attached, Garage, Garage Door Opener, Kitchen Level
- Has attached garage: Yes
Features
- Levels: Two
- Stories: 2
- Patio & porch: Patio, Porch
- Fencing: Back Yard,Fenced,Privacy,Wood
- Body of water: None
Lot
- Size: 6,098 Square Feet
- Features: Level
Details
- Parcel number: R5183 351
Construction
Type & style
- Home type: SingleFamily
- Architectural style: Traditional
- Property subtype: Single Family Residence
Materials
- Wood Siding
- Foundation: Slab
- Roof: Composition
Condition
- Resale
- New construction: No
- Year built: 2014
Utilities & green energy
- Sewer: Public Sewer
- Water: Public
- Utilities for property: Electricity Available, Sewer Available, Water Available
Community & HOA
Community
- Features: Pool, Street Lights
- Security: Carbon Monoxide Detector(s), Smoke Detector(s)
- Subdivision: Avington Glen
HOA
- Has HOA: Yes
- Services included: Maintenance Grounds, Swimming
- HOA fee: $2,864 annually
Location
- Region: Lawrenceville
Financial & listing details
- Price per square foot: $150/sqft
- Tax assessed value: $401,700
- Annual tax amount: $4,789
- Date on market: 3/20/2026
- Cumulative days on market: 24 days
- Listing agreement: Exclusive Right To Sell
- Electric utility on property: Yes
Price history
| Date | Event | Price |
|---|---|---|
| 5/19/2026 | Sold | $370,000-2.6%$150/sqft |
Source:  GAMLS #10715051 Report a problem GAMLS #10715051 Report a problem | ||
| 3/20/2026 | Listed for sale | $380,000+43.4%$154/sqft |
Source:  FMLS GA #7738615 Report a problem FMLS GA #7738615 Report a problem | ||
| 10/25/2019 | Sold | $265,000$107/sqft |
Source:  GAMLS #8614995 Report a problem GAMLS #8614995 Report a problem | ||
| 9/18/2019 | Pending sale | $265,000$107/sqft |
Source: Berkshire Hathaway HomeServices Georgia Properties - Northeast Metro Atlanta #6579339 Report a problem | ||
| 7/2/2019 | Listed for sale | $265,000+37.2%$107/sqft |
Source: Berkshire Hathaway HomeServices Georgia Properties #6579339 Report a problem | ||
| 9/30/2014 | Sold | $193,100+0.8%$78/sqft |
Source:  FMLS GA #5331141 Report a problem FMLS GA #5331141 Report a problem | ||
| 5/31/2014 | Price change | $191,500+4.4%$77/sqft |
Source: RE/MAX Center #5289757 Report a problem | ||
| 5/14/2014 | Listed for sale | $183,500$74/sqft |
Source: RE/MAX Center #5289757 Report a problem | ||
Public tax history
| Year | Property taxes | Tax assessment |
|---|---|---|
| 2025 | $4,789 +1.4% | $160,680 +6.5% |
| 2024 | $4,725 +16% | $150,880 +5.5% |
| 2023 | $4,073 -10.1% | $143,080 |
| 2022 | $4,529 +15.2% | $143,080 +28.3% |
| 2021 | $3,932 | $111,520 +12.4% |
| 2020 | -- | $99,240 |
| 2019 | $3,269 | $99,240 +16.1% |
| 2018 | $3,269 +14% | $85,480 +7.2% |
| 2016 | $2,867 +2.8% | $79,760 +3.3% |
| 2015 | $2,790 | $77,240 +672.4% |
| 2014 | $2,790 | $10,000 +15.2% |
| 2012 | -- | $8,680 |
| 2011 | -- | $8,680 -51.8% |
| 2010 | -- | $18,000 |
| 2009 | -- | $18,000 |
| 2007 | -- | $18,000 |
| 2006 | -- | -- |
Find assessor info on the county website
Neighborhood: 30045
Nearby homes
- $354,4004 bd3 ba2.2k sqft404 Easley Dr, Lawrenceville, GA 30045Off Market
- $350,0004 bd3 ba2.2k sqft414 Easley Dr, Lawrenceville, GA 30045Sold
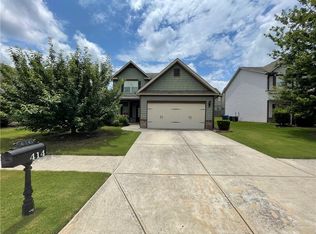
- $364,0004 bd3 ba2.2k sqft1005 Donington Cir, Lawrenceville, GA 30045Off Market
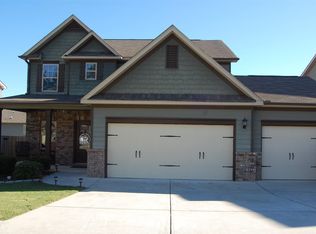
- $2,1954 bd3 ba2k sqft925 Donington Cir, Lawrenceville, GA 30045For Rent

- $380,8004 bd3 ba2.4k sqft995 Donington Cir, Lawrenceville, GA 30045Off Market
- $341,0004 bd3 ba2.4k sqft995 Donington Cir SE, Lawrenceville, GA 30045Off Market
- $374,0004 bd2 ba2.5k sqft373 Easley Dr, Lawrenceville, GA 30045Off Market
- $393,7005 bd3 ba2.6k sqft393 Easley Dr, Lawrenceville, GA 30045Off Market
Nearby schools
GreatSchools rating
- 8/10Lovin Elementary SchoolGrades: PK-5Distance: 1.5 mi
- 7/10McConnell Middle SchoolGrades: 6-8Distance: 2.8 mi
- 7/10Archer High SchoolGrades: 9-12Distance: 3.2 mi
Schools provided by the listing agent
- Elementary: Lovin
- Middle: Mcconnell
- High: Archer
Source: GAMLS. This data may not be complete. We recommend contacting the local school district to confirm school assignments for this home.
Get a cash offer in 3 minutes
Find out how much your home could sell for in as little as 3 minutes with a no-obligation cash offer.
Estimated market value
$367,100
Get a cash offer in 3 minutes
Find out how much your home could sell for in as little as 3 minutes with a no-obligation cash offer.
Estimated market value
$367,100
- Georgia
- Gwinnett County
- Lawrenceville
- 30045
- 394 Easley Dr
Nearby cities
Nearby zip codes
Other Lawrenceville Topics
