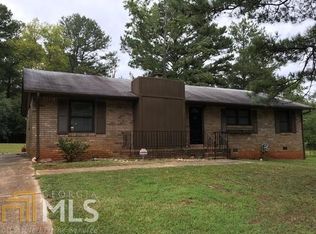
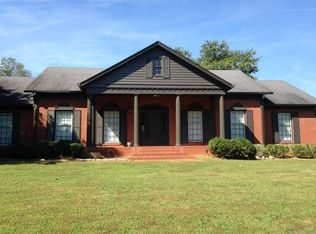
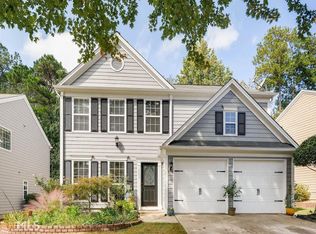
PRICED TO SELL AND READY TO CLOSE!!!! Now featuring this beautiful two-story home offering 2,511 sq. ft. of living space across 5 bedrooms and 3 full bathrooms. The main level offers an in-law suite that could be tailored to become a dedicated home office or a guest bedroom with full bath on the main provides the ultimate retreat for visiting family and guests. There is also a central family room that opens to the kitchen, a space that boasts an extended island with bar stool seating, granite countertops and stainless-steel appliances. Upstairs features a generous bedroom suite with spa-like bath featuring dual vanities, shower and separate garden tub plus lots if closet space. There is also a versatile loft perfect as a secondary family room for movie nights and game day. An extended home warranty comes with the home to ensure complete security to you!
Active
$395,000
394 Faulkner St, Stockbridge, GA 30281
5beds
2,613sqft
:
Get pre-qualified$2,647/mo
Single Family Residence
Built in 2022
-- sqft lot
$392,500 Zestimate®
$151/sqft
$42/mo HOA
What's special
Stainless-steel appliancesGranite countertopsCentral family room
- 22 days |
- 191 |
- 19 |
Zillow last checked:
Listing updated:
Listed by:
Azure B White 404-844-7359,
Norluxe Realty
Source: GAMLS,MLS#: 10810583
Facts & features
Interior
Bedrooms & bathrooms
- Bedrooms: 5
- Bathrooms: 3
- Full bathrooms: 3
- Main level bathrooms: 1
- Main level bedrooms: 1
Rooms
- Room types: Other
Heating
- Central, Forced Air
Cooling
- Ceiling Fan(s), Central Air
Appliances
- Included: Dishwasher, Disposal, Microwave, Oven/Range (Combo), Refrigerator, Stainless Steel Appliance(s)
- Laundry: In Hall
Features
- In-Law Floorplan, Separate Shower, Soaking Tub, Walk-In Closet(s)
- Flooring: Carpet, Hardwood
- Basement: None
- Has fireplace: No
Interior area
- Total structure area: 2,613
- Total interior livable area: 2,613 sqft
- Finished area above ground: 2,613
- Finished area below ground: 0
Property
Parking
- Parking features: Garage, Garage Door Opener
- Has garage: Yes
Features
- Levels: Two
- Stories: 2
Lot
- Features: Corner Lot, Level
Details
- Parcel number: 086D01174000
- Special conditions: As Is
Construction
Type & style
- Home type: SingleFamily
- Architectural style: Traditional
- Property subtype: Single Family Residence
Materials
- Other
- Roof: Composition
Condition
- Resale
- New construction: No
- Year built: 2022
Details
- Warranty included: Yes
Utilities & green energy
- Sewer: Public Sewer
- Water: Public
- Utilities for property: Cable Available, Electricity Available, High Speed Internet, Phone Available, Sewer Available, Water Available
Community & HOA
Community
- Features: None
- Subdivision: The Reserve at Calcutta
HOA
- Has HOA: Yes
- Services included: Management Fee
- HOA fee: $500 annually
Location
- Region: Stockbridge
Financial & listing details
- Price per square foot: $151/sqft
- Tax assessed value: $414,800
- Annual tax amount: $6,559
- Date on market: 7/22/2026
- Cumulative days on market: 22 days
- Listing agreement: Exclusive Right To Sell
- Listing terms: 1031 Exchange,Assumable,Cash,Conventional,FHA,Lease Purchase,VA Loan
- Electric utility on property: Yes
Estimated market value
Zestimate®
$392,500
Estimated sales range
$373,000 - $412,000
Rent Zestimate®
$2,743/mo
Price history
| Date | Event | Price |
|---|---|---|
| 7/21/2026 | Listed for sale | $395,000+3.5%$151/sqft |
Source: | ||
| 11/22/2022 | Sold | $381,775$146/sqft |
Source: Public Record Report a problem | ||
| 7/29/2022 | Pending sale | $381,775+0.2%$146/sqft |
Source: | ||
| 7/27/2022 | Listed for sale | $381,020$146/sqft |
Source: | ||
Public tax history
| Year | Property taxes | Tax assessment |
|---|---|---|
| 2025 | $6,685 +5.3% | $165,920 +6% |
| 2024 | $6,347 +9% | $156,560 +3.1% |
| 2023 | $5,825 +1165.3% | $151,840 +1165.3% |
| 2022 | $460 | $12,000 |
Find assessor info on the county website
Monthly payment
Est. payment
Payment breakdown
Explore the cost of this home by adjusting the details. Changes won't be saved.Climate risks
Neighborhood: 30281
Nearby schools
GreatSchools rating
- 6/10Pleasant Grove Elementary SchoolGrades: PK-5Distance: 2 mi
- 5/10Woodland Middle SchoolGrades: 6-8Distance: 2.2 mi
- 4/10Woodland High SchoolGrades: 9-12Distance: 2.1 mi
Schools provided by the listing agent
- Elementary: New Hope
- Middle: Woodland
- High: Woodland
Source: GAMLS. This data may not be complete. We recommend contacting the local school district to confirm school assignments for this home.
- $365,3004 bd3 ba2.3k sqft398 Faulkner St, Stockbridge, GA 30281Off Market
Save 
- $425,0004 bd3 ba3.4k sqft391 Faulkner St, Stockbridge, GA 30281For Sale
Save 
- $452,9905 bd3 ba2.5k sqft177 Montgomery Dr #183, Stockbridge, GA 30281Sold
Save 
- $345,0004 bd2 ba1.7k sqft406 Faulkner St, Stockbridge, GA 30281Off Market
Save 
- $377,8005 bd3 ba2.5k sqft410 Faulkner St, Stockbridge, GA 30281Off Market
Save - $419,4054 bd4 ba2.8k sqft153 Montgomery Dr #189, Stockbridge, GA 30281Sold
Save - $975,200-- bd-- ba2k sqft909 Millers Mill Rd, Stockbridge, GA 30281Off Market
Save - $385,2404 bd3 ba2.3k sqft168 Montgomery Dr #194, Stockbridge, GA 30281Sold
Save
A local agent can set up tours, give advice and negotiate with sellers.