Skip main navigation
Sold for $350,000
  • $350,000

    394 Garibaldi Avenue, Stratford, CT 06615

    2beds
    1,360sqft
    Single Family Residence, Half Duplex
    Built in 1950
    4,356 Square Feet Lot
    $350,100 Zestimate®
    $257/sqft
    $2,911 Estimated rent

    Home value

    $350,100

    $319,000 - $385,000

    $2,911/mo

    Zestimate® history
    Loading
    Loading...

    Owner options

    List your home for rent

    $2,911/mo

    Rent Zestimate®

    Find your next renter with Zillow Rental Manager. Plus, with online applications, you can quickly screen prospective tenants – for free.

    Learn more

    $2,911/mo

    Rent Zestimate®

    Refinance and save

    $2,392/mo

    Est. payment

    Refinancing to a lower rate could help reduce your monthly payments and save thousands over the life of the loan.

    See today's rates

    $2,392/mo

    Est. payment

    Explore your selling options

    Work with a Zillow partner agent

    Leverage their expertise and Zillow's premium Showcase listings to get your home seen by more buyers.

    Get started

    List with your own agent

    Get your home in front of millions of buyers by listing it on Zillow.

    Learn how to do it

    Sell it yourself

    Take full control of how buyers see your home on Zillow by listing For Sale by Owner (FSBO).

    List your home

    What's special

    Thoughtfully updatedCentral air conditioningThermopane windowsPrivacy fenceRecessed lightingPedestal sinkTile flooring
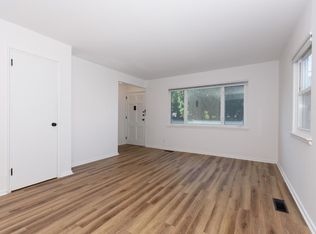
    This charming & thoughtfully updated 2-bedroom, 2-bath half duplex offers comfortable living with inviting indoor & outdoor spaces. A welcoming formal living room leads to a beautifully remodeled eat-in kitchen with cherry-stained cabinetry, laminate flooring, overhead lighting, an LG 5-burner gas range, a KitchenAid refrigerator, & a spacious dinette area. The kitchen opens to a sizable family room addition with laminate flooring, recessed lighting, ceiling fan with light, newer Thermopane windows, & newer bay window. Newer sliding glass doors lead to a 17' x 19' brick patio with privacy fence, ideal for outdoor dining and entertaining. The family room also includes a double coat closet, a 2nd double closet with new washer & dryer plus a side door leading to the paved driveway & detached one-car garage with electric opener and keypad entry. Addition includes a bright & airy modern full bath with pedestal sink, skylight, shower stall, & tile flooring. The primary bedroom features w/w carpeting, ceiling fan, and his-and-hers closets & a second bedroom also has ceiling fan and w/w carpeting. The updated full bath includes a tiled tub with glass door enclosure, pedestal sink, built-in cabinetry, medicine cabinet, & ceramic tile flooring. Hallway linen closet and pull-down attic provide additional storage. Additional features include maintenance-free vinyl siding, architectural roof ( 10 yrs), central air conditioning, an alarm system, Thermopane windows, & gas heat with

    Zillow last checked:

    Listing updated:

    Listed by:

    Joan Hainsworth (203)331-7232,

    Berkshire Hathaway NE Prop. 203-261-2260

    Bought with:

    Moriba Keita, RES.0824849

    RE/MAX Right Choice

    Source: Smart MLS,MLS#: 24160001MLS Logo

    Facts & features

    Interior

    Bedrooms & bathrooms
    • Bedrooms: 2
    • Bathrooms: 2
    • Full bathrooms: 2
    Primary bedroom
    • Features: Ceiling Fan(s), Wall/Wall Carpet
    • Level: Upper
    Bedroom
    • Features: Ceiling Fan(s), Wall/Wall Carpet
    • Level: Upper
    Bathroom
    • Features: Remodeled, Skylight, Full Bath, Stall Shower, Tile Floor
    • Level: Main
    Bathroom
    • Features: Remodeled, Tub w/Shower, Tile Floor
    • Level: Upper
    Family room
    • Features: Bay/Bow Window, Ceiling Fan(s), Patio/Terrace, Sliders, Laminate Floor
    • Level: Main
    Kitchen
    • Features: Remodeled, Ceiling Fan(s), Eating Space, Laminate Floor
    • Level: Main
    Living room
    • Features: Wall/Wall Carpet
    • Level: Main
    Heating
    • Forced Air, Natural Gas
    Cooling
    • Central Air
    Appliances
    • Included: Gas Range, Refrigerator, Washer, Dryer, Gas Water Heater
    • Laundry: Main Level
    Features
    • Entrance Foyer
    • Doors: Storm Door(s)
    • Windows: Thermopane Windows
    • Basement: Crawl Space,Hatchway Access
    • Attic: Storage,Pull Down Stairs
    • Has fireplace: No
    Interior area
    • Total structure area: 1,360
    • Total interior livable area: 1,360 sqft
    • Finished area above ground: 1,360
    • Finished area below ground: 0

    Property

    Parking
    • Total spaces: 4
    • Parking features: Detached, Paved, Off Street, Driveway
    • Garage spaces: 1
    • Has uncovered spaces: Yes
    Features
    • Patio & porch: Patio
    • Exterior features: Rain Gutters
    Lot
    • Size: 4,356 Square Feet
    • Features: Wooded, Level, In Flood Zone
    Details
    • Parcel number: 369087
    • Zoning: RM-1

    Construction

    Type & style
    • Home type: SingleFamily
    • Property subtype: Single Family Residence, Half Duplex
    • Attached to another structure: Yes
    Materials
    • Vinyl Siding
    • Foundation: Slab
    • Roof: Asphalt
    Condition
    • New construction: No
    • Year built: 1950

    Utilities & green energy

    • Sewer: Public Sewer
    • Water: Public
    • Utilities for property: Cable Available
    Green energy
    • Energy efficient items: Ridge Vents, Doors, Windows

    Community & HOA

    Community
    • Features: Golf, Health Club, Library, Park, Public Rec Facilities
    • Security: Security System
    • Subdivision: South End
    HOA
    • Has HOA: No
    Location
    • Region: Stratford

    Financial & listing details

    • Price per square foot: $257/sqft
    • Tax assessed value: $116,050
    • Annual tax amount: $4,665
    • Date on market: 4/16/2026

    Price history

    DateEventPrice
    6/24/2026Sold$350,000+7.7%$257/sqft
    Source: Smart MLS #24160001 Report a problem
    5/31/2026Pending sale$325,000$239/sqft
    Source: Smart MLS #24160001 Report a problem
    5/12/2026Contingent$325,000$239/sqft
    Source: Berkshire Hathaway HomeServices New England Properties #24160001 Report a problem
    5/8/2026Listed for sale$325,000$239/sqft
    Source: Berkshire Hathaway HomeServices New England Properties #24160001 Report a problem
    4/25/2026Contingent$325,000$239/sqft
    Source: Berkshire Hathaway HomeServices New England Properties #24160001 Report a problem
    4/16/2026Listed for sale$325,000$239/sqft
    Source: Smart MLS #24160001 Report a problem

    Public tax history

    YearProperty taxesTax assessment
    2025$4,665 $116,050
    2024$4,665 $116,050
    2023$4,665 +1.9%$116,050
    2022$4,579 0%$116,050
    2021$4,580 -0.4%$116,050
    2020$4,600 +50.4%$116,050 +51.3%
    2019$3,058 -0.1%$76,710
    2018$3,061 -0.2%$76,710
    2017$3,066 +8.1%$76,710
    2015$2,837 -19.8%$76,710 -22.8%
    2014$3,539 +2.7%$99,330 -0.1%
    2013$3,446 +0.5%$99,470
    2012$3,430 +1%$99,470
    2011$3,397 +2.5%$99,470
    2010$3,314 +24.5%$99,470 +13.4%
    2009$2,662 -0.5%$87,680
    2008$2,675 +1.3%$87,680
    2007$2,641 +4.4%$87,680
    2006$2,530 +6.9%$87,680
    2005$2,366 +7.5%$87,680 +47.4%
    2004$2,200 +9.6%$59,470 +7.9%
    2003$2,008 +2.1%$55,100 -2.8%
    2001$1,966 -4%$56,700 -2.3%
    2000$2,047 +3.3%$58,030
    1999$1,982 $58,030
    Find assessor info on the county website

    Neighborhood: 06615

    Nearby schools

    GreatSchools rating
    Get pre-qualified for a loan
    At Zillow Home Loans, we can pre-qualify you in as little as 5 minutes with no impact to your credit score.

    An equal housing lender. NMLS #10287.

    Sell for more on Zillow
    Get a Zillow Showcase℠ listing at no additional cost and you could sell for .
    $350,100
    2% more
    +$7,002
    With Zillow Showcase(estimated)
    $357,102