394 Gatlinburg Ct is a luxury residence located on a cul-de-sac in Henderson, NV, positioned just outside the entrance to DragonRidge Country Club. The location offers proximity to golf, dining, and recreational amenities while not being subject to that community’s HOA.
The home features an open floor plan with connected living and dining areas designed for functional flow and comfortable living. The kitchen provides ample cabinetry and counter space suitable for everyday use and entertaining.
Interior updates include remodeled bathrooms with upgraded finishes and fixtures. The backyard includes a private pool and spa, along with views of the Las Vegas Strip from designated areas of the property.
Situated within Henderson city limits, the property offers convenient access to shopping, dining, parks, and major roadways.15 Minutes to the Las Vegas Strip giving you that proximity to the city while being outside of the Noise.
Active
$1,050,000
394 Gatlinburg Ct, Henderson, NV 89012
6beds
3,715sqft
:
Get pre-qualified$6,642/mo
Single Family Residence
Built in 2001
6,969 Square Feet Lot
$1,010,600 Zestimate®
$283/sqft
$22/mo HOA
What's special
Located on a cul-de-sac
- 161 days |
- 193 |
- 4 |
Zillow last checked:
Listing updated:
Listed by:
Francisco Chavero S.0204179 (702)857-4948,
Compass Realty & Management
Source: LVR,MLS#: 2759467 Originating MLS: Greater Las Vegas Association of Realtors Inc
Originating MLS: Greater Las Vegas Association of Realtors IncFacts & features
Interior
Bedrooms & bathrooms
- Bedrooms: 6
- Bathrooms: 3
- Full bathrooms: 2
- 3/4 bathrooms: 1
Primary bedroom
- Description: Balcony,Built-in Bookcases,Ceiling Fan,Ceiling Light,Pbr Separate From Other,Upstairs,Walk-In Closet(s)
- Dimensions: 17x14
Bedroom 2
- Description: Ceiling Light,Closet,Upstairs
- Dimensions: 13x12
Bedroom 3
- Description: Ceiling Light,Closet,Upstairs
- Dimensions: 15x12
Bedroom 4
- Description: Built In Shelves,Ceiling Light,Closet,Upstairs,Walk-In Closet(s)
- Dimensions: 14x12
Bedroom 5
- Description: Ceiling Light,Closet,Downstairs
- Dimensions: 14x12
Bedroom 6
- Description: Ceiling Light,Closet,Downstairs
- Dimensions: 14x13
Primary bathroom
- Description: Double Sink,Make Up Table,Separate Shower,Separate Tub
Dining room
- Description: Living Room/Dining Combo
- Dimensions: 14x12
Family room
- Description: Downstairs
- Dimensions: 16X15
Kitchen
- Description: Breakfast Bar/Counter,Pantry,Stainless Steel Appliances,Tile Countertops,Tile Flooring
Living room
- Description: Formal
- Dimensions: 15X13
Loft
- Description: Family Room
- Dimensions: 24x16
Heating
- Central, Gas, Multiple Heating Units, Solar
Cooling
- Central Air, Electric, 2 Units
Appliances
- Included: Built-In Electric Oven, Double Oven, Dryer, Dishwasher, Gas Cooktop, Disposal, Microwave, Refrigerator, Washer
- Laundry: Gas Dryer Hookup, Main Level
Features
- Bedroom on Main Level, Ceiling Fan(s), Window Treatments
- Flooring: Carpet, Luxury Vinyl Plank, Tile
- Windows: Blinds
- Number of fireplaces: 1
- Fireplace features: Family Room, Gas
Interior area
- Total structure area: 3,715
- Total interior livable area: 3,715 sqft
Video & virtual tour
Property
Parking
- Total spaces: 3
- Parking features: Attached, Garage, Private
- Attached garage spaces: 3
Features
- Stories: 2
- Patio & porch: Balcony, Covered, Patio
- Exterior features: Balcony, Barbecue, Patio, Private Yard, Sprinkler/Irrigation
- Has private pool: Yes
- Pool features: In Ground, Private
- Has spa: Yes
- Fencing: Block,Back Yard
- Has view: Yes
- View description: City, Mountain(s), Strip View
Lot
- Size: 6,969 Square Feet
- Features: Drip Irrigation/Bubblers, Desert Landscaping, Sprinklers In Rear, Sprinklers In Front, Landscaped, Rocks, Synthetic Grass, Trees, < 1/4 Acre
Details
- Parcel number: 17821813026
- Zoning description: Single Family
- Horse amenities: None
Construction
Type & style
- Home type: SingleFamily
- Architectural style: Two Story
- Property subtype: Single Family Residence
Materials
- Roof: Tile
Condition
- Resale
- Year built: 2001
Utilities & green energy
- Sewer: Public Sewer
- Water: Public
- Utilities for property: Cable Available
Green energy
- Energy efficient items: Solar Panel(s)
Community & HOA
Community
- Subdivision: Stephanie Amador
HOA
- Has HOA: Yes
- Amenities included: None
- Services included: None
- HOA fee: $65 quarterly
- HOA name: Royalwood
- HOA phone: 702-992-7211
Location
- Region: Henderson
Financial & listing details
- Price per square foot: $283/sqft
- Tax assessed value: $563,363
- Annual tax amount: $4,227
- Date on market: 2/28/2026
- Listing agreement: Exclusive Right To Sell
- Listing terms: Cash,Conventional,VA Loan
Estimated market value
$1,010,600
$960,000 - $1.06M
$3,809/mo
Price history
| Date | Event | Price |
|---|---|---|
| 2/28/2026 | Listed for sale | $1,050,000-4.5%$283/sqft |
Source:  LVR #2759467 Report a problem LVR #2759467 Report a problem | ||
| 8/1/2025 | Listing removed | $1,100,000$296/sqft |
Source: LVR #2644196 Report a problem | ||
| 3/13/2025 | Price change | $1,100,000-15.4%$296/sqft |
Source: LVR #2644196 Report a problem | ||
| 2/4/2025 | Listed for sale | $1,300,000+320.7%$350/sqft |
Source: LVR #2644196 Report a problem | ||
| 4/8/2014 | Listing removed | $2,200$1/sqft |
Source: Grow Your Business Report a problem | ||
| 6/18/2013 | Listed for rent | $2,200$1/sqft |
Source: Zillow Rental Network Report a problem | ||
| 11/15/2010 | Listing removed | $309,000$83/sqft |
Source: Desert Realty #1037116 Report a problem | ||
| 8/24/2010 | Price change | $309,000+3.3%$83/sqft |
Source: Desert Realty #1037116 Report a problem | ||
| 5/9/2010 | Price change | $299,000+3.5%$80/sqft |
Source: Desert Realty #1037116 Report a problem | ||
| 5/7/2010 | Price change | $289,000-3.3%$78/sqft |
Source: Desert Realty #1037116 Report a problem | ||
| 5/4/2010 | Listed for sale | $299,000-50.6%$80/sqft |
Source: Desert Realty #1037116 Report a problem | ||
| 12/30/2005 | Sold | $605,000+130.9%$163/sqft |
Source: Public Record Report a problem | ||
| 6/27/2001 | Sold | $262,065$71/sqft |
Source: Public Record Report a problem | ||
Public tax history
| Year | Property taxes | Tax assessment |
|---|---|---|
| 2026 | $4,230 +3% | $197,177 -0.3% |
| 2025 | $4,107 +3% | $197,713 +7.5% |
| 2024 | $3,988 +3% | $183,899 +13.7% |
| 2023 | $3,872 +3% | $161,787 +6.8% |
| 2022 | $3,759 +7.7% | $151,521 +0.9% |
| 2021 | $3,490 +6.7% | $150,203 +2.9% |
| 2020 | $3,270 +4.8% | $146,008 +9.1% |
| 2019 | $3,121 +6.9% | $133,819 |
| 2018 | $2,919 | $133,819 -0.5% |
| 2017 | $2,919 | $134,508 +5.7% |
| 2016 | $2,919 +0.2% | $127,200 +5.7% |
| 2015 | $2,914 +3.2% | $120,289 +27.2% |
| 2014 | $2,823 | $94,551 |
| 2013 | -- | $94,551 -4.3% |
| 2012 | -- | $98,799 -10.4% |
| 2011 | -- | $110,253 -3.8% |
| 2010 | -- | $114,646 -18.9% |
| 2009 | -- | $141,292 |
| 2008 | -- | $141,292 -29.7% |
| 2007 | -- | $200,980 +4.8% |
| 2006 | -- | $191,864 +35% |
| 2005 | -- | $142,097 +28% |
| 2004 | -- | $111,024 +24.9% |
| 2003 | -- | $88,869 +4.2% |
| 2002 | -- | $85,270 |
Find assessor info on the county website
Monthly payment
Est. payment
Payment breakdown
Explore the cost of this home by adjusting the details. Changes won't be saved.Climate risks
Neighborhood: Green Valley Ranch
Nearby schools
GreatSchools rating
- 9/10Brown, Hannah Marie ESGrades: PK-5Distance: 1.2 mi
- 7/10Bob Miller Middle SchoolGrades: 6-8Distance: 2.2 mi
- 5/10Foothill High SchoolGrades: 9-12Distance: 5 mi
Schools provided by the listing agent
- Elementary: Brown, Hannah Marie,Brown, Hannah Marie
- Middle: Miller Bob
- High: Foothill
Source: LVR. This data may not be complete. We recommend contacting the local school district to confirm school assignments for this home.
- $731,1003 bd3 ba2.7k sqft390 Gatlinburg Ct, Henderson, NV 89012Off Market
- $812,1004 bd3 ba3.1k sqft398 Gatlinburg Ct, Henderson, NV 89012Off Market
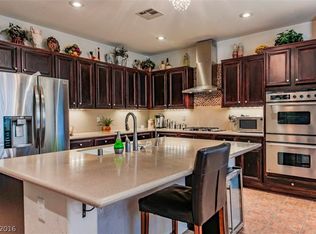
- $659,6003 bd3 ba3.1k sqft395 Otsego Ct, Henderson, NV 89012Off Market
- $812,6005 bd3 ba3.7k sqft386 Gatlinburg Ct, Henderson, NV 89012Off Market
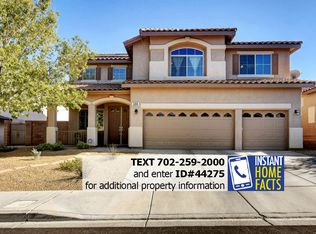
- $829,0006 bd4 ba3.7k sqft399 Otsego Ct, Henderson, NV 89012Off Market
- $623,6004 bd3 ba2.6k sqft391 Otsego Ct, Henderson, NV 89012Off Market
- $667,9003 bd3 ba3.1k sqft391 Gatlinburg Ct, Henderson, NV 89012Off Market
- $756,2004 bd3 ba3.2k sqft395 Gatlinburg Ct, Henderson, NV 89012Off Market
A local agent can set up tours, give advice and negotiate with sellers.
