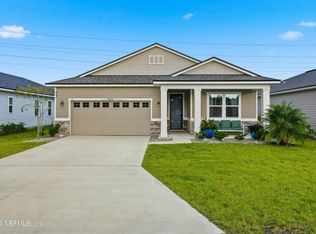
Welcome home! Located less than 15 minutes from historic downtown St. Augustine and an easy drive to Vilano Beach, this updated home offers comfort and a convenient location. The main level features an open layout with a versatile flex room ideal for a home office, playroom, or fitness space. The renovated kitchen includes natural granite countertops, two-tone cabinetry, and a built-in wine cooler. All four bedrooms are located upstairs, creating separation between the main living and sleeping areas. The spacious primary suite features a custom-organized closet and an impressive frameless glass walk-in shower with dual shower heads. Three additional bedrooms and a full bathroom complete the second floor. Outside, the large, fully fenced backyard offers privacy and plenty of room for outdoor entertaining, gardening, a trampoline, or a future pool. Major improvements include a new roof in 2025, a new water heater in 2026, fresh interior and exterior paint, and an epoxy garage floor. Heritage Park spans more than 392 acres of lush green space and offers a range of amenities, including three playgrounds, a private dog park, nature trails, tennis, basketball, volleyball and pickleball courts, plus soccer and baseball fields. The clubhouse features a community pool, fitness center, library, great room, card room and additional gathering spaces for residents to enjoy.
Thoughtful updates, a generous private lot, and a location close to the best of St. Augustine make this home one you will want to see in person!
Active under contract
$475,000
394 HEFFERON Drive, St. Augustine, FL 32084
4beds
2,297sqft
Single Family Residence
Built in 2009
9,583 Square Feet Lot
$-- Zestimate®
$207/sqft
$96/mo HOA
What's special
- 43 days
- 1,015
- 107
Likely to sell faster than
Zillow last checked:
Listing updated:
Listed by:
TIFFANY CURTNER 904-536-8365,
REALTY ONE GROUP ELEVATE 904-439-9842
Source: realMLS,MLS#: 2157174
Facts & features
Interior
Bedrooms & bathrooms
- Bedrooms: 4
- Bathrooms: 3
- Full bathrooms: 2
- 1/2 bathrooms: 1
Heating
- Central, Electric
Cooling
- Central Air, Electric
Appliances
- Included: Convection Oven, Disposal, Dryer, Electric Oven, Electric Range, Refrigerator, Washer, Wine Cooler
- Laundry: Electric Dryer Hookup, Lower Level
Features
- Breakfast Bar, Entrance Foyer, Kitchen Island, Open Floorplan, Pantry, Primary Bathroom - Shower No Tub, Walk-In Closet(s)
- Flooring: Carpet, Tile
- Windows: Storm Shutters
Interior area
- Total interior livable area: 2,297 sqft
Property
Parking
- Total spaces: 2
- Parking features: Garage, Garage Door Opener
- Garage spaces: 2
Features
- Levels: Two
- Stories: 2
- Patio & porch: Covered, Porch, Rear Porch
- Fencing: Fenced,Back Yard,Full,Vinyl
- Has view: Yes
- View description: Trees/Woods
Lot
- Size: 9,583 Square Feet
Details
- Parcel number: 1032030560
Construction
Type & style
- Home type: SingleFamily
- Architectural style: Traditional
- Property subtype: Single Family Residence
Materials
- Stucco
- Roof: Shingle
Condition
- Updated/Remodeled
- New construction: No
- Year built: 2009
Utilities & green energy
- Sewer: Public Sewer
- Water: Public, Well
- Utilities for property: Cable Connected, Electricity Connected, Sewer Connected, Water Connected
Community & HOA
Community
- Subdivision: Heritage Park
HOA
- Has HOA: Yes
- Amenities included: Pool, Basketball Court, Clubhouse, Fitness Center, Pickleball, Playground, Tennis Court(s)
- HOA fee: $289 quarterly
Location
- Region: Saint Augustine
Financial & listing details
- Price per square foot: $207/sqft
- Tax assessed value: $339,953
- Annual tax amount: $6,234
- Date on market: 7/30/2026
- Listing terms: Cash,Conventional,FHA,VA Loan
Estimated market value
Not available
Estimated sales range
Not available
Not available
Price history
| Date | Event | Price |
|---|---|---|
| 7/30/2026 | Listed for sale | $475,000+9.1%$207/sqft |
Source:  realMLS #2157174 Report a problem realMLS #2157174 Report a problem | ||
| 5/23/2022 | Sold | $435,500-1%$190/sqft |
Source: realMLS #1164007 Report a problem | ||
| 4/24/2022 | Pending sale | $439,900$192/sqft |
Source:  RE/MAX International #222979 Report a problem RE/MAX International #222979 Report a problem | ||
| 4/24/2022 | Contingent | $439,900$192/sqft |
Source:  St Augustine St Johns County BOR #222979 Report a problem St Augustine St Johns County BOR #222979 Report a problem | ||
| 4/18/2022 | Pending sale | $439,900$192/sqft |
Source: realMLS #1164007 Report a problem | ||
| 4/13/2022 | Listed for sale | $439,900+97.9%$192/sqft |
Source: St Augustine St Johns County BOR #222979 Report a problem | ||
| 10/5/2009 | Sold | $222,300$97/sqft |
Source: Public Record Report a problem | ||
Public tax history
| Year | Property taxes | Tax assessment |
|---|---|---|
| 2025 | $6,495 +3.7% | $339,953 -6.4% |
| 2024 | $6,263 +2.8% | $363,166 +2.5% |
| 2023 | $6,095 +13% | $354,439 +0.5% |
| 2022 | $5,396 +15.9% | $352,758 +50.2% |
| 2021 | $4,655 +3.1% | $234,863 +5.9% |
| 2020 | $4,516 +1% | $221,697 +6.4% |
| 2019 | $4,473 | $208,439 +2.7% |
| 2018 | $4,473 +6.4% | $203,050 +10.4% |
| 2017 | $4,203 | $183,904 +2.9% |
| 2016 | $4,203 -0.2% | $178,683 +7.1% |
| 2015 | $4,209 +7.2% | $166,849 +7.4% |
| 2014 | $3,926 | $155,399 +6% |
| 2013 | -- | $146,634 +6.4% |
| 2012 | -- | $137,764 -7.7% |
| 2011 | -- | $149,318 -0.9% |
| 2010 | -- | $150,624 |
Find assessor info on the county website
Monthly payment
Est. payment
Payment breakdown
Explore the cost of this home by adjusting the details. Changes won't be saved.Climate risks
Neighborhood: 32084
Nearby schools
Schools provided by the listing agent
- Elementary: Crookshank
- Middle: Sebastian
- High: St. Augustine
Source: realMLS. This data may not be complete. We recommend contacting the local school district to confirm school assignments for this home.


Similar homes
- $415,0003 bd3 ba1.9k sqft3306 LEWIS SPEEDWAY, St. Augustine, FL 32084For Sale
 MLS ID #2142174, CHRISTOPHER T SNOW. realMLS
 - $465,0004 bd3 ba2k sqft846 Lightsey Crossing Ln, Saint Augustine, FL 32084For Sale
 MLS ID #263833, Shelby Hodges, Keller Williams Realty Atlantic Partners St Augustine. St Augustine St Johns County BOR
 - $425,0004 bd3 ba2k sqft554 LIGHTSEY CROSSING Lane, St. Augustine, FL 32084For Sale
 MLS ID #2156655, KELSEY EBARB-REMBOLD. realMLS
 - $435,0004 bd3 ba2k sqft521 Lake Sinclair St, Saint Augustine, FL 32084For Sale
 MLS ID #261864, Bobby Hayek JR, Berkshire Hathaway Homeservices Florida Network Realty. St Augustine St Johns County BOR
