In the serene embrace of North Claremont, where the San Gabriel Mountains meet the stately oaks, a Mediterranean estate stands as a testament to timeless elegance and modern luxury. Spanning over 6000 square feet, this residence is a masterpiece of premium finishes and upgrades.
As you arrive, the grand façade offers a hint of the beauty within. Stepping through the entrance, a grand foyer with marble flooring welcomes you, as the gorgeous dual staircase ascends gracefully, evoking a sense of grandeur.
Beyond the foyer on the right, a formal office adorned with white oak built-ins provides a refined space. Adjacent is an additional working office with drafting table, workspace and half bath, a great work from home environment.
Positioned to the left, the formal dining room, with built-ins and a chandelier, offers an elegant setting for special occasions.
The formal living room, centered around a stately fireplace, sets the stage for intimate gatherings, while the spacious family room, complete with wet bar and fireplace is perfect for larger celebrations.
At the heart of the home, the kitchen is a chef’s dream. White oak cabinetry frames the space, complemented by a cozy banquette. Premium appliances, including a La CornueFe Double Oven Range and hood, a Miele coffee system, speed oven, and dishwasher, ensure culinary excellence. The Marble Mosaic Poppy tile backsplash and porcelain countertops add an artistic touch, elevating both form and function. An additional secondary kitchen, featuring a Bertazzoni Suite Pro Range, refrigerator, and dishwasher, allows for seamless entertaining.
Additionally, the main level features three spacious bedrooms, three baths, sauna, a mudroom, and a laundry area with an integrated shower. This thoughtfully designed space offers versatile living options, perfect for an additional primary suite, multi-generational living, or a private gym.
The upper-level primary suite is a private retreat, offering a separate sitting area or nursery, an expansive bath with a dual shower and soaking tub, a generous walk-in closet, and a private terrace with serene views. Two secondary bedrooms, connected by a Jack and Jill bath, complete the second level.
Stepping outside there is a tranquil pond, gorgeous pool and spa and numerous fruit trees. A four-car garage ensures ample space for vehicles and storage.
This North Claremont Mediterranean estate is more than a home—it is a place where new stories await.
Sold for $2,850,000
Listed by: Vista Sotheby's International • Patrick Downtain • Contact: 909-624-1617
Bought with: Keller Williams Realty Irvine
$2,850,000
394 Independence Dr, Claremont, CA 91711
6beds
6,861sqft
Single Family Residence
Built in 1989
0.8 Acres Lot
$2,845,900 Zestimate®
$415/sqft
$7,200 Estimated rent
Home value
$2,845,900
$2.59M - $3.13M
$7,200/mo
Zestimate® history
Owner options
List your home for rent
$7,200/mo
Rent Zestimate®
Find your next renter with Zillow Rental Manager. Plus, with online applications, you can quickly screen prospective tenants – for free.
$7,200/mo
Rent Zestimate®
Refinance and save
$18,434/mo
Est. payment
Refinancing to a lower rate could help reduce your monthly payments and save thousands over the life of the loan.
$18,434/mo
Est. payment
Explore your selling options
Work with a Zillow partner agent
Leverage their expertise and Zillow's premium Showcase listings to get your home seen by more buyers.
Get startedList with your own agent
Get your home in front of millions of buyers by listing it on Zillow.
Learn how to do itSell it yourself
Take full control of how buyers see your home on Zillow by listing For Sale by Owner (FSBO).
List your homeWhat's special
Fruit treesTranquil pondFour-car garageSeparate sitting areaExpansive bathFormal officeMarble flooring
Zillow last checked:
Listing updated:
Listed by:
Patrick Downtain DRE #00894345 909-240-0308,
Vista Sotheby's International
Bought with:
Lei Wang, DRE #01726696
Keller Williams Realty Irvine
Source: CRMLS,MLS#: CV25026415 Originating MLS: California Regional MLS
Originating MLS: California Regional MLSFacts & features
Interior
Bedrooms & bathrooms
- Bedrooms: 6
- Bathrooms: 6
- Full bathrooms: 4
- 3/4 bathrooms: 1
- 1/2 bathrooms: 1
- Main level bathrooms: 3
- Main level bedrooms: 2
Rooms
- Room types: Bathroom, Bedroom, Entry/Foyer, Family Room, Guest Quarters, Kitchen, Laundry, Living Room, Primary Bathroom, Primary Bedroom, Office, Other, Pantry, Retreat, Sauna, Dining Room
Bedroom
- Features: Bedroom on Main Level
Bathroom
- Features: Bidet, Bathtub, Dual Sinks, Full Bath on Main Level, Hollywood Bath, Jetted Tub, Multiple Shower Heads, Separate Shower, Tub Shower, Walk-In Shower
Bathroom
- Features: Jack and Jill Bath
Kitchen
- Features: Kitchen Island, Remodeled, Updated Kitchen, Walk-In Pantry
Heating
- Central
Cooling
- Central Air
Appliances
- Included: Double Oven, Dishwasher, Gas Range, Range Hood
- Laundry: Laundry Room
Features
- Wet Bar, Balcony, Ceiling Fan(s), Crown Molding, Separate/Formal Dining Room, Eat-in Kitchen, High Ceilings, In-Law Floorplan, Open Floorplan, Pantry, Bedroom on Main Level, Jack and Jill Bath, Primary Suite, Walk-In Pantry, Walk-In Closet(s)
- Flooring: Wood
- Doors: Double Door Entry
- Windows: Blinds
- Has fireplace: Yes
- Fireplace features: Family Room, Living Room, Primary Bedroom
- Common walls with other units/homes: No Common Walls
Interior area
- Total interior livable area: 6,861 sqft
Property
Parking
- Total spaces: 4
- Parking features: Circular Driveway, Direct Access, Garage, RV Access/Parking, Garage Faces Side
- Attached garage spaces: 4
Features
- Levels: Two
- Stories: 2
- Entry location: Front Door
- Patio & porch: Covered
- Has private pool: Yes
- Pool features: In Ground, Private
- Has spa: Yes
- Spa features: In Ground
- Fencing: Masonry,Wrought Iron
- Has view: Yes
- View description: Mountain(s)
Lot
- Size: 0.8 Acres
- Features: 0-1 Unit/Acre, Back Yard, Front Yard, Level, Street Level
Details
- Parcel number: 8671016030
- Zoning: CLRA1*
- Special conditions: Standard
Construction
Type & style
- Home type: SingleFamily
- Architectural style: Mediterranean
- Property subtype: Single Family Residence
Materials
- Roof: Spanish Tile
Condition
- Turnkey
- New construction: No
- Year built: 1989
Utilities & green energy
- Sewer: Public Sewer
- Water: Public
Community & HOA
Community
- Features: Biking, Foothills, Hiking, Suburban
Location
- Region: Claremont
Financial & listing details
- Price per square foot: $415/sqft
- Tax assessed value: $2,288,879
- Annual tax amount: $28,128
- Date on market: 2/20/2025
- Cumulative days on market: 184 days
- Listing terms: Cash,Cash to New Loan,Conventional
- Road surface type: Paved
Price history
| Date | Event | Price |
|---|---|---|
| 9/15/2025 | Sold | $2,850,000-1.6%$415/sqft |
Source:  CRMLS #CV25026415 Report a problem CRMLS #CV25026415 Report a problem | ||
| 9/8/2025 | Pending sale | $2,895,000$422/sqft |
Source: CRMLS #CV25026415 Report a problem | ||
| 8/26/2025 | Contingent | $2,895,000$422/sqft |
Source: CRMLS #CV25026415 Report a problem | ||
| 5/3/2025 | Price change | $2,895,000-3.4%$422/sqft |
Source: CRMLS #CV25026415 Report a problem | ||
| 3/15/2025 | Listed for sale | $2,998,000$437/sqft |
Source: CRMLS #CV25026415 Report a problem | ||
| 3/5/2025 | Contingent | $2,998,000$437/sqft |
Source: CRMLS #CV25026415 Report a problem | ||
| 2/20/2025 | Listed for sale | $2,998,000+36.3%$437/sqft |
Source: CRMLS #CV25026415 Report a problem | ||
| 6/21/2023 | Sold | $2,200,000+1262.2%$321/sqft |
Source: Public Record Report a problem | ||
| 11/7/1995 | Sold | $161,500$24/sqft |
Source: Public Record Report a problem | ||
Public tax history
| Year | Property taxes | Tax assessment |
|---|---|---|
| 2025 | $28,128 +3.7% | $2,288,879 +2% |
| 2024 | $27,132 +58.3% | $2,244,000 +63.4% |
| 2023 | $17,136 +1.6% | $1,373,203 +2% |
| 2022 | $16,871 +1.6% | $1,346,278 +2% |
| 2021 | $16,600 +2.7% | $1,319,881 +1% |
| 2020 | $16,157 | $1,306,348 +2% |
| 2019 | $16,157 +6% | $1,280,735 -23% |
| 2018 | $15,250 -23.1% | $1,663,607 +35.1% |
| 2017 | $19,839 +34.3% | $1,231,004 +2% |
| 2016 | $14,777 +4.8% | $1,206,867 +1.5% |
| 2015 | $14,094 +2.3% | $1,188,740 +2% |
| 2014 | $13,780 | $1,165,456 +2.5% |
| 2012 | -- | $1,137,442 +2% |
| 2011 | -- | $1,115,140 +0.8% |
| 2010 | -- | $1,106,807 -0.2% |
| 2009 | -- | $1,109,437 +2% |
| 2008 | -- | $1,087,684 +2% |
| 2007 | -- | $1,066,358 +2% |
| 2006 | -- | $1,045,450 |
| 2005 | -- | $1,045,450 +4% |
| 2004 | -- | $1,004,856 +1.9% |
| 2003 | -- | $986,441 +2% |
| 2002 | -- | $967,100 +4% |
| 2000 | -- | $929,549 |
Find assessor info on the county website
Neighborhood: Northeast Claremont
Nearby homes
- $1,312,0004 bd3 ba2.6k sqft2788 Westfield Pl, Claremont, CA 91711Off Market
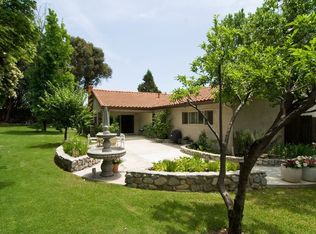
- $2,433,9005 bd5 ba6.5k sqft420 Independence Dr, Claremont, CA 91711Off Market
- $1,100,0004 bd2 ba2.2k sqft2793 Westfield Pl, Claremont, CA 91711Sold

- $2,439,0008 bd5 ba7.1k sqft399 Independence Dr, Claremont, CA 91711Off Market
- $4,034,7006 bd8 ba6.9k sqft455 Saint Gregory St, Claremont, CA 91711Off Market
- $1,219,1004 bd2 ba2.2k sqft2776 Westfield Pl, Claremont, CA 91711Off Market
- $4,2504 bd3 ba2.1k sqft2785 Westfield Pl, Claremont, CA 91711For Rent
- $--4 bd3 ba2.1k sqft2785 Westfield Pl #2785, Claremont, CA 91711Off Market
Nearby schools
GreatSchools rating
- 9/10Chaparral Elementary SchoolGrades: K-6Distance: 1.2 mi
- 9/10El Roble Intermediate SchoolGrades: 7-8Distance: 2.6 mi
- 9/10Claremont High SchoolGrades: 9-12Distance: 1.6 mi
Get a cash offer in 3 minutes
Find out how much your home could sell for in as little as 3 minutes with a no-obligation cash offer.
Estimated market value
$2,845,900
Get a cash offer in 3 minutes
Find out how much your home could sell for in as little as 3 minutes with a no-obligation cash offer.
Estimated market value
$2,845,900
- California
- Los Angeles County
- Claremont
- 91711
- Northeast Claremont
- 394 Independence Dr
Nearby cities
Nearby neighborhoods
Nearby zip codes
Other Claremont Topics
