Skip main navigation
Closed
  • $345,000

    394 Jefferson Dr, Palmyra, VA 22963

    3beds
    1,778sqft
    Single Family Residence
    Built in 1989
    0.34 Acres Lot
    $294,700 Zestimate®
    $194/sqft
    $2,454 Estimated rent

    Home value

    $294,700

    $250,000 - $348,000

    $2,454/mo

    Zestimate® history
    Loading
    Loading...

    Owner options

    List your home for rent

    $2,454/mo

    Rent Zestimate®

    Find your next renter with Zillow Rental Manager. Plus, with online applications, you can quickly screen prospective tenants – for free.

    Learn more

    $2,454/mo

    Rent Zestimate®

    Refinance and save

    $2,043/mo

    Est. payment

    Refinancing to a lower rate could help reduce your monthly payments and save thousands over the life of the loan.

    See today's rates

    $2,043/mo

    Est. payment

    Explore your selling options

    Work with a Zillow partner agent

    Leverage their expertise and Zillow's premium Showcase listings to get your home seen by more buyers.

    Get started

    List with your own agent

    Get your home in front of millions of buyers by listing it on Zillow.

    Learn how to do it

    Sell it yourself

    Take full control of how buyers see your home on Zillow by listing For Sale by Owner (FSBO).

    List your home

    What's special

    Bonus space downstairsGranite countertopsGlistening white soft-closing cabinetsLvp flooringRemodeled new kitchenRoomy guest bedroomsLarge backyard
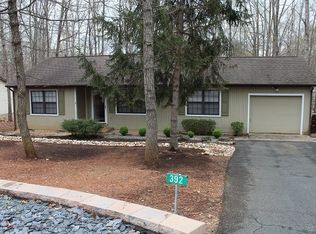
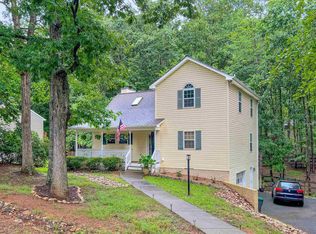
    Welcome to 394 Jefferson Drive at Lake Monticello. As you step inside the front door, you’ll feel right at home in a bright, spacious, inviting family room area that opens into a dining room and the beautifully remodeled new kitchen featuring granite countertops, a beautiful tile backsplash, glistening white soft-closing cabinets, and newer stainless steel appliances. Entire interior is freshly painted. Off the rear of the dining room area, is a private all-seasoned 16x12 screened porch that allows enjoyable year-round use with plexiglass window inserts. The spilt bedroom design in this home, offers privacy for the primary bedroom with an ensuite bath featuring its own skylight, new double sink vanity, and LVP Flooring. On the opposite side of the living area are two roomy guest bedrooms with an additional full bath. Bonus space downstairs with brand new LVP Flooring, an updated half bath powder room, and outwalk basement to the large backyard. Roof appx 12-14 years, heat pump 2019, water heater 2021. Paved Driveway. Attached oversized 2 car garage with brand new garage door that comes with a lifetime warranty, transferrable to new owner. Just .8 miles away from Beach 4.

    Zillow last checked:

    Listing updated:

    Listed by:

    SARAH MONCEAUX 757-262-7990,

    AVENUE REALTY, LLC

    Bought with:

    HELEN ASCOLI, 0225209289

    NEST REALTY GROUP

    Source: CAAR,MLS#: 659108MLS LogoOriginating MLS: Charlottesville Area Association of Realtors

    Facts & features

    Interior

    Bedrooms & bathrooms
    • Bedrooms: 3
    • Bathrooms: 3
    • Full bathrooms: 2
    • 1/2 bathrooms: 1
    • Main level bathrooms: 2
    • Main level bedrooms: 3
    Rooms
    • Room types: Bathroom, Bonus Room, Bedroom, Dining Room, Family Room, Full Bath, Half Bath, Kitchen, Laundry
    Primary bedroom
    • Level: First
    Bedroom
    • Level: First
    Primary bathroom
    • Level: First
    Bathroom
    • Level: First
    Bonus room
    • Level: Basement
    Dining room
    • Level: First
    Family room
    • Level: First
    Half bath
    • Level: Basement
    Kitchen
    • Level: First
    Laundry
    • Level: First
    Heating
    • Heat Pump
    Cooling
    • Central Air, Heat Pump
    Features
    • Primary Downstairs
    • Basement: Walk-Out Access
    Interior area
    • Total structure area: 2,445
    • Total interior livable area: 1,778 sqft
    • Finished area above ground: 1,368
    • Finished area below ground: 410

    Property

    Parking
    • Total spaces: 2
    • Parking features: Attached, Electricity, Garage Faces Front, Garage
    • Attached garage spaces: 2
    Features
    • Levels: One
    • Stories: 1
    Lot
    • Size: 0.34 Acres
    Details
    • Parcel number: 18A 8 348
    • Zoning description: R-4 Residential

    Construction

    Type & style
    • Home type: SingleFamily
    • Architectural style: Ranch
    • Property subtype: Single Family Residence
    Materials
    • Stick Built
    • Foundation: Block
    Condition
    • New construction: No
    • Year built: 1989

    Utilities & green energy

    • Sewer: Public Sewer
    • Water: Public
    • Utilities for property: Cable Available, Fiber Optic Available

    Community & HOA

    Community
    • Security: Surveillance System
    • Subdivision: LAKE MONTICELLO
    HOA
    • Has HOA: Yes
    • Amenities included: Beach Rights, Basketball Court, Golf Course, Picnic Area, Playground, Sports Fields, Tennis Court(s), Water
    Location
    • Region: Palmyra

    Financial & listing details

    • Price per square foot: $194/sqft
    • Tax assessed value: $234,500
    • Annual tax amount: $1,165
    • Date on market: 11/28/2024
    • Cumulative days on market: 85 days

    Price history

    DateEventPrice
    5/12/2025Sold$345,000-1.4%$194/sqft
    Source: CAAR #659108 Report a problem
    4/4/2025Pending sale$349,900$197/sqft
    Source: CAAR #659108 Report a problem
    3/14/2025Listed for sale$349,900+7.7%$197/sqft
    Source: CAAR #659108 Report a problem
    1/31/2025Listing removed$324,900$183/sqft
    Source: CAAR #659108 Report a problem
    12/30/2024Price change$324,9000%$183/sqft
    Source: CAAR #659108 Report a problem
    12/9/2024Price change$325,000-1.5%$183/sqft
    Source: CAAR #659108 Report a problem
    11/28/2024Listed for sale$330,000+49.3%$186/sqft
    Source: CAAR #659108 Report a problem
    5/27/2020Sold$221,000+0.5%$124/sqft
    Source: Public Record Report a problem
    4/16/2020Pending sale$219,900$124/sqft
    Source: RE/MAX Realty Specialists #602509 Report a problem
    4/15/2020Listed for sale$219,900$124/sqft
    Source: RE/MAX REALTY SPECIALISTS-CHARLOTTESVILLE #602509 Report a problem
    4/15/2020Pending sale$219,900$124/sqft
    Source: RE/MAX Realty Specialists #602509 Report a problem
    4/10/2020Listed for sale$219,900+27.8%$124/sqft
    Source: RE/MAX REALTY SPECIALISTS-CHARLOTTESVILLE #602509 Report a problem
    6/13/2011Sold$172,000-1.7%$97/sqft
    Source: Public Record Report a problem
    2/20/2011Listed for sale$174,900$98/sqft
    Source: Strong Team Realtors, Inc. #485381 Report a problem

    Public tax history

    YearProperty taxesTax assessment
    2024$1,979 $234,500
    2023$1,979 $234,500 +15.6%
    2022-- $202,800
    2021-- $202,800
    2020-- $202,800 +15.4%
    2018$1,453 $175,700
    2017$1,453 $175,700 +5%
    2016$1,453 $167,300
    2015$1,453 +10.7%$167,300 +1.3%
    2014$1,313 +1.8%$165,100
    2013$1,290 $165,100 -27%
    2012-- $226,300
    2011$1,222 $226,300
    2010-- $226,300
    2009-- $226,300
    2008-- $226,300
    2007-- $226,300 +28.3%
    2006-- $176,400
    2005-- $176,400 +21%
    2004-- $145,800
    2003-- $145,800
    2002-- $145,800 +25.3%
    2001$826 $116,400
    Find assessor info on the county website

    Neighborhood: 22963

    Nearby schools

    GreatSchools rating
    Schools provided by the listing agent
    • Elementary: Central (Fluvanna)
    • Middle: Fluvanna
    • High: Fluvanna

    Source: CAAR. This data may not be complete. We recommend contacting the local school district to confirm school assignments for this home.

    Get a cash offer in 3 minutes
    Find out how much your home could sell for in as little as 3 minutes with a no-obligation cash offer.
    Estimated market value
    $294,700
    Get a cash offer in 3 minutes
    Find out how much your home could sell for in as little as 3 minutes with a no-obligation cash offer.
    Estimated market value
    $294,700