Pristine three-bedroom, two-bathroom corner home in the central Sunnyside area surrounded by well-maintained gardens on three sides. The main floor features two bedrooms and one bathroom, a modern eat-in kitchen with stainless appliances, tiled flooring, and an attractive designer backsplash. Sliding doors lead to a multi-tiered yard and patio area, perfect for relaxation. The living and dining space, open and well-lit, offers hardwood flooring, a sizable window offering southern views, and a skylight amplifying the natural light. The lower level accommodates a third bedroom and a second custom bathroom, and an ideal space for an office or den. The property features an attached garage with internal access for one car, laundry facilities, and driveway for additional parking. The thoughtfully landscaped gardens feature native and sustainable plantings blending seamlessly with the surrounding environment. The residence is within walking distance to Glen Park BART and Village, Sunnyside Conservatory and Playground, grocery stores, cafes, and easy freeway access.
Sold for $1,365,000
$1,365,000
394 Joost Ave, San Francisco, CA 94131
3beds
1,354sqft
Single Family Residence
Built in 1955
1,873 Square Feet Lot
$1,461,400 Zestimate®
$1,008/sqft
$5,848 Estimated rent
Home value
$1,461,400
$1.37M - $1.56M
$5,848/mo
Zestimate® history
Owner options
List your home for rent
$5,848/mo
Rent Zestimate®
Find your next renter with Zillow Rental Manager. Plus, with online applications, you can quickly screen prospective tenants – for free.
$5,848/mo
Rent Zestimate®
Refinance and save
$8,756/mo
Est. payment
Refinancing to a lower rate could help reduce your monthly payments and save thousands over the life of the loan.
$8,756/mo
Est. payment
Explore your selling options
Work with a Zillow partner agent
Leverage their expertise and Zillow's premium Showcase listings to get your home seen by more buyers.
Get startedList with your own agent
Get your home in front of millions of buyers by listing it on Zillow.
Learn how to do itSell it yourself
Take full control of how buyers see your home on Zillow by listing For Sale by Owner (FSBO).
List your homeWhat's special
Hardwood flooringSouthern viewsPatio areaSunnyside conservatorySizable windowGrocery storesSliding doors
Zillow last checked:
Listing updated:
Listed by:
John W. Macon DRE #01419226 415-359-6904,
Compass,
John P. Twomey DRE #01215329 415-859-0253,
Compass
Bought with:
Isabelle Grotte, DRE #01895115
Compass
Elliott Burdin
Compass
Source: SFAR,MLS#: 423915997 Originating MLS: San Francisco Association of REALTORS
Originating MLS: San Francisco Association of REALTORSFacts & features
Interior
Bedrooms & bathrooms
- Bedrooms: 3
- Bathrooms: 2
- Full bathrooms: 2
Primary bedroom
- Area: 0
- Dimensions: 0 x 0
Bedroom 1
- Area: 0
- Dimensions: 0 x 0
Bedroom 2
- Area: 0
- Dimensions: 0 x 0
Bedroom 3
- Area: 0
- Dimensions: 0 x 0
Bedroom 4
- Area: 0
- Dimensions: 0 x 0
Dining room
- Features: Dining/Living Combo
- Level: Main
- Area: 0
- Dimensions: 0 x 0
Family room
- Area: 0
- Dimensions: 0 x 0
Kitchen
- Features: Breakfast Area, Stone Counters
- Level: Main
- Area: 0
- Dimensions: 0 x 0
Living room
- Features: View
- Level: Main
- Area: 0
- Dimensions: 0 x 0
Heating
- Central
Appliances
- Included: Dishwasher, Free-Standing Gas Oven, Ice Maker, Water Heater, Microwave, Dryer, Washer
- Laundry: In Garage, Sink
Features
- Formal Entry
- Flooring: Tile, Wood
- Windows: Skylight(s)
- Has fireplace: No
Interior area
- Total structure area: 1,354
- Total interior livable area: 1,354 sqft
Property
Parking
- Total spaces: 2
- Parking features: Driveway, Garage Faces Front, Inside Entrance, Tandem, On Site (Single Family Only)
- Has garage: Yes
- Has uncovered spaces: Yes
Features
- Fencing: Back Yard
Lot
- Size: 1,873 Square Feet
- Features: Corner Lot, Garden, Landscape Front, Low Maintenance
Details
- Parcel number: 3090026
- Special conditions: Standard
Construction
Type & style
- Home type: SingleFamily
- Property subtype: Single Family Residence
- Attached to another structure: Yes
Materials
- Stucco
- Foundation: Concrete
- Roof: Foam
Condition
- Updated/Remodeled
- New construction: No
- Year built: 1955
Utilities & green energy
- Electric: 220 Volts in Kitchen, 220 Volts in Laundry
- Sewer: Public Sewer
- Water: Public
Community & HOA
Community
- Security: Carbon Monoxide Detector(s), Double Strapped Water Heater, Smoke Detector(s)
HOA
- Has HOA: No
Location
- Region: San Francisco
- Elevation: 0
Financial & listing details
- Price per square foot: $1,008/sqft
- Tax assessed value: $1,392,300
- Annual tax amount: $17,191
- Date on market: 10/12/2023
- Cumulative days on market: 12 days
- Total actual rent: 0
- Road surface type: Paved
Price history
| Date | Event | Price |
|---|---|---|
| 11/14/2023 | Sold | $1,365,000+1.2%$1,008/sqft |
Source:  SFAR #423915997 Report a problem SFAR #423915997 Report a problem | ||
| 10/25/2023 | Pending sale | $1,349,000$996/sqft |
Source: SFAR #423915997 Report a problem | ||
| 10/13/2023 | Listed for sale | $1,349,000+119%$996/sqft |
Source: SFAR #423915997 Report a problem | ||
| 11/18/2009 | Sold | $616,000+17.3%$455/sqft |
Source: Public Record Report a problem | ||
| 1/7/2009 | Sold | $525,000-8.7%$388/sqft |
Source: Public Record Report a problem | ||
| 10/26/2008 | Listed for sale | $575,000$425/sqft |
Source: Postlets #348784 Report a problem | ||
Public tax history
| Year | Property taxes | Tax assessment |
|---|---|---|
| 2025 | $17,191 +2.5% | $1,392,300 +2% |
| 2024 | $16,779 +64.8% | $1,365,000 +69.2% |
| 2023 | $10,182 +2% | $806,508 +2% |
| 2022 | $9,978 +1.8% | $790,698 +2% |
| 2021 | $9,798 -0.5% | $775,196 +1% |
| 2020 | $9,851 +3.5% | $767,250 +2% |
| 2019 | $9,515 +3.5% | $752,208 +2% |
| 2018 | $9,194 +10.2% | $737,462 +7.6% |
| 2017 | $8,341 +1.8% | $685,112 +2% |
| 2016 | $8,190 +1.3% | $671,680 +1.5% |
| 2015 | $8,086 +2.7% | $661,592 +2% |
| 2014 | $7,873 | $648,636 +0.5% |
| 2013 | -- | $645,706 +2% |
| 2012 | -- | $633,046 +2% |
| 2011 | -- | $620,636 +0.8% |
| 2010 | -- | $616,000 +11.6% |
| 2009 | -- | $552,037 +2% |
| 2008 | -- | $541,214 +1089.7% |
| 2007 | -- | $45,490 +2% |
| 2006 | -- | $44,599 +2% |
| 2005 | -- | $43,725 +3.9% |
| 2003 | -- | $42,085 +2% |
| 2002 | -- | $41,261 +2% |
| 2001 | -- | $40,454 +2% |
| 2000 | -- | $39,661 |
Find assessor info on the county website
Neighborhood: Sunnyside
Nearby homes
- $1,350,7004 bd2 ba1.3k sqft390 Joost Ave, San Francisco, CA 94131Off Market
- $1,393,5003 bd2 ba1.4k sqft386 Joost Ave, San Francisco, CA 94131Off Market
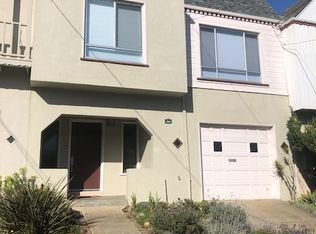
- $1,470,0002 bd2 ba-- sqft620 Detroit St, San Francisco, CA 94131Sold

- $1,132,8002 bd1 ba922 sqft382 Joost Ave, San Francisco, CA 94131Off Market
- $1,353,9002 bd1 ba1k sqft400 Joost Ave, San Francisco, CA 94127Off Market
- $1,439,900-- bd1 ba1.4k sqft626 Detroit St, San Francisco, CA 94131Off Market
- $820,0002 bd1 ba1.1k sqft391 Joost Ave, San Francisco, CA 94131Sold
- $1,482,1002 bd1 ba936 sqft378 Joost Ave, San Francisco, CA 94131Off Market
Nearby schools
GreatSchools rating
- 8/10Sunnyside Elementary SchoolGrades: K-5Distance: 0.3 mi
- 4/10Denman (James) Middle SchoolGrades: 6-8Distance: 0.8 mi
- 8/10Balboa High SchoolGrades: 9-12Distance: 0.8 mi
Get a cash offer in 3 minutes
Find out how much your home could sell for in as little as 3 minutes with a no-obligation cash offer.
Estimated market value
$1,461,400
Get a cash offer in 3 minutes
Find out how much your home could sell for in as little as 3 minutes with a no-obligation cash offer.
Estimated market value
$1,461,400
Nearby cities
Nearby neighborhoods
Nearby zip codes
Other San Francisco Topics
