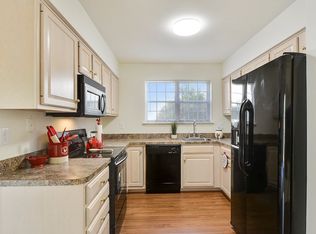
Welcome to 394 King’s College Drive in the tranquil community of College Manor. This Colonial style home offers a fantastic location just minutes from downtown Annapolis, the Naval Academy, shopping, dining, and major commuting routes, giving you convenience while still enjoying a peaceful setting. The home features three bedrooms, two and a half baths, and an attached one-car garage. Major exterior updates include a new roof and new siding, adding fresh curb appeal and peace of mind. Inside, Brazilian cherry hardwood floors run throughout, bringing warmth and character to the home. The kitchen has been updated with new countertops, backsplash, and appliances, creating a clean, modern space ready for everyday living and entertaining. The sunlit family room is a standout, featuring built-in bookshelves and a cozy woodstove. Out back, enjoy the spacious deck overlooking woods and conserved land, offering a natural extension of your living space. There’s also an upgraded shed with electricity and insulation, perfect for a workshop, hobby space, or extra storage. Community playground and walking path at the end of the block. Access to the Broadneck Peninsula trail is at the entrance to the community. Less than 5 minutes to Anne Arundel Community College. A great opportunity in a tucked-away neighborhood, yet close to everything the area has to offer.
Sold for $635,000
$635,000
394 Kings College Dr, Arnold, MD 21012
3beds
0baths
1,828sqft
Single Family Residence
Built in 1981
8,115 Square Feet Lot
$637,500 Zestimate®
$347/sqft
$2,826 Estimated rent
Home value
$637,500
$593,000 - $682,000
$2,826/mo
Zestimate® history
Owner options
List your home for rent
$2,826/mo
Rent Zestimate®
Find your next renter with Zillow Rental Manager. Plus, with online applications, you can quickly screen prospective tenants – for free.
$2,826/mo
Rent Zestimate®
Refinance and save
$3,911/mo
Est. payment
Refinancing to a lower rate could help reduce your monthly payments and save thousands over the life of the loan.
$3,911/mo
Est. payment
Explore your selling options
Work with a Zillow partner agent
Leverage their expertise and Zillow's premium Showcase listings to get your home seen by more buyers.
Get startedList with your own agent
Get your home in front of millions of buyers by listing it on Zillow.
Learn how to do itSell it yourself
Take full control of how buyers see your home on Zillow by listing For Sale by Owner (FSBO).
List your homeWhat's special
Cozy woodstoveBuilt-in bookshelvesAttached one-car garageNew sidingBrazilian cherry hardwood floorsNew countertopsNew roof
Zillow last checked:
Listing updated:
Listed by:
Vanessa Knight 443-808-6450,
Engel & Volkers Annapolis
Bought with:
John Logan, 661163
Real Broker, LLC - Annapolis
Source: Bright MLS,MLS#: MDAA2136510
Facts & features
Interior
Bedrooms & bathrooms
- Bedrooms: 3
- Bathrooms: 0
Rooms
- Room types: Living Room, Dining Room, Primary Bedroom, Bedroom 2, Bedroom 3, Kitchen, Family Room, Foyer, Laundry
Primary bedroom
- Features: Flooring - Solid Hardwood, Walk-In Closet(s), Attached Bathroom
- Level: Upper
- Area: 192 Square Feet
- Dimensions: 12 X 16
Bedroom 2
- Features: Flooring - Solid Hardwood
- Level: Upper
- Area: 121 Square Feet
- Dimensions: 11 X 11
Bedroom 3
- Features: Flooring - Solid Hardwood
- Level: Upper
- Area: 156 Square Feet
- Dimensions: 13 X 12
Dining room
- Features: Flooring - HardWood
- Level: Main
- Area: 121 Square Feet
- Dimensions: 11 X 11
Family room
- Features: Flooring - Carpet, Wood Stove, Built-in Features, Cathedral/Vaulted Ceiling
- Level: Main
- Area: 192 Square Feet
- Dimensions: 12 X 16
Foyer
- Features: Flooring - HardWood
- Level: Main
Kitchen
- Features: Flooring - HardWood, Breakfast Bar, Countertop(s) - Quartz
- Level: Main
- Area: 120 Square Feet
- Dimensions: 10 X 12
Laundry
- Level: Unspecified
Living room
- Features: Flooring - HardWood
- Level: Main
- Area: 210 Square Feet
- Dimensions: 14 X 15
Heating
- Heat Pump, Electric
Cooling
- Other, Electric
Appliances
- Included: Dishwasher, Disposal, Dryer, Oven/Range - Electric, Refrigerator, Washer, Microwave, Electric Water Heater
- Laundry: Main Level, Laundry Room
Features
- Family Room Off Kitchen, Breakfast Area, Dining Area, Built-in Features, Upgraded Countertops, Ceiling Fan(s), Formal/Separate Dining Room, Eat-in Kitchen, Pantry, Walk-In Closet(s)
- Flooring: Hardwood, Tile/Brick, Carpet, Wood
- Doors: Sliding Glass, Storm Door(s)
- Has basement: No
- Number of fireplaces: 1
- Fireplace features: Free Standing, Wood Burning, Wood Burning Stove
Interior area
- Total structure area: 1,828
- Total interior livable area: 1,828 sqft
- Finished area above ground: 1,828
- Finished area below ground: 0
Property
Parking
- Total spaces: 1
- Parking features: Garage Door Opener, Off Street, Attached
- Attached garage spaces: 1
Accessibility
- Accessibility features: None
Features
- Levels: Two
- Stories: 2
- Patio & porch: Deck
- Exterior features: Sidewalks
- Pool features: None
- Fencing: Back Yard
- Has view: Yes
- View description: Creek/Stream, Trees/Woods
- Has water view: Yes
- Water view: Creek/Stream
Lot
- Size: 8,115 Square Feet
- Features: Backs to Trees, Landscaped, Wooded, Adjoins - Open Space, No Thru Street
Details
- Additional structures: Above Grade, Below Grade
- Parcel number: 020321090027297
- Zoning: R5
- Special conditions: Standard
Construction
Type & style
- Home type: SingleFamily
- Architectural style: Colonial
- Property subtype: Single Family Residence
Materials
- Frame, Vinyl Siding
- Foundation: Slab
- Roof: Asphalt
Condition
- New construction: No
- Year built: 1981
Utilities & green energy
- Sewer: Public Sewer
- Water: Public
Community & HOA
Community
- Subdivision: College Manor
HOA
- Has HOA: Yes
- Amenities included: Common Grounds, Tot Lots/Playground
- Services included: Common Area Maintenance
- HOA fee: $94 annually
- HOA name: COLLEGE MANOR COMMUNITY ASSOCIATION
Location
- Region: Arnold
Financial & listing details
- Price per square foot: $347/sqft
- Tax assessed value: $450,933
- Annual tax amount: $5,337
- Date on market: 2/19/2026
- Listing agreement: Exclusive Right To Sell
- Ownership: Fee Simple
Price history
| Date | Event | Price |
|---|---|---|
| 4/24/2026 | Sold | $635,000+1.6%$347/sqft |
Source:  Bright MLS #MDAA2136510 Report a problem Bright MLS #MDAA2136510 Report a problem | ||
| 4/21/2026 | Pending sale | $624,999$342/sqft |
Source: Bright MLS #MDAA2136510 Report a problem | ||
| 3/22/2026 | Contingent | $624,999$342/sqft |
Source: Bright MLS #MDAA2136510 Report a problem | ||
| 3/19/2026 | Price change | $624,999-2.2%$342/sqft |
Source: Bright MLS #MDAA2136510 Report a problem | ||
| 3/10/2026 | Price change | $639,000-1.5%$350/sqft |
Source: Bright MLS #MDAA2136510 Report a problem | ||
| 3/4/2026 | Listed for sale | $649,000$355/sqft |
Source: Bright MLS #MDAA2136510 Report a problem | ||
| 2/23/2026 | Contingent | $649,000$355/sqft |
Source: Bright MLS #MDAA2136510 Report a problem | ||
| 2/19/2026 | Listed for sale | $649,000+36.6%$355/sqft |
Source: Bright MLS #MDAA2136510 Report a problem | ||
| 2/24/2023 | Sold | $475,000$260/sqft |
Source: Bright MLS #MDAA2049342 Report a problem | ||
| 2/22/2023 | Pending sale | $475,000$260/sqft |
Source: Bright MLS #MDAA2049342 Report a problem | ||
| 1/24/2023 | Contingent | $475,000$260/sqft |
Source: Bright MLS #MDAA2049342 Report a problem | ||
| 1/18/2023 | Price change | $475,000-4%$260/sqft |
Source: Bright MLS #MDAA2049342 Report a problem | ||
| 1/6/2023 | Listed for sale | $495,000+19.9%$271/sqft |
Source: Bright MLS #MDAA2049342 Report a problem | ||
| 9/18/2008 | Sold | $413,000-8%$226/sqft |
Source: Public Record Report a problem | ||
| 6/25/2008 | Listed for sale | $449,000+119%$246/sqft |
Source: NRT MidAtlantic #AA6798128 Report a problem | ||
| 6/6/2001 | Sold | $205,000+41.9%$112/sqft |
Source: Public Record Report a problem | ||
| 2/29/1996 | Sold | $144,500$79/sqft |
Source: Public Record Report a problem | ||
Public tax history
| Year | Property taxes | Tax assessment |
|---|---|---|
| 2025 | $5,435 +18.4% | $450,933 +7.6% |
| 2024 | $4,589 +2.1% | $419,100 +1.8% |
| 2023 | $4,496 +6.4% | $411,700 +1.8% |
| 2022 | $4,225 +1.9% | $404,300 +1.9% |
| 2021 | $4,148 +3.6% | $396,900 +3.7% |
| 2020 | $4,002 +3.8% | $382,600 -3.6% |
| 2019 | $3,856 +7.4% | $396,900 +12.1% |
| 2018 | $3,590 +3.8% | $354,000 +4.3% |
| 2017 | $3,458 | $339,267 +4.5% |
| 2016 | -- | $324,533 +4.8% |
| 2015 | -- | $309,800 |
| 2014 | -- | $309,800 |
| 2013 | -- | $309,800 -2.1% |
| 2012 | -- | $316,600 |
| 2011 | -- | $316,600 |
| 2010 | -- | $316,600 -18.6% |
| 2009 | -- | $388,760 +11% |
| 2008 | -- | $350,282 +12.3% |
| 2007 | -- | $311,806 +14.1% |
| 2006 | -- | $273,330 +11.8% |
| 2005 | -- | $244,426 +13.4% |
| 2004 | -- | $215,523 +15.5% |
| 2003 | -- | $186,620 +6.7% |
| 2002 | -- | $174,860 +7.2% |
| 2001 | -- | $163,100 |
Find assessor info on the county website
Neighborhood: 21012
Nearby homes
- $685,7005 bd4 ba1.9k sqft396 Kings College Dr, Arnold, MD 21012Off Market

- $628,6003 bd3 ba1.8k sqft392 Kings College Dr, Arnold, MD 21012Off Market
- $607,3006 bd2 ba3k sqft398 Kings College Dr, Arnold, MD 21012Off Market
- $774,6004 bd4 ba2.9k sqft390 Kings College Dr, Arnold, MD 21012Off Market

- $585,2003 bd2 ba1.8k sqft395 Kings College Dr, Arnold, MD 21012Off Market
- $625,0003 bd3 ba1.7k sqft397 Kings College Dr, Arnold, MD 21012Sold
- $503,000-- bd1 ba1.7k sqft393 Kings College Dr, Arnold, MD 21012Off Market
- $662,6004 bd2 ba2.4k sqft400 Kings College Dr, Arnold, MD 21012Off Market
Nearby schools
GreatSchools rating
- 10/10Arnold Elementary SchoolGrades: K-5Distance: 0.9 mi
- 9/10Severn River Middle SchoolGrades: 6-8Distance: 0.8 mi
- 8/10Broadneck High SchoolGrades: 9-12Distance: 2.8 mi
Schools provided by the listing agent
- High: Broadneck
- District: Anne Arundel County Public Schools
Source: Bright MLS. This data may not be complete. We recommend contacting the local school district to confirm school assignments for this home.
Get a cash offer in 3 minutes
Find out how much your home could sell for in as little as 3 minutes with a no-obligation cash offer.
Estimated market value
$637,500
Get a cash offer in 3 minutes
Find out how much your home could sell for in as little as 3 minutes with a no-obligation cash offer.
Estimated market value
$637,500
- Maryland
- Anne Arundel County
- Arnold
- 21012
- 394 Kings College Dr
Nearby cities
Nearby zip codes
Other Arnold Topics
