AMAZING OPPORTUNITY to own a 5 bedroom, 4 bath pool home in Oviedo!!! This lovely home sits on a 1/3 acre lot overlooking a pond and park area. The 34’ by 18’ pool is one of the largest private pools that you will ever see! The lush and mature landscaping and fenced backyard gives you privacy. Next to this property is a ½ mile walking trail winding around the pond! This park area is maintained by the city of Oviedo and has basketball courts, a playground, and sporting fields. Oviedo offers top rated public schools and is near the University of Central Florida, Full Sail University, and Seminole State College. The nearby Oviedo on the Park with events throughout the year has a dog park, shops, restaurants, and an open-air theater. Oviedo has been voted by Forbes and others as one of the top small cities to live in! Let’s talk about this spacious 2 story home complete with a full in-law suite on the first floor! The in-law suite has its own gorgeous kitchen with gray shaker cabinets and butcher block counters, cozy fireplace, adjoining bedroom, and full bathroom. The first floor offers a spacious kitchen with wood cabinets, including 42” uppers, granite countertops, neutral stone subway backsplash, newer stainless-steel appliances, and a bar area with a wine cooler! You will love the neutral stone-looking tile downstairs as well as the new luxury vinyl tile in the living and dining room! The first floor has its own laundry room. The kitchen and in-law suite both look out through sliders to the large, screened patio (deck is 50’ x 23’), spa, and pool complete with a brand new 7k pool heater. Did I mention the full pool bath on the patio area for those lazy summer pool days! There is an extended brick paver area off the lanai that would be perfect for a fire pit set! You will love the gorgeous iron and wood staircase railing and dramatic lighting leading upstairs to a huge bonus / playroom, extended primary suite, and 3 more bedrooms with another full bathroom. The primary bedroom has a large extended area that is perfect for an office or exercise space. The primary bathroom offers double sinks, a jacuzzi tub, and separate shower. Home updates include newer main HVAC, Gray interior Paint (2 years), newer tile in all showers, newer kitchen appliances, Hot water heater (2017), electric pool heater (2023), garage door opener (2023), exterior paint (2017), and fresh landscaping. (The in-law suite could be converted back to an open great room area if so desired.) This is Central Florida living at its best! Disney, Universal, and beaches are within an hour’s drive. Pre-approved buyers should make an appointment to see this home as soon as possible.
Sold for $775,000
$775,000
394 LAKEPARK TRAIL, OVIEDO, FL 32765
5beds
3,846sqft
Single Family Residence
Built in 1995
0.31 Acres Lot
$873,800 Zestimate®
$202/sqft
$4,543 Estimated rent
Home value
$873,800
$830,000 - $926,000
$4,543/mo
Zestimate® history
Owner options
List your home for rent
$4,543/mo
Rent Zestimate®
Find your next renter with Zillow Rental Manager. Plus, with online applications, you can quickly screen prospective tenants – for free.
$4,543/mo
Rent Zestimate®
Refinance and save
$5,153/mo
Est. payment
Refinancing to a lower rate could help reduce your monthly payments and save thousands over the life of the loan.
$5,153/mo
Est. payment
Explore your selling options
Work with a Zillow partner agent
Leverage their expertise and Zillow's premium Showcase listings to get your home seen by more buyers.
Get startedList with your own agent
Get your home in front of millions of buyers by listing it on Zillow.
Learn how to do itSell it yourself
Take full control of how buyers see your home on Zillow by listing For Sale by Owner (FSBO).
List your homeWhat's special
Cozy fireplaceFull in-law suiteHuge bonusFresh landscapingDramatic lightingNew luxury vinyl tileBasketball courts
Zillow last checked:
Listing updated:
Listed by:
Sidney Galloway 407-421-9990,
GALLOWAY REAL ESTATE 407-421-9990,
Kim Galloway 407-312-5473,
GALLOWAY REAL ESTATE
Bought with:
Sidney Galloway, 655613
GALLOWAY REAL ESTATE
Source: Stellar MLS,MLS#: O6121398 Originating MLS: Orlando Regional
Originating MLS: Orlando Regional
Facts & features
Interior
Bedrooms & bathrooms
- Bedrooms: 5
- Bathrooms: 4
- Full bathrooms: 4
Rooms
- Room types: Bonus Room, Dining Room, Living Room, Utility Room
Primary bedroom
- Features: Walk-In Closet(s)
- Level: Second
- Dimensions: 17x14
Bedroom 2
- Level: Second
- Dimensions: 12x11
Bedroom 3
- Level: Second
- Dimensions: 15x12
Bedroom 4
- Level: Second
- Dimensions: 14x12
Balcony porch lanai
- Level: First
- Dimensions: 44x9
Bonus room
- Level: Second
- Dimensions: 21x21
Dining room
- Level: First
- Dimensions: 16x11
Foyer
- Level: First
- Dimensions: 17x9
Other
- Level: First
- Dimensions: 13x12
Other
- Level: First
- Dimensions: 21x19
Kitchen
- Level: First
- Dimensions: 23x16
Laundry
- Level: First
- Dimensions: 9x6
Living room
- Level: First
- Dimensions: 15x15
Heating
- Central
Cooling
- Central Air
Appliances
- Included: Convection Oven, Dishwasher, Disposal, Electric Water Heater, Microwave, Range, Refrigerator, Wine Refrigerator
- Laundry: Inside
Features
- Ceiling Fan(s), PrimaryBedroom Upstairs, Solid Wood Cabinets, Stone Counters, Thermostat, Walk-In Closet(s), In-Law Floorplan
- Flooring: Carpet, Ceramic Tile, Luxury Vinyl
- Doors: Sliding Doors
- Windows: Blinds
- Has fireplace: Yes
- Fireplace features: Other Room, Wood Burning
Interior area
- Total structure area: 4,335
- Total interior livable area: 3,846 sqft
Property
Parking
- Total spaces: 2
- Parking features: Garage Door Opener, Garage Faces Side
- Attached garage spaces: 2
- Details: Garage Dimensions: 22x20
Features
- Levels: Two
- Stories: 2
- Patio & porch: Covered, Deck, Patio, Porch, Rear Porch, Screened
- Exterior features: Irrigation System, Rain Gutters, Sidewalk, Sprinkler Metered
- Has private pool: Yes
- Pool features: Gunite, Heated, In Ground, Outside Bath Access, Pool Sweep, Screen Enclosure
- Has spa: Yes
- Spa features: Heated, In Ground
- Fencing: Vinyl
- Has view: Yes
- View description: Park/Greenbelt, Water, Pond
- Has water view: Yes
- Water view: Water,Pond
Lot
- Size: 0.31 Acres
- Features: City Lot, Oversized Lot, Sidewalk
- Residential vegetation: Mature Landscaping, Trees/Landscaped
Details
- Parcel number: 14213150500000990
- Zoning: PUD
- Special conditions: None
Construction
Type & style
- Home type: SingleFamily
- Architectural style: Contemporary,Florida
- Property subtype: Single Family Residence
Materials
- Block, Brick, Stucco
- Foundation: Slab
- Roof: Tile
Condition
- Completed
- New construction: No
- Year built: 1995
Utilities & green energy
- Sewer: Public Sewer
- Water: Public
- Utilities for property: Cable Available, Electricity Connected, Public, Sewer Connected, Sprinkler Meter, Sprinkler Recycled, Street Lights, Underground Utilities, Water Connected
Community & HOA
Community
- Features: Deed Restrictions, Irrigation-Reclaimed Water
- Pet fee: $0 monthly
- Subdivision: KINGSBRIDGE EAST
HOA
- Has HOA: Yes
- Services included: Reserve Fund
- HOA fee: $34 monthly
- HOA name: Empire Management Group, Maria Aguilera
- HOA phone: 407-770-1748
Location
- Region: Oviedo
Financial & listing details
- Price per square foot: $202/sqft
- Tax assessed value: $722,899
- Annual tax amount: $8,537
- Date on market: 6/26/2023
- Cumulative days on market: 4 days
- Listing terms: Cash,Conventional
- Ownership: Fee Simple
- Total actual rent: 0
- Electric utility on property: Yes
- Road surface type: Paved, Asphalt
Price history
| Date | Event | Price |
|---|---|---|
| 10/17/2023 | Sold | $775,000-2.5%$202/sqft |
Source:  Stellar MLS #O6121398 Report a problem Stellar MLS #O6121398 Report a problem | ||
| 8/29/2023 | Pending sale | $795,000$207/sqft |
Source: Stellar MLS #O6121398 Report a problem | ||
| 8/25/2023 | Listed for sale | $795,000$207/sqft |
Source: Stellar MLS #O6121398 Report a problem | ||
| 6/27/2023 | Listing removed | -- |
Source: Stellar MLS #O6121398 Report a problem | ||
| 6/26/2023 | Listed for sale | $795,000+39.5%$207/sqft |
Source: Stellar MLS #O6121398 Report a problem | ||
| 2/16/2021 | Sold | $570,000+3.6%$148/sqft |
Source: Public Record Report a problem | ||
| 12/31/2020 | Pending sale | $550,000$143/sqft |
Source: Orlando / Winter Springs #O5913681 Report a problem | ||
| 12/29/2020 | Listed for sale | $550,000+14.8%$143/sqft |
Source: BHHS FLORIDA REALTY #O5913681 Report a problem | ||
| 3/20/2017 | Sold | $478,900$125/sqft |
Source: Public Record Report a problem | ||
| 2/13/2017 | Pending sale | $478,900$125/sqft |
Source: Keller Williams - Orlando South #O5489623 Report a problem | ||
| 2/5/2017 | Listed for sale | $478,900+98.7%$125/sqft |
Source: Keller Williams - Orlando South #O5489623 Report a problem | ||
| 4/11/2016 | Sold | $240,975-18.2%$63/sqft |
Source: Stellar MLS #O5399705 Report a problem | ||
| 2/28/2016 | Price change | $294,500-5%$77/sqft |
Source: ALLISON JAMES ESTATES & HOMES #O5399705 Report a problem | ||
| 12/17/2015 | Price change | $309,999+67.6%$81/sqft |
Source: ALLISON JAMES ESTATES & HOMES #O5399705 Report a problem | ||
| 12/10/2015 | Price change | $185,000-49.5%$48/sqft |
Source: HomeSearch.com Realty Services Inc #O5399705 Report a problem | ||
| 11/25/2015 | Price change | $366,499+98.1%$95/sqft |
Source: ALLISON JAMES ESTATES & HOMES #O5399705 Report a problem | ||
| 11/16/2015 | Price change | $185,000-49.5%$48/sqft |
Source: HomeSearch.com Realty Services Inc #O5399705 Report a problem | ||
| 11/4/2015 | Price change | $366,499+98.1%$95/sqft |
Source: ALLISON JAMES ESTATES & HOMES #O5399705 Report a problem | ||
| 10/26/2015 | Price change | $185,000-5.9%$48/sqft |
Source: HomeSearch.com Realty Services Inc #O5399705 Report a problem | ||
| 10/23/2015 | Price change | $196,500-46.4%$51/sqft |
Source: HomeSearch.com Realty Services Inc #O5399705 Report a problem | ||
| 10/21/2015 | Price change | $366,499-1.3%$95/sqft |
Source: ALLISON JAMES ESTATES & HOMES #O5399705 Report a problem | ||
| 10/14/2015 | Price change | $371,400+89%$97/sqft |
Source: ALLISON JAMES ESTATES & HOMES #O5395430 Report a problem | ||
| 10/12/2015 | Price change | $196,500-47.1%$51/sqft |
Source: HomeSearch.com Realty Services Inc #O5395430 Report a problem | ||
| 10/7/2015 | Price change | $371,400+89%$97/sqft |
Source: ALLISON JAMES ESTATES & HOMES #O5395430 Report a problem | ||
| 10/5/2015 | Price change | $196,500-47.1%$51/sqft |
Source: HomeSearch.com Realty Services Inc Report a problem | ||
| 10/3/2015 | Listed for sale | $371,400+58.8%$97/sqft |
Source: ALLISON JAMES ESTATES & HOMES #O5395430 Report a problem | ||
| 1/5/1996 | Sold | $233,900$61/sqft |
Source: Public Record Report a problem | ||
Public tax history
| Year | Property taxes | Tax assessment |
|---|---|---|
| 2025 | $11,491 +4.9% | $722,899 +1.9% |
| 2024 | $10,953 +13% | $709,501 +24.8% |
| 2023 | $9,695 +14.6% | $568,329 +10% |
| 2022 | $8,459 +10% | $516,663 +10% |
| 2021 | $7,688 +5.8% | $469,694 +6.6% |
| 2020 | $7,266 +0.8% | $440,446 +2.1% |
| 2019 | $7,209 0% | $431,373 +8% |
| 2018 | $7,209 +6.7% | $399,298 +4% |
| 2017 | $6,757 +3.6% | $383,840 +4.7% |
| 2016 | $6,525 +2.2% | $366,721 +25.6% |
| 2015 | $6,383 | $291,977 +0.8% |
| 2014 | $6,383 +38.4% | $289,660 +1.5% |
| 2013 | $4,611 +3.5% | $285,379 -0.1% |
| 2012 | $4,454 -1.1% | $285,651 -0.1% |
| 2011 | $4,503 +0.9% | $285,938 +1.5% |
| 2010 | $4,462 +3.7% | $281,712 +2.7% |
| 2009 | $4,302 +3.5% | $274,306 +0.1% |
| 2008 | $4,157 +0.2% | $274,032 +3% |
| 2007 | $4,147 -6.7% | $266,050 +2.5% |
| 2006 | $4,445 +1.5% | $259,561 +3% |
| 2005 | $4,377 +0.4% | $252,001 +3% |
| 2004 | $4,359 +0.3% | $244,661 +1.9% |
| 2003 | $4,346 +3.7% | $240,099 +2.4% |
| 2002 | $4,190 +3.9% | $234,472 +4.6% |
| 2000 | $4,033 | $224,058 |
Find assessor info on the county website
Neighborhood: 32765
Nearby homes
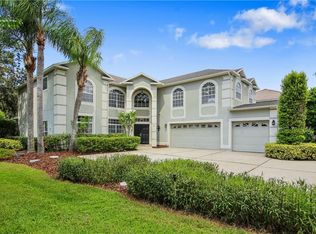
- $833,8005 bd4 ba4k sqft398 Lakepark Trl, Oviedo, FL 32765Off Market
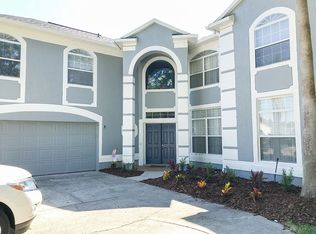
- $842,1006 bd4 ba4.1k sqft388 Lakepark Trl, Oviedo, FL 32765Off Market
- $620,9005 bd3 ba2.6k sqft395 Lakepark Trl, Oviedo, FL 32765Off Market

- $560,4005 bd3 ba2.6k sqft395 Lakepark Trl #A, Oviedo, FL 32765Off Market
- $560,4005 bd3 ba2.6k sqft395 Lakepark Trl #HOME, Oviedo, FL 32765Off Market
- $661,9005 bd3 ba2.8k sqft382 Lakepark Trl, Oviedo, FL 32765Off Market
- $618,7004 bd3 ba2.4k sqft393 Lakepark Trl, Oviedo, FL 32765Off Market
- $441,6003 bd2 ba1.9k sqft391 Lakepark Trl, Oviedo, FL 32765Off Market
Nearby schools
GreatSchools rating
- 8/10Stenstrom Elementary SchoolGrades: PK-5Distance: 0.6 mi
- 9/10Jackson Heights Middle SchoolGrades: 6-8Distance: 0.7 mi
- 8/10Oviedo High SchoolGrades: 9-12Distance: 2.1 mi
Schools provided by the listing agent
- Elementary: Stenstrom Elementary
- Middle: Jackson Heights Middle
- High: Oviedo High
Source: Stellar MLS. This data may not be complete. We recommend contacting the local school district to confirm school assignments for this home.
Get a cash offer in 3 minutes
Find out how much your home could sell for in as little as 3 minutes with a no-obligation cash offer.
Estimated market value
$873,800
Get a cash offer in 3 minutes
Find out how much your home could sell for in as little as 3 minutes with a no-obligation cash offer.
Estimated market value
$873,800
- Florida
- Seminole County
- Oviedo
- 32765
- 394 LAKEPARK TRAIL
Nearby cities
Nearby zip codes
Other Oviedo Topics
