Skip main navigation
Closed
  • $369,900

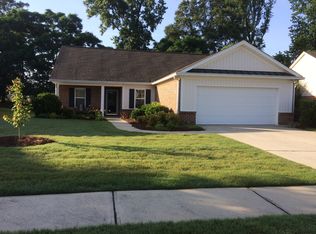
    394 Lakeview Bend Cir, Jefferson, GA 30549

    2beds
    1,578sqft
    Single Family Residence
    Built in 2006
    8,712 Square Feet Lot
    $365,200 Zestimate®
    $234/sqft
    $1,850 Estimated rent

    Home value

    $365,200

    $314,000 - $424,000

    $1,850/mo

    Zestimate® history
    Loading
    Loading...

    Owner options

    List your home for rent

    $1,850/mo

    Rent Zestimate®

    Find your next renter with Zillow Rental Manager. Plus, with online applications, you can quickly screen prospective tenants – for free.

    Learn more

    $1,850/mo

    Rent Zestimate®

    Refinance and save

    $4,224/mo

    Est. payment

    Refinancing to a lower rate could help reduce your monthly payments and save thousands over the life of the loan.

    See today's rates

    $4,224/mo

    Est. payment

    Explore your selling options

    Work with a Zillow partner agent

    Leverage their expertise and Zillow's premium Showcase listings to get your home seen by more buyers.

    Get started

    List with your own agent

    Get your home in front of millions of buyers by listing it on Zillow.

    Learn how to do it

    Sell it yourself

    Take full control of how buyers see your home on Zillow by listing For Sale by Owner (FSBO).

    List your home

    What's special

    You're Home! Welcome to Northminster Estates, Jefferson's highly desirable active 55+ gated community where comfort, convenience, and connection come together. This meticulously maintained 2-bedroom, 2-bath ranch is ESSENTIALLY A BRAND NEW HOME...beautifully updated and thoughtfully designed for low-maintenance, stress-free living. Like-New Upgrades.. This home has been completely refreshed, including a NEW ROOF, WATER HEATER, and GUTTER GUARDS in 2022, and a NEW HVAC SYSTEM IN 2024. The DESIGNER KITCHEN REMODEL completed in 2024 features WHITE SOFT CLOSE CABINETRY , QUARTZ COUNTERTOPS , SUBWAY TILE BACKSPLASH with gold accents, Bosch dishwasher, LG convection/air fryer range, refrigerator, microwave drawer, range hood, and more. Both the refrigerator and stove include EXTENDED WARRANTIES. A LARGE CUSTOM ISLAND with bar seating and storage, along with custom cabinetry featuring decorative mirror and shelving, enhances both function and style. LUXURY VINYL PLANK flooring flows throughout. Smart, Comfortable Living.. The open floor plan boasts vaulted ceilings, NEW LIGHT FIXTURES throughout, and a new cozy electric fireplace as the focal point of the oversized great room. The primary suite includes an oversized shower, a walk-in closet with CUSTOM SHELVING, and ample natural light. The guest bedroom is spacious, with a REMODELED HALL BATH, and a separate laundry room offering additional storage and convenience. Premium Setting.. The home sits on a premium lot with a level driveway and sidewalk access. The PRIVATE BACKYARD patio retreat overlooks wooded green space, perfect for morning coffee or spotting deer. Residents enjoy access to community amenities including a clubhouse with social activities, a fishing dock, walking trails, and maintenance-free living with lawn care included. The location is very convenient to downtown Jefferson and all that this small town offers, shopping and interstates, making it easy to travel to surrounding communities. This is more than a house-it's an opportunity to embrace a carefree, active lifestyle in a welcoming and vibrant community. Move-in ready, updated, and waiting for you-schedule your visit today!

    Zillow last checked:

    Listing updated:

    Listed by:

    Cheryl Kerr 678-438-6003,

    Heartland Real Estate

    Bought with:

    Jeffrey Cooper, 442733

    Buffington Real Estate Group

    Source: GAMLS,MLS#: 10597091MLS Logo

    Facts & features

    Interior

    Bedrooms & bathrooms
    • Bedrooms: 2
    • Bathrooms: 2
    • Full bathrooms: 2
    • Main level bathrooms: 2
    • Main level bedrooms: 2
    Rooms
    • Room types: Foyer, Great Room, Laundry
    Dining room
    • Features: Dining Rm/Living Rm Combo
    Kitchen
    • Features: Kitchen Island, Pantry, Solid Surface Counters
    Heating
    • Central, Dual, Heat Pump
    Cooling
    • Ceiling Fan(s), Central Air, Dual, Heat Pump
    Appliances
    • Included: Convection Oven, Dishwasher, Disposal, Electric Water Heater, Microwave, Oven/Range (Combo), Refrigerator, Stainless Steel Appliance(s)
    • Laundry: In Hall
    Features
    • High Ceilings, Master On Main Level, Separate Shower, Tile Bath, Vaulted Ceiling(s), Walk-In Closet(s)
    • Flooring: Laminate, Tile
    • Windows: Double Pane Windows, Window Treatments
    • Basement: None
    • Attic: Pull Down Stairs
    • Number of fireplaces: 1
    • Fireplace features: Family Room
    Interior area
    • Total structure area: 1,578
    • Total interior livable area: 1,578 sqft
    • Finished area above ground: 1,578
    • Finished area below ground: 0

    Property

    Parking
    • Parking features: Attached, Garage, Garage Door Opener, Kitchen Level
    • Has attached garage: Yes
    Features
    • Levels: One
    • Stories: 1
    • Patio & porch: Patio
    • Exterior features: Garden
    • Fencing: Back Yard,Other
    Lot
    • Size: 8,712 Square Feet
    • Features: Level, Private
    Details
    • Parcel number: 052A 070

    Construction

    Type & style
    • Home type: SingleFamily
    • Architectural style: Brick 4 Side,Ranch,Traditional
    • Property subtype: Single Family Residence
    Materials
    • Brick, Vinyl Siding
    • Foundation: Slab
    • Roof: Composition
    Condition
    • Resale
    • New construction: No
    • Year built: 2006

    Utilities & green energy

    • Sewer: Public Sewer
    • Water: Public
    • Utilities for property: Cable Available, Electricity Available, High Speed Internet, Natural Gas Available, Phone Available, Sewer Connected, Underground Utilities, Water Available
    Green energy
    • Energy efficient items: Appliances, Thermostat, Water Heater

    Community & HOA

    Community
    • Features: Clubhouse, Fitness Center, Gated, Lake, Park, Retirement Community, Shared Dock, Sidewalks, Street Lights
    • Security: Carbon Monoxide Detector(s), Gated Community
    • Senior community: Yes
    • Subdivision: Northminster Estates
    HOA
    • Has HOA: Yes
    • Services included: Maintenance Grounds, Management Fee, Private Roads, Security
    • HOA fee: $1,936 annually
    Location
    • Region: Jefferson

    Financial & listing details

    • Price per square foot: $234/sqft
    • Tax assessed value: $268,400
    • Annual tax amount: $3,029
    • Date on market: 9/3/2025
    • Cumulative days on market: 13 days
    • Listing agreement: Exclusive Right To Sell
    • Electric utility on property: Yes

    Price history

    DateEventPrice
    10/10/2025Sold$369,900$234/sqft
    Source: GAMLS #10597091 Report a problem
    9/16/2025Pending sale$369,900$234/sqft
    Source: GAMLS #10597091 Report a problem
    9/3/2025Listed for sale$369,900+12.1%$234/sqft
    Source: GAMLS #10597091 Report a problem
    3/22/2024Sold$329,900$209/sqft
    Source: Public Record Report a problem
    2/23/2024Pending sale$329,900$209/sqft
    Source: GAMLS #10238442 Report a problem
    2/15/2024Price change$329,900-1.2%$209/sqft
    Source: FMLS GA #7320069 Report a problem
    1/12/2024Price change$333,900-1.8%$212/sqft
    Source: GAMLS #10238442 Report a problem
    1/5/2024Listed for sale$339,900+13.3%$215/sqft
    Source: FMLS GA #7320069 Report a problem
    9/19/2022Sold$299,900$190/sqft
    Source: Public Record Report a problem
    8/15/2022Pending sale$299,900$190/sqft
    Source: GAMLS #10066518 Report a problem
    8/1/2022Price change$299,900-4%$190/sqft
    Source: GAMLS #10066518 Report a problem
    7/16/2022Price change$312,500-3.8%$198/sqft
    Source: GAMLS #10066518 Report a problem
    7/1/2022Listed for sale$325,000+103.3%$206/sqft
    Source: FMLS GA #7076417 Report a problem
    9/17/2015Sold$159,900+18.4%$101/sqft
    Source: FMLS GA #5535238 Report a problem
    6/15/2011Sold$135,000+3.8%$86/sqft
    Source: Public Record Report a problem
    10/25/2010Sold$130,000$82/sqft
    Source: Public Record Report a problem

    Public tax history

    YearProperty taxesTax assessment
    2025$1,107 -62.4%$107,360
    2024$2,945 +12.8%$107,360 +9.6%
    2023$2,611 -2.5%$97,920 +17.6%
    2022$2,677 +4.8%$83,280 +6.7%
    2021$2,556 +23%$78,080 +33.6%
    2020$2,078 -0.8%$58,440
    2019$2,094 +2.2%$58,440 +4.3%
    2018$2,050 +8.5%$56,040 +9%
    2017$1,890 +0.5%$51,424
    2016$1,881 -0.5%$51,424 +9.9%
    2015$1,890 +124.2%$46,772 +1.8%
    2014$843 +1%$45,944
    2013$834 $45,944
    2012-- --
    2011-- --
    2010-- --
    Find assessor info on the county website

    Neighborhood: 30549

    Nearby schools

    GreatSchools rating
    Schools provided by the listing agent
    • Elementary: Jefferson
    • Middle: Jefferson
    • High: Jefferson

    Source: GAMLS. This data may not be complete. We recommend contacting the local school district to confirm school assignments for this home.

    Get a cash offer in 3 minutes
    Find out how much your home could sell for in as little as 3 minutes with a no-obligation cash offer.
    Estimated market value
    $365,200
    Get a cash offer in 3 minutes
    Find out how much your home could sell for in as little as 3 minutes with a no-obligation cash offer.
    Estimated market value
    $365,200