Lakewood Trails meticulously maintained 4 bd/4bth home in a pristine setting. Wake up w/ coffee in your 3-season room or relax on the patio upon day's end w/beautiful sunsets over the bordering pond. Two story Great Room w/ floor to ceiling fireplace complimented by beautiful hardwood floors that seamlessly connect the Dining Rm, Kitchen/Family Rm. Expansive updated kitchen features abundance of cabinets + granite counters that surround a center island/breakfast bar and opens to cozy Family Rm. Numerous windows allow every room natural light w/view of your private oasis! Main flr laundry. Main floor Primary Suite detailed w/coffered ceiling and spacious wic, jetted tub. Lower-Level Rec Room w/wet bar/fridge and full bth. LL Craft rm/5th bdrm w/ full egress window. This home has it all!
Closed
$589,000
394 Lakewood DRIVE, Williams Bay, WI 53191
4beds
3,245sqft
Single Family Residence
Built in 1999
0.28 Acres Lot
$797,700 Zestimate®
$182/sqft
$5,919 Estimated rent
Home value
$797,700
$734,000 - $877,000
$5,919/mo
Zestimate® history
Owner options
List your home for rent
$5,919/mo
Rent Zestimate®
Find your next renter with Zillow Rental Manager. Plus, with online applications, you can quickly screen prospective tenants – for free.
$5,919/mo
Rent Zestimate®
Refinance and save
$3,869/mo
Est. payment
Refinancing to a lower rate could help reduce your monthly payments and save thousands over the life of the loan.
$3,869/mo
Est. payment
Explore your selling options
Work with a Zillow partner agent
Leverage their expertise and Zillow's premium Showcase listings to get your home seen by more buyers.
Get startedList with your own agent
Get your home in front of millions of buyers by listing it on Zillow.
Learn how to do itSell it yourself
Take full control of how buyers see your home on Zillow by listing For Sale by Owner (FSBO).
List your homeWhat's special
Zillow last checked:
Listing updated:
Listed by:
Dorothy Gerber PropertyInfo@shorewest.com,
Shorewest Realtors, Inc.
Bought with:
John O'Laughlin
Source: WIREX MLS,MLS#: 1884913 Originating MLS: Metro MLS
Originating MLS: Metro MLSFacts & features
Interior
Bedrooms & bathrooms
- Bedrooms: 4
- Bathrooms: 4
- Full bathrooms: 3
- 1/2 bathrooms: 1
- Main level bedrooms: 1
Primary bedroom
- Level: Main
- Area: 195
- Dimensions: 15 x 13
Bedroom 2
- Level: Upper
- Area: 117
- Dimensions: 13 x 9
Bedroom 3
- Level: Upper
- Area: 121
- Dimensions: 11 x 11
Bedroom 4
- Level: Upper
- Area: 120
- Dimensions: 12 x 10
Bathroom
- Features: Shower on Lower, Ceramic Tile, Master Bedroom Bath: Tub/No Shower, Master Bedroom Bath: Walk-In Shower, Master Bedroom Bath, Shower Over Tub
Dining room
- Level: Main
- Area: 121
- Dimensions: 11 x 11
Family room
- Level: Main
- Area: 176
- Dimensions: 16 x 11
Kitchen
- Level: Main
- Area: 299
- Dimensions: 23 x 13
Living room
- Level: Main
- Area: 238
- Dimensions: 17 x 14
Heating
- Natural Gas, Forced Air
Cooling
- Central Air
Appliances
- Included: Dishwasher, Microwave, Oven, Range, Refrigerator
Features
- High Speed Internet, Cathedral/vaulted ceiling, Walk-In Closet(s), Kitchen Island
- Basement: Finished,Full,Concrete,Radon Mitigation System,Sump Pump
Interior area
- Total structure area: 3,245
- Total interior livable area: 3,245 sqft
- Finished area above ground: 2,374
- Finished area below ground: 871
Property
Parking
- Total spaces: 2
- Parking features: Garage Door Opener, Attached, 2 Car
- Attached garage spaces: 2
Features
- Levels: Two
- Stories: 2
- Has view: Yes
- View description: Water
- Has water view: Yes
- Water view: Water
- Waterfront features: Waterfront, Pond
Lot
- Size: 0.28 Acres
Details
- Parcel number: WLAK 00069
- Zoning: Res
Construction
Type & style
- Home type: SingleFamily
- Architectural style: Other
- Property subtype: Single Family Residence
Materials
- Stone, Brick/Stone, Vinyl Siding
Condition
- 21+ Years
- New construction: No
- Year built: 1999
Utilities & green energy
- Sewer: Public Sewer
- Water: Public
- Utilities for property: Cable Available
Community & HOA
Community
- Subdivision: Lakewood Trails
HOA
- Has HOA: Yes
- HOA fee: $130 annually
Location
- Region: Williams Bay
- Municipality: Williams Bay
Financial & listing details
- Price per square foot: $182/sqft
- Tax assessed value: $496,000
- Annual tax amount: $5,732
- Date on market: 7/25/2024
Price history
| Date | Event | Price |
|---|---|---|
| 8/30/2024 | Sold | $589,000-1.8%$182/sqft |
Source:  WIREX MLS #1884913 Report a problem WIREX MLS #1884913 Report a problem | ||
| 7/30/2024 | Contingent | $599,900$185/sqft |
Source: WIREX MLS #1884913 Report a problem | ||
| 7/25/2024 | Listed for sale | $599,900+122.2%$185/sqft |
Source: WIREX MLS #1884913 Report a problem | ||
| 11/30/2012 | Sold | $270,000-10%$83/sqft |
Source: Agent Provided Report a problem | ||
| 9/5/2012 | Listed for sale | $300,000$92/sqft |
Source: Keefe Real Estate #1274669 Report a problem | ||
Public tax history
| Year | Property taxes | Tax assessment |
|---|---|---|
| 2024 | $5,829 +1.7% | $496,000 |
| 2023 | $5,732 -10.9% | $496,000 |
| 2022 | $6,435 +13.2% | $496,000 +42% |
| 2021 | $5,683 -0.8% | $349,300 |
| 2020 | $5,732 +4.3% | $349,300 |
| 2019 | $5,497 +2.7% | $349,300 |
| 2018 | $5,351 +6.5% | $349,300 |
| 2017 | $5,023 -8.6% | $349,300 -0.9% |
| 2016 | $5,493 +2% | $352,500 |
| 2015 | $5,386 +16.1% | $352,500 +5.3% |
| 2014 | $4,638 | $334,800 |
| 2013 | $4,638 | $334,800 |
| 2012 | -- | -- |
| 2011 | -- | -- |
| 2010 | -- | -- |
| 2009 | -- | -- |
| 2008 | -- | -- |
| 2007 | -- | -- |
| 2005 | -- | -- |
| 2004 | -- | -- |
| 2003 | -- | -- |
| 2002 | -- | -- |
| 2001 | -- | -- |
| 2000 | -- | -- |
Find assessor info on the county website
Neighborhood: 53191
Nearby homes
- $580,700-- bd-- ba-- sqft392 Lakewood Dr, Williams Bay, WI 53191Off Market
- $607,6003 bd2 ba1.8k sqft396 Lakewood Dr, Williams Bay, WI 53191Off Market
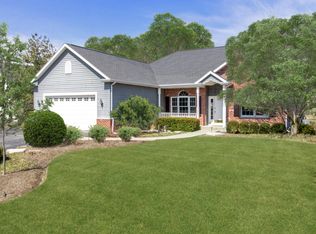
- $613,000-- bd-- ba-- sqft390 Lakewood Dr, Williams Bay, WI 53191Off Market
- $629,4003 bd4 ba2.2k sqft398 Lakewood Dr, Williams Bay, WI 53191Off Market
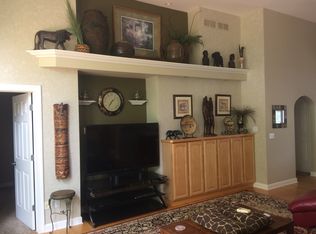
- $625,6004 bd4 ba3.4k sqft401 Lakewood Dr, Williams Bay, WI 53191Off Market
- $636,200-- bd-- ba-- sqft401 Lakewood Dr, Williams Bay, WI 53191Off Market
- $605,900-- bd-- ba-- sqft395 Hawthorne St, Williams Bay, WI 53191Off Market
- $653,600-- bd-- ba-- sqft365 Forest Dr, Williams Bay, WI 53191Off Market
Nearby schools
GreatSchools rating
- 6/10Williams Bay Elementary SchoolGrades: PK-5Distance: 0.5 mi
- 3/10Williams Bay Junior High SchoolGrades: 6-8Distance: 0.6 mi
- 8/10Williams Bay High SchoolGrades: 9-12Distance: 0.6 mi
Schools provided by the listing agent
- Elementary: Williams Bay
- Middle: Williams Bay
- High: Williams Bay
- District: Williams Bay
Source: WIREX MLS. This data may not be complete. We recommend contacting the local school district to confirm school assignments for this home.
Get a cash offer in 3 minutes
Find out how much your home could sell for in as little as 3 minutes with a no-obligation cash offer.
Estimated market value
$797,700
Get a cash offer in 3 minutes
Find out how much your home could sell for in as little as 3 minutes with a no-obligation cash offer.
Estimated market value
$797,700
- Wisconsin
- Walworth County
- Williams Bay
- 53191
- 394 Lakewood DRIVE
Nearby cities
Nearby zip codes
Other Williams Bay Topics
